Savvy Avenue
Powered by 
- 5
- Overview
- Description
- Property Details
- Location
- Facts & Features
- Getting Around
- Nearby Homes


$360,000
Monthly Est:$1,792
 3 Beds
 2 Baths
2 full baths
 2,850sqft
13806 Wawina B, Wawina, MN 55736
$360,000
$1,792/moEst:
Get Pre-Approved
Single Family Residence
Built in 1976
$-- HOA
40.46 acres lot
$126/sq.ft
Description
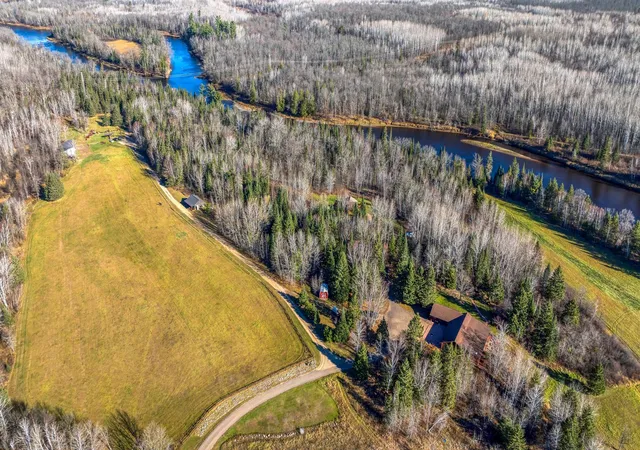
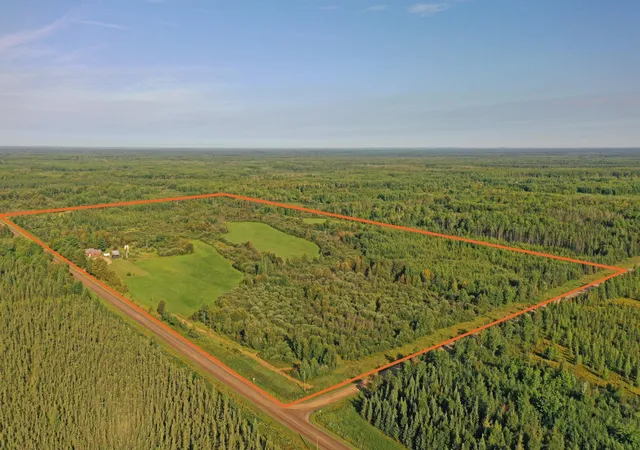
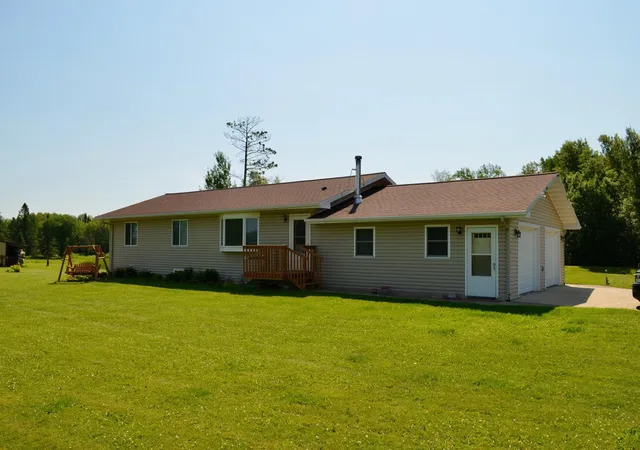
Welcome to one of northern Minnesota’s truly one-of-a-kind country estates. Set on 40 beautiful acres near Wawina, this custom-built property offers a rare combination of craftsmanship, privacy, functionality, and recreation that is nearly impossible to duplicate.
From the moment you arrive, you’ll appreciate the character and quality throughout this unique home. Rich natural woodwork creates a warm, inviting atmosphere, while impressive reclaimed beams from an original two-room log cabin add timeless charm and tell a story all their own. The open staircase leads to an expansive owner’s suite featuring a private ensuite bath and breathtaking 180-degree bird’s-eye views from a private office, library or hobby room overlooking the buildings, dug pond, and acreage—a peaceful setting that changes with every season. A spiral staircase also leads directly to Owner's Suite.
Designed for both comfortable living and entertaining, the home is connected by a covered walkway to a detached two-stall garage with an attached finished game room, creating the perfect space for hobbies, gatherings, or additional recreation.
The outdoor amenities are equally exceptional. A newer Morton building 42x60-Ft. with a finished concrete floor and additional storage loft, provides outstanding space for equipment, projects, or storage, as well as a finished hobby room. Horse enthusiasts will appreciate the well-equipped (36x50-Ft.)barn featuring four turnout stalls, a dedicated feed room, and tack room, making this property ready for your equestrian pursuits. (There is an older outdoor older riding arena next to barn)
The picturesque acreage offers a mix of open space and natural beauty, complete with a scenic pond (an attraction for fowl and wildlife). Previously enjoyed as a private personal golf course, the land provides endless opportunities for recreation, horseback riding, hobby farming, outdoor sports, or simply enjoying the tranquility of your own private retreat.
Whether you’re searching for a distinctive full-time residence, an equestrian property, or a recreational estate unlike anything else on the market, this remarkable Wawina property delivers the perfect blend of custom craftsmanship, versatile outbuildings, and unforgettable northern Minnesota scenery.
Properties offering this level of character, quality, and versatility are exceptionally rare. Schedule your private showing today and experience everything this extraordinary property has to offer. Schedule your private showing today!
- Houzeo last checked: 9 minutes ago
- Listing updated: November 5, 2026 at 6:52 pm
- Listing Provided by: Kaija Lyn Kokesh (218) 232-5428 | Kaija Kokesh Realty
- Source: Northstar MLS-MN as distributed by MLS GRID | MLS#: 7107121

Property Details
Status
Active
Type
Single Family Residence
No. of Stories
-
County
City
Neighborhood
--
Year Built
1976
HOA Fees
-
Finished Area
2,850 sqft
Lot Size
40.46 acres lot
Basement Area
- sqft
MLS Name
Northstar MLS
MLS Number
7107121
Days on Market
105
Cumulative Days on Market
14

Continue Your Journey in App
Find your dream home, receive real-time updates, and many more!
Continue Your Journey in App
Find your dream home, receive real-time updates, and many more!
Location
Facts & Features
Rooms
Bedrooms & bathrooms
Bedrooms: 3
Bathrooms: 2
Amusement Room
Level: Upper
Area: 517.50 Square Feet
Dimensions: 22.5X23
Bathroom
Level: Main
Area: 60.00 Square Feet
Dimensions: 8x7.5
Billiard
Level: Main
Area: 299.00 Square Feet
Dimensions: 23X13
Dining Room
Level: Main
Area: 21.75 Square Feet
Dimensions: 14.5x1.5
Bedroom
Level: Main
Area: 132.25 Square Feet
Dimensions: 11.5x11.5
Kitchen
Level: Main
Area: 188.50 Square Feet
Dimensions: 14.5x13
Laundry
Level: Main
Area: 159.50 Square Feet
Dimensions: 14.5x11
Living Room
Level: Main
Area: 345.00 Square Feet
Dimensions: 15x23
Primary Bathroom
Level: Upper
Area: 69.00 Square Feet
Dimensions: 11.5x6
Bedroom 2
Level: Main
Area: 161.00 Square Feet
Dimensions: 11.5x14
Sitting Room
Level: Main
Area: 115.00 Square Feet
Dimensions: 10x11.5
Bedroom 3
Level: Upper
Area: 505.25 Square Feet
Dimensions: 21.5x23.5
Utility Room
Level: Main
Area: 61.75 Square Feet
Dimensions: 6.5x9.5
Interior
Exterior Features
Wood
Sewer
Private Sewer, Tank With Drainage Field
Appliances
Dryer, Range, Refrigerator, Washer
Heating
Forced Air
Cooling
Ductless Mini Split
Construction
Year Built
Year Built: 1976
Home type
Single Family Residence
Construction Materials
Frame
Foundation Details
Block
Roof
Age Over 8 Years, Asphalt
Utilities & Energy
Laundry Features
Electric Dryer Hookup, Laundry Room, Main Level, Washer Hookup
Fireplace Features
Other
Basement
None
Electric
200+ Amp Service
Water Source
4 Inch Submersible, Drilled, Well
Parking Features
Detached Garage, Asphalt, Garage Door Opener, Insulated Garage, Multiple Garages
Pool Features
None
Other Features
Lot Features
Irregular Lot
Price History
| Date | Event | Price |
|---|---|---|
11/05/2026 Source: | Listed for Sale | $360,000 $126/sqft |

Nearby Homes
Find Homes by Property Features in Wawina, MN

Based on information submitted to the MLS GRID from the REGIONAL MULTIPLE LISTING SERVICE OF MINNESOTA, INC through Nov 06, 2026, 12:01AM. IDX information is provided exclusively for consumers’ personal, non-commercial use. It may not be used for any purpose other than to identify prospective properties consumers may be interested in purchasing. The data is deemed reliable but is not guaranteed by MLS GRID. The use of the MLS GRID Data may be subject to an end-user license agreement prescribed by the Member Participant’s applicable MLS, if any and as amended from time to time. All data is obtained from various sources and may not have been verified by the broker or MLS GRID. Supplied Open House Information is subject to change without notice. All information should be independently reviewed and verified for accuracy. Properties may or may not be listed by the office/agent presenting the information.
Information deemed reliable but not guaranteed. The property data presented reflects information otherwise available from public records. The real estate broker participating in MLS and providing this information may not have represented the buyer or seller in some or all of the transactions. Listings courtesy of Northstar MLS as distributed by MLS GRID. © 2026 Regional Multiple Listing Service of Minnesota, Inc. All Rights Reserved.
 Advertising Broker: Moe Mossa (Savvy Avenue) (612) 490-1268 | Savvy Avenue, LLC
