Savvy Avenue
Powered by 
- 5
- Overview
- Description
- Property Details
- Location
- Facts & Features
- Getting Around
- Nearby Homes
 No HOA

Street View
$1,295,000
Monthly Est:$6,446
 4 Beds
 4 Baths
1 full bath
 4,096sqft
5814 Highway 73, Floodwood, MN 55736
$1,295,000
$6,446/moEst:
Get Pre-Approved
Single Family Residence
Built in 2004
$-- HOA
6.4 acres lot
$316/sq.ft
Description
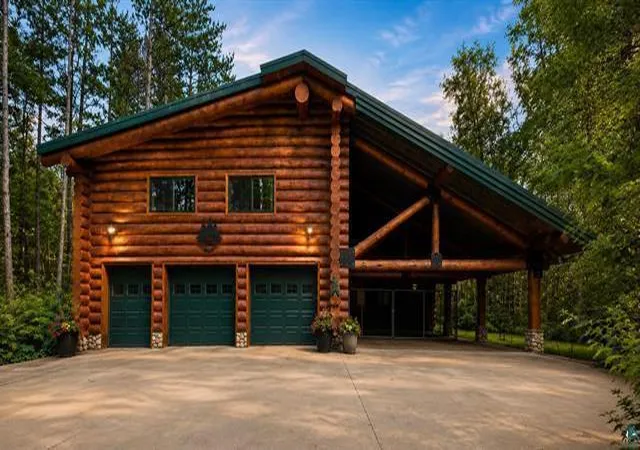
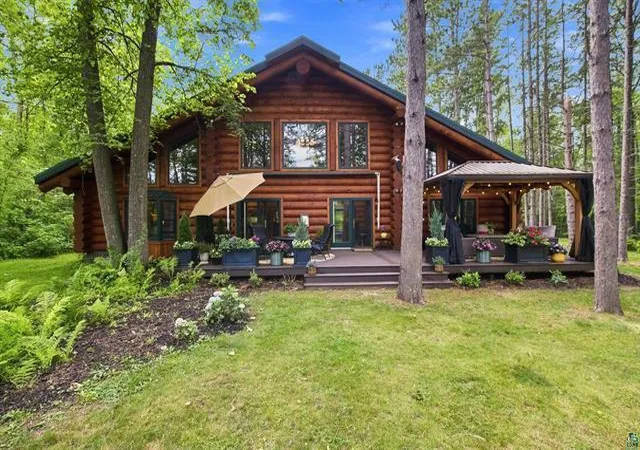
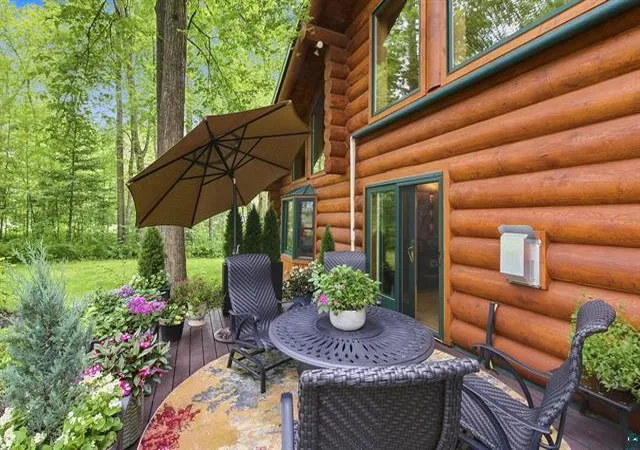
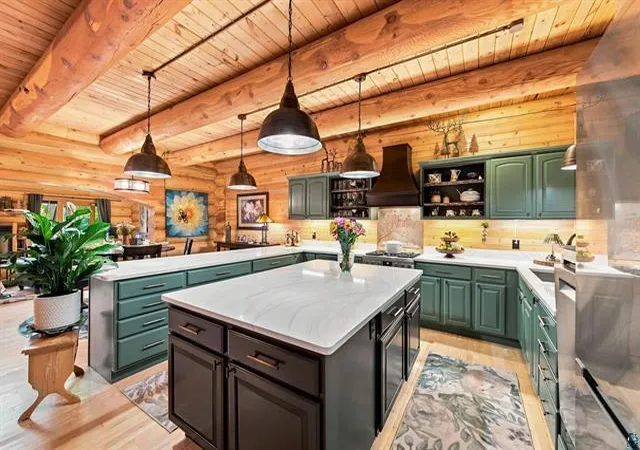
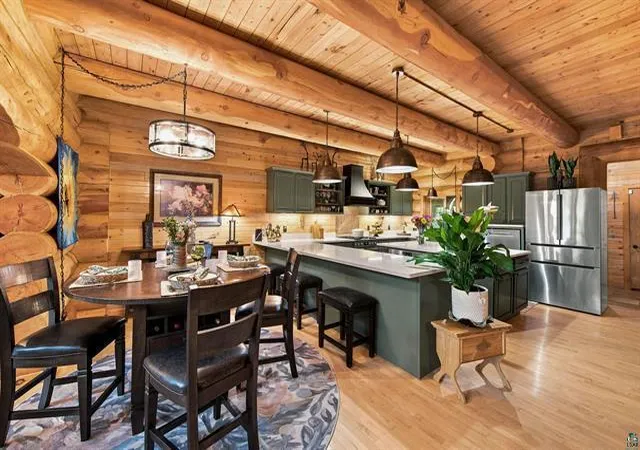
Welcome to this extraordinary custom Yellowstone log home, where timeless craftsmanship meets exceptional riverfront living. Nestled on 6.4 private acres along the scenic St. Louis River, this remarkable estate offers 4,096 square feet of beautiful living space, blending rustic elegance with modern luxury. Built in 2004, this one-of-a-kind home features four bedrooms, four bathrooms, a three-car attached garage, and a carport. Highlights include in-floor heat, a stunning fireplace, custom wood doors, designer lighting, new stone flooring, marble flooring in the primary suite, and three walk-in closets. The remodeled chef’s kitchen features premium Bosch appliances, quartz countertops, a custom range hood, handcrafted wood shelving, and finishes that complement the warmth and character of the Yellowstone logs. Towering pines and handcrafted Yellowstone log architecture create an atmosphere of warmth, privacy, and timeless elegance. Every season brings its own beauty, from vibrant autumn colors and peaceful winter snowfall to endless summer days on the water. Step outside to your private dock on the St. Louis River, an expansive new deck, and two brand-new gazebos offering peaceful river views. Enjoy quiet mornings with coffee overlooking the water, afternoons boating or fishing, and evenings relaxing in your private sauna with an adjoining shower. An established orchard features blueberries, raspberries, honeyberries, apples, crab apples, plums, grapevines, rhubarb, asparagus, and exceptional garden potential. The St. Louis River is renowned for northern pike, walleye, smallmouth bass, and catfish, creating an exceptional outdoor lifestyle. Connected to city water and sewer, the property also offers space for four additional bedroom suites, ideal for multigenerational living, guest accommodations, or a private retreat. Conveniently located just 30 minutes from Duluth, you’ll enjoy the perfect balance of peaceful privacy and easy access to shopping, dining, healthcare, and entertainment. Whether you’re entertaining family and friends, gathering around the fire after a day on the river, or simply enjoying the quiet beauty of nature, this extraordinary estate offers a lifestyle few properties can match. From the handcrafted Yellowstone logs to the breathtaking riverfront
- Houzeo last checked: 11 minutes ago
- Listing updated: August 7, 2026 at 4:04 pm
- Listing Provided by: Shaina Nickila (218) 590-1582 | Coldwell Banker Realty - Dulut (218) 728-5161
- Source: Northstar MLS-MN as distributed by MLS GRID | MLS#: 7123529

Property Details
Status
Active
Type
Single Family Residence
No. of Stories
-
County
City
Neighborhood
--
Year Built
2004
HOA Fees
-
Finished Area
4,096 sqft
Lot Size
6.4 acres lot
Basement Area
- sqft
MLS Name
Northstar MLS
MLS Number
7123529
Days on Market
90

Continue Your Journey in App
Find your dream home, receive real-time updates, and many more!
Continue Your Journey in App
Find your dream home, receive real-time updates, and many more!
Location
Facts & Features
Rooms
Bedrooms & bathrooms
Bedrooms: 4
Bathrooms: 4
Den
Level: Main
Area: 256.00 Square Feet
Dimensions: 16x16
Bedroom
Level: Main
Area: 450.00 Square Feet
Dimensions: 15x30
Bedroom 4
Level: Second
Area: 210.00 Square Feet
Dimensions: 14x15
Great Room
Level: Main
Area: 384.00 Square Feet
Dimensions: 24x16
Kitchen
Level: Main
Area: 529.00 Square Feet
Dimensions: 23x23
Laundry
Level: Main
Area: 119.00 Square Feet
Dimensions: 7x17
Loft
Level: Second
Area: 528.00 Square Feet
Dimensions: 22x24
Bedroom 2
Level: Main
Area: 195.00 Square Feet
Dimensions: 13x15
Sauna
Level: Main
Area: 72.00 Square Feet
Dimensions: 9x8
Storage
Level: Second
Area: 1024.00 Square Feet
Dimensions: 32x32
Bedroom 3
Level: Second
Area: 210.00 Square Feet
Dimensions: 14x15
Interior
Exterior Features
Log
Sewer
City Sewer In Street
Heating
Boiler, Fireplace(s), In Floor Heating
Cooling
None
Construction
Year Built
Year Built: 2004
Home type
Single Family Residence
Foundation Details
Slab
Utilities & Energy
Basement
None
Water Source
City Water In Street
Parking Features
Attached Garage
Price History
| Date | Event | Price |
|---|---|---|
08/07/2026 Source: | Listed for Sale | $1,295,000 +129.20% $316/sqft |
05/07/2025 Source: | Sold | $565,000 $138/sqft |

Nearby Homes

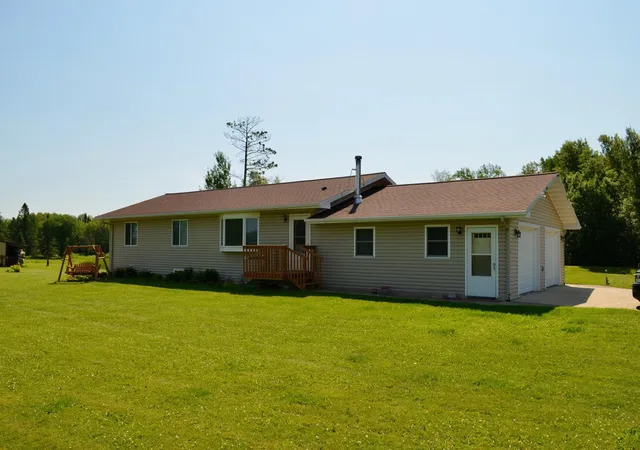
Find Homes by Property Features in Floodwood, MN

Based on information submitted to the MLS GRID from the REGIONAL MULTIPLE LISTING SERVICE OF MINNESOTA, INC through Nov 05, 2026, 11:46PM. IDX information is provided exclusively for consumers’ personal, non-commercial use. It may not be used for any purpose other than to identify prospective properties consumers may be interested in purchasing. The data is deemed reliable but is not guaranteed by MLS GRID. The use of the MLS GRID Data may be subject to an end-user license agreement prescribed by the Member Participant’s applicable MLS, if any and as amended from time to time. All data is obtained from various sources and may not have been verified by the broker or MLS GRID. Supplied Open House Information is subject to change without notice. All information should be independently reviewed and verified for accuracy. Properties may or may not be listed by the office/agent presenting the information.
Information deemed reliable but not guaranteed. The property data presented reflects information otherwise available from public records. The real estate broker participating in MLS and providing this information may not have represented the buyer or seller in some or all of the transactions. Listings courtesy of Northstar MLS as distributed by MLS GRID. © 2026 Regional Multiple Listing Service of Minnesota, Inc. All Rights Reserved.
 Advertising Broker: Moe Mossa (Savvy Avenue) (612) 490-1268 | Savvy Avenue, LLC
