- Overview
- Description
- Property Details
- Location
- Facts & Features
- Getting Around
- Nearby Homes
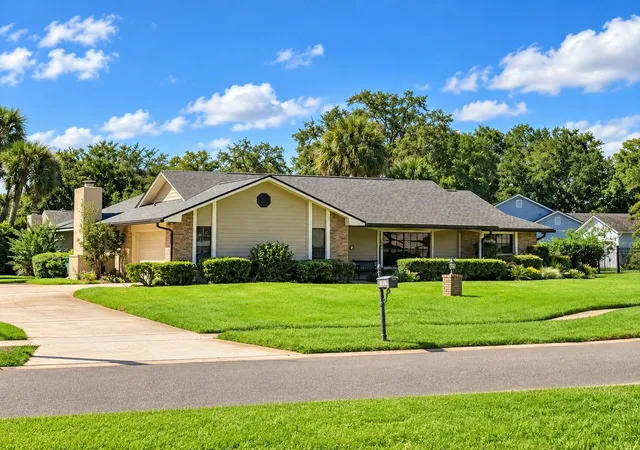
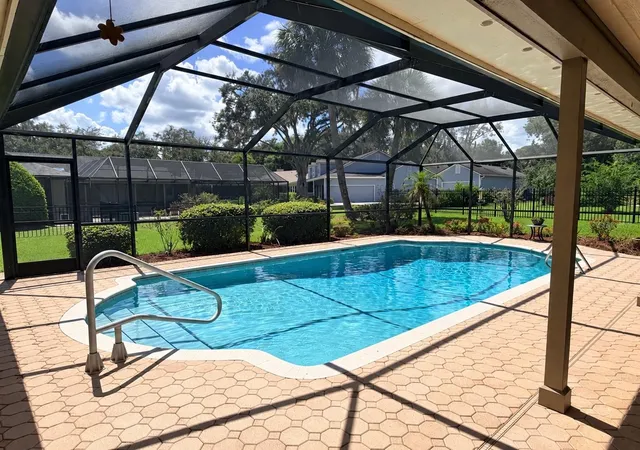

Street View
$575,000
Monthly Est:$2,862
 3 Beds
 2 Baths
2 full baths
 2,255sqft
1381 Blue Spruce Ct, Winter Springs, FL 32708
$575,000
$2,862/moEst:
Get Pre-Approved
Single Family Residence
Built in 1981
$-- HOA
15,760 sqft lot
$255/sq.ft
Description
**COMING SOON IN TUSCAWILLA!** Welcome to 1381 Blue Spruce Court, a well-maintained single-story pool home tucked away on a quiet cul-de-sac in one of Winter Springs’ established Tuscawilla neighborhoods. Set on an oversized 0.36-acre homesite, this property offers something increasingly hard to find: space between the homes! Lush landscaping, a large two-car side-load garage and long driveway add to the home’s spacious, established feel while providing plenty of parking for guests. Inside, the 2,255 square feet of living space includes three generously sized bedrooms, with walk-in closets in both the Primary Bedroom and Bedroom 2. From the moment you step inside you'll note the clean and well-cared-for feel of this home. A brick wood-burning fireplace adds warmth and character, while the kitchen features granite countertops and stainless steel appliances. Lovingly maintained through the years, this home offers an opportunity to personalize the finishes over time. Florida living continues outdoors with a sparkling screened-in pool surrounded by pavers, a covered patio and generous lanai space for relaxing or entertaining. An outdoor sink is already in place, creating a great starting point for a future outdoor kitchen. Out front, the covered porch offers another favorite spot to sit with a cup of coffee, enjoy the quiet cul-de-sac and wave hello as neighbors pass by or head out for an evening walk with their dog. Trotwood Park and the Cross Seminole Trail are an easy walk or bike ride away, while Tuscawilla’s golf-cart-friendly lifestyle makes it just as easy to head out for a morning round of golf, make a school drop-off or pickup, or simply enjoy the community without always reaching for the car. Important updates include fresh whole home interior paint, 2025 HVAC system, 2024 garage door, and 2015 roof, offering added peace of mind. With its oversized homesite, single-story layout, private pool, spacious bedrooms and quiet cul-de-sac setting, 1381 Blue Spruce Court offers the kind of space, character and neighborhood connection that can be increasingly difficult to find in Winter Springs. **Professional photography and additional details coming soon.**
- Houzeo last checked: 2 hours ago
- Listing updated: October 7, 2026 at 12:45 pm
- Listing Provided by: Kara Lushear (321) 663-5550 | COLDWELL BANKER REALTY (407) 696-8000
- Source: Stellar MLS-FL | MLS#: O6441770

Property Details
Status
Pending
Type
Single Family Residence
No. of Stories
-
County
City
Neighborhood
--
Year Built
1981
HOA Fees
-
Finished Area
2,255 sqft
Lot Size
15,760 sqft lot
Basement Area
- sqft
MLS Name
Stellar MLS
MLS Number
O6441770
MLS Status
Pending
Days on Market
20

Continue Your Journey in App
Find your dream home, receive real-time updates, and many more!
Download App
Continue Your Journey in App
Find your dream home, receive real-time updates, and many more!
Location
Facts & Features
Rooms
Bedrooms & bathrooms
Bedrooms: 3
Bathrooms: 2
Balcony/Porch/Lanai
Level: First
Area: 132.00 Square Feet
Dimensions: 24x5.5
Foyer
Level: First
Area: 78.00 Square Feet
Dimensions: 13x6
Kitchen
Level: First
Area: 136.50 Square Feet
Dimensions: 13x10.5
Family Room
Level: First
Area: 397.50 Square Feet
Dimensions: 15x26.5
Primary Bedroom
Level: First
Area: 214.50 Square Feet
Dimensions: 16.5x13
Bedroom 2
Level: First
Area: 170.50 Square Feet
Dimensions: 15.5x11
Bedroom 3
Level: First
Area: 144.00 Square Feet
Dimensions: 12x12
Laundry
Level: First
Area: 93.50 Square Feet
Dimensions: 11x8.5
Living Room
Level: First
Area: 231.25 Square Feet
Dimensions: 18.5x12.5
Dining Room
Level: First
Area: 131.25 Square Feet
Dimensions: 10.5x12.5
Interior
Sewer
Public Sewer
Interior Features
Ceiling Fans(s), Living Room/dining Room Combo, Open Floorplan, Primary Bedroom Main Floor, Stone Counters, Thermostat, Walk In Closet(s)
Appliances
Dishwasher, Disposal, Dryer, Electric Water Heater, Microwave, Range, Refrigerator, Washer
Window Features
Skylight(s), Blinds
Exterior Features
Sidewalk
Flooring
Carpet, Tile
Cooling
Central Air
Heating
Central, Electric, Heat Pump
Construction
Year Built
Year Built: 1981
Home type
Single Family Residence
Foundation Details
Slab
Roof
Shingle
Construction Materials
Block, Brick, Stucco, Wood Siding
Utilities & Energy
Security Features
Smoke Detector(s)
Water Source
Public
Laundry Features
Electric Dryer Hookup, Inside, Laundry Room, Washer Hookup
Fireplace Features
Family Room, Masonry, Wood Burning
Utilities
Bb/hs Internet Available, Cable Available, Electricity Connected, Public, Sewer Connected, Water Connected
Parking Features
Driveway, Garage Door Opener, Garage Faces Side, Oversized
Pool Features
In Ground, Screen Enclosure
Other Features
Community Features
Street Lights
Patio And Porch Features
Covered, Front Porch, Patio, Screened
Lot Features
Cul De Sac, City Limits, Landscaped, Oversized Lot, Sidewalk
Subdivision Name
Tuscawilla Unit 09
Price History
| Date | Event | Price |
|---|---|---|
09/22/2026 Source: | Contingent (Active Under Contract) | $575,000 $255/sqft |
09/22/2026 Source: | Pending | $575,000 $255/sqft |
09/18/2026 Source: | Coming Soon | $575,000 $255/sqft |

Nearby Homes
Find Homes by Property Features in Winter Springs, FL
Nearby New Homes For Sale

Based on information from Stellar MLS® through Oct 09, 2026, 02:30PM as submitted to and distributed by MLS GRID. All data is obtained from various sources and may not have been verified by the broker or MLS GRID. Supplied Open House Information is subject to change without notice. All information should be independently reviewed and verified for accuracy. Properties may or may not be listed by the office/agent presenting the information. IDX information is provided exclusively for consumers’ personal non-commercial use. It may not be used for any purpose other than to identify prospective properties consumers may be interested in purchasing. The data is deemed reliable but is not guaranteed by MLS GRID. The use of the MLS GRID Data may be subject to an end-user license agreement prescribed by the Member Participant’s applicable MLS, if any, and as amended from time to time. © 2026 Stellar MLS. All Rights Reserved.
 Advertising Broker: Fred McGill | Simple Showing, Inc