- Overview
- Description
- Property Details
- Location
- HOA Management
- Facts & Features
- Getting Around
- Nearby Homes




$364,500
Monthly Est:$1,814
 3 Beds
 2 Baths
2 full baths
 1,527sqft
13818 Carleen Way, Charlotte, NC 28213
$364,500
$1,814/moEst:
Get Pre-Approved
Single Family Residence
Built in 2003
$-- HOA
0.09 acre lot
$239/sq.ft
Description
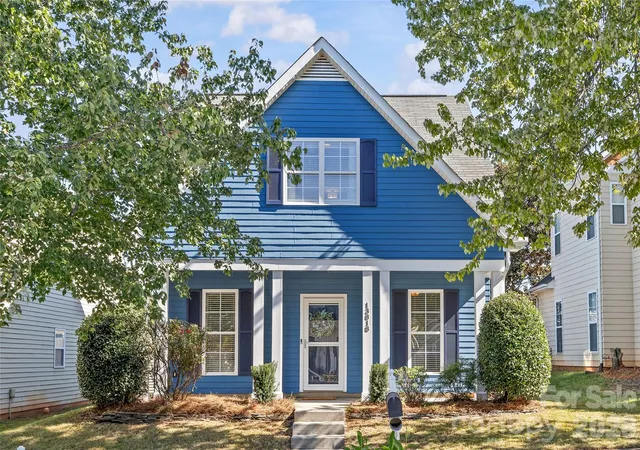
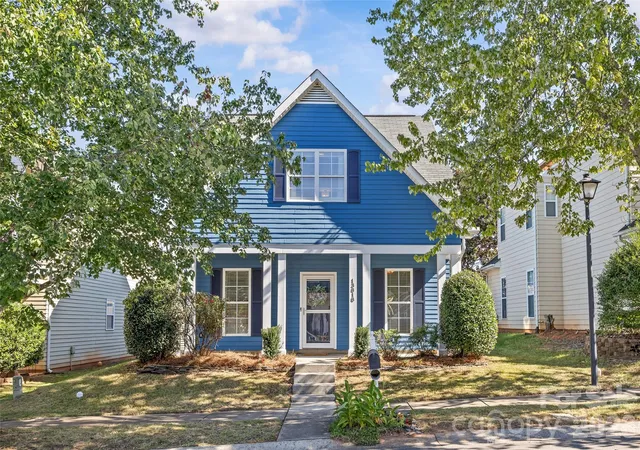
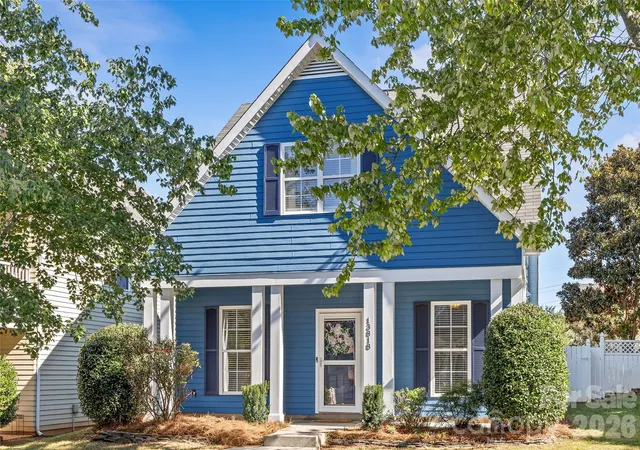
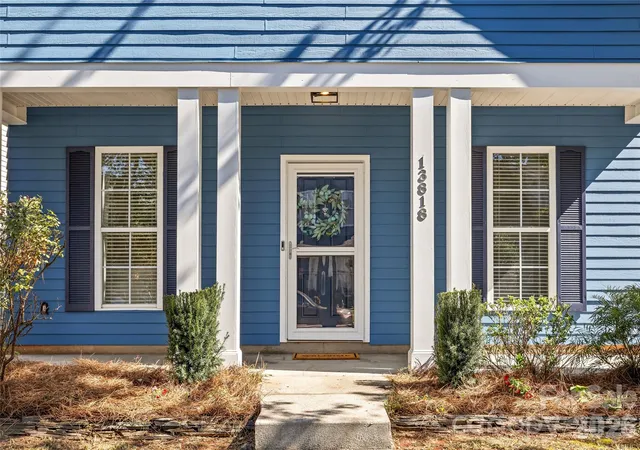
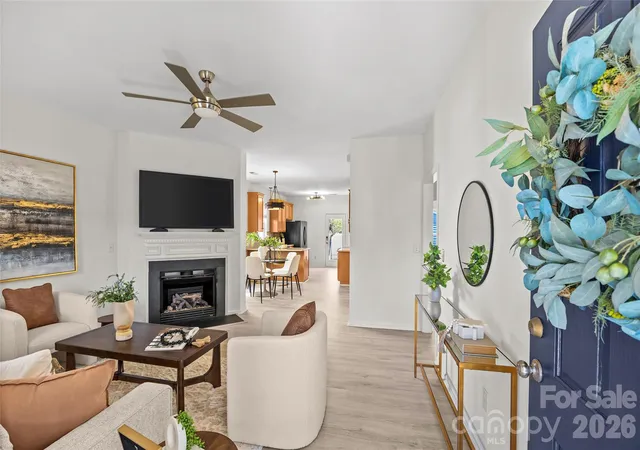
Classic Saussy Burbank style, thoughtful updates, and an easy-living floor plan come together at 13818 Carleen Way Drive. From the welcoming rocking-chair front porch to the charming blue-and-white exterior, this home offers the kind of neighborhood character that feels both timeless and fresh.
Inside, the main level lives openly and comfortably, with natural sightlines connecting the living room, dining area, and kitchen. The living room centers around a fireplace and offers plenty of flexibility for everyday living and entertaining. Hardwood flooring adds warmth throughout the main living spaces, while the kitchen features warm wood cabinetry, solid-surface countertops, tile backsplash, stainless appliances, and generous workspace and storage.
The adjoining dining area keeps everything connected and makes hosting easy, whether it’s a casual weeknight dinner or a full house of friends. The layout feels bright and approachable, with defined spaces that still relate naturally to one another.
Upstairs, the primary suite offers a comfortable retreat with a spacious private bath, two walk-in closets, and additional walk-in storage — a surprising amount of storage for a home of this size. Two additional bedrooms provide flexibility for guests, home office space, hobbies, or whatever suits your lifestyle.
Out back, the fenced yard creates a private outdoor space with room to relax, garden, entertain, or let four-legged friends roam. A detached two-car garage is another standout feature, providing secure parking along with valuable storage.
Built in 2003 and offering approximately 1,516 heated square feet with three bedrooms and two baths, this home blends the charm of traditional neighborhood architecture with a floor plan designed for the way people live today.
The curb appeal, inviting porch, detached garage, and comfortable interior spaces make this one especially easy to love. Whether enjoying coffee on the front porch, gathering around the fireplace, or relaxing in the fenced backyard, 13818 Carleen Way feels like home from the moment you arrive.
- Houzeo last checked: 4 hours ago
- Listing updated: October 2, 2026 at 6:35 am
- Listing Provided by: Shonn Ross (704) 506-6767 | Savvy + Co Real Estate (704) 330-8326
- Source: Canopy MLS | MLS#: 4425312

Property Details
Status
Active
Type
Single Family Residence
No. of Stories
-
County
City
Neighborhood
Year Built
2003
HOA Fees
-
Finished Area
1,527 sqft
Lot Size
0.09 acre lot
Basement Area
- sqft
MLS Name
Canopy MLS
MLS Number
4425312
MLS Status
Active
Days on Market
1

Continue Your Journey in App
Find your dream home, receive real-time updates, and many more!
Download App
Continue Your Journey in App
Find your dream home, receive real-time updates, and many more!
Location
HOA Management
William Douglas Management
HOA Fees
$-/ Annually
Disclaimer: Amenities are based on third-party information and may vary; buyers must independently verify all amenities, as information is deemed reliable but not guaranteed.
Facts & Features
Rooms
Bedrooms & bathrooms
Bedrooms: 3
Bathrooms: 2
Interior
Flooring
Carpet, Tile, Vinyl, Wood
Appliances
Dishwasher, Disposal, Electric Oven, Electric Range, Gas Water Heater, Microwave, Plumbed For Ice Maker, Self Cleaning Oven
Heating
Forced Air, Natural Gas
Cooling
Ceiling Fan(s), Central Air
Sewer
Public Sewer
Interior Features
Attic Walk In, Cable Prewire, Garden Tub
Window Features
Insulated Window(s)
Construction
Year Built
Year Built: 2003
Home type
Single Family Residence
Foundation Details
Slab
Architectural Style
Arts And Crafts
Construction Materials
Fiber Cement
Utilities & Energy
Laundry Features
Electric Dryer Hookup, Laundry Closet, Main Level
Parking Features
Detached Garage
Fireplace Features
Gas Log, Great Room
Water Source
City
Other Features
Patio And Porch Features
Covered, Front Porch
Community Features
Clubhouse, Playground, Recreation Area, Walking Trails
Subdivision Name
Old Stone Crossing
Price History
| Date | Event | Price |
|---|---|---|
10/02/2026 Source: | Listed for Sale | $364,500 $239/sqft |
09/30/2026 Source: | Coming Soon | $364,500 $239/sqft |

Back Creek Church Road Ranks #88 in Charlotte, NC


Homes

Rental Prices

Median Home Price
Nearby Homes
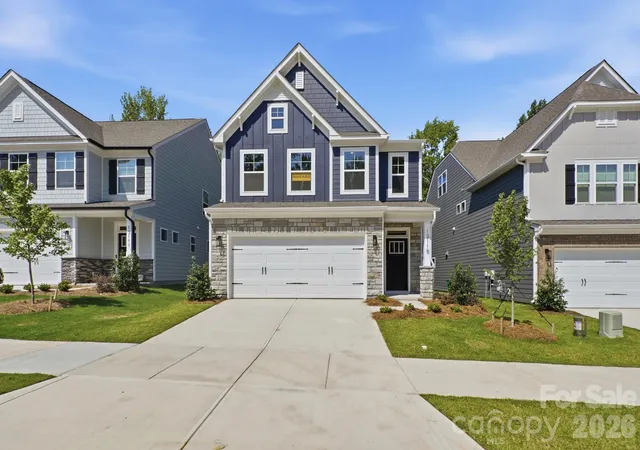
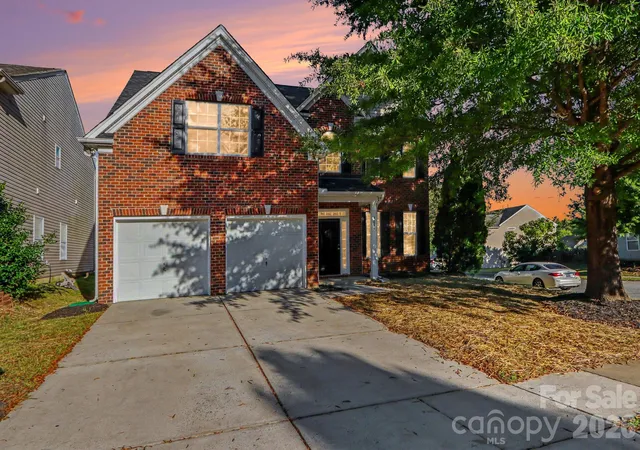
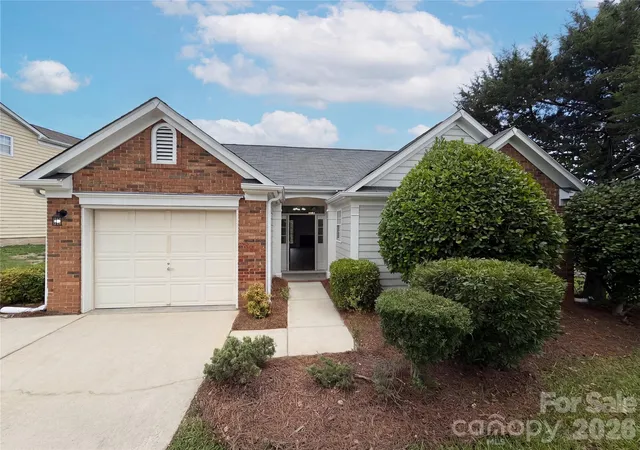
Find Homes by Property Features in Charlotte, NC
Nearby New Homes For Sale

Based on information submitted to the MLS GRID from Canopy MLS through Oct 02, 2026, 09:00AM. All data is obtained from various sources and may not have been verified by the broker or MLS GRID. Supplied Open House Information is subject to change without notice. All information should be independently reviewed and verified for accuracy. Properties may or may not be listed by the office/agent presenting the information. IDX information is provided exclusively for consumers’ personal, noncommercial use. It may not be used for any purpose other than to identify prospective properties which the consumers may be interested in purchasing. The data is deemed reliable but is not guaranteed by MLS GRID. The use of the MLS GRID Data may be subject to an end-user license agreement prescribed by the Member Participant’s applicable MLS, if any, and as amended from time to time. ©2026 Canopy MLS. All Rights Reserved.
 Advertising Broker: Nicholas Huscroft | Chosen Realty