- Overview
- Description
- Property Details
- Location
- HOA Management
- Facts & Features
- Getting Around
- Nearby Homes


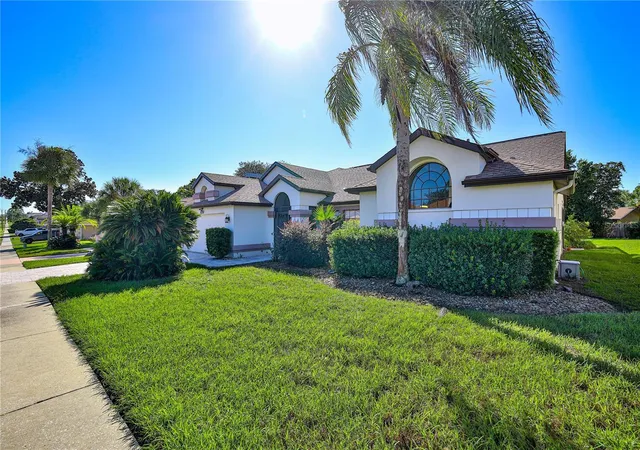


$425,000
Monthly Est:$2,115
 4 Beds
 3 Baths
3 full baths
 2,309sqft
1382 Overland Dr, Spring Hill, FL 34608
$425,000
$2,115/moEst:
Get Pre-Approved
Single Family Residence
Built in 1991
$21/mo HOA
9,819 sqft lot
$184/sq.ft
Description
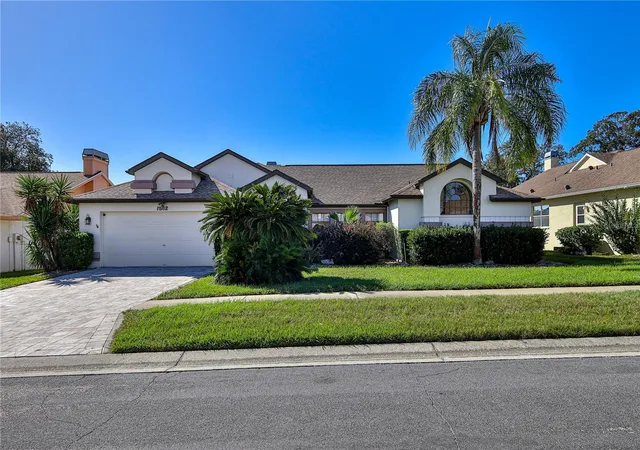
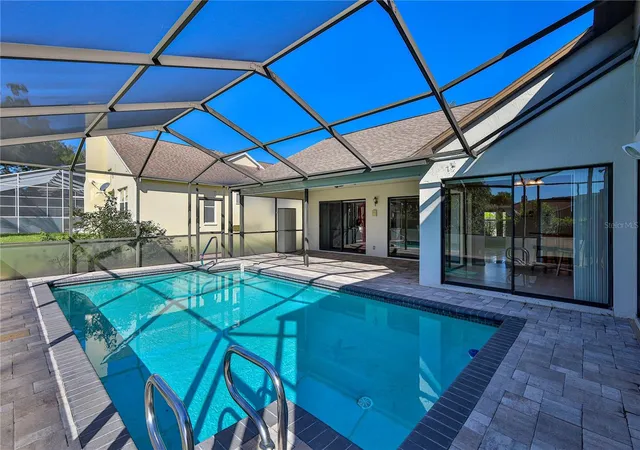
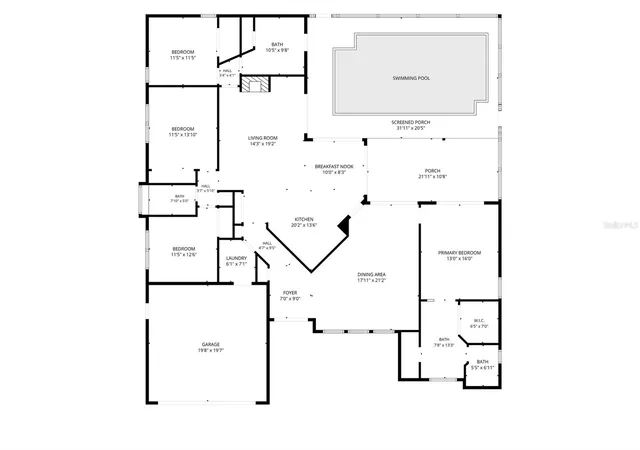
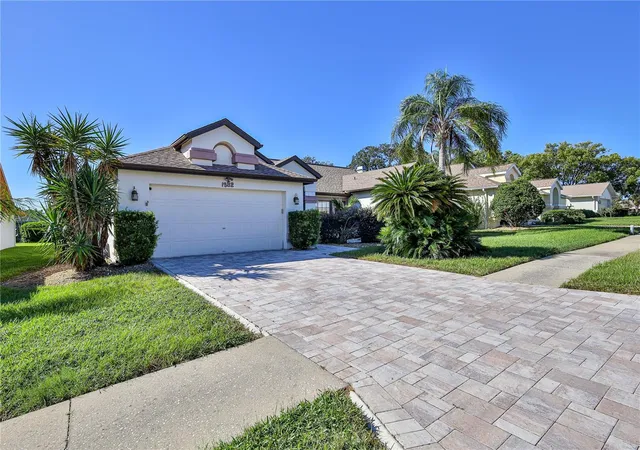
SPACIOUS 4-BEDROOM, 3-BATH POOL HOME WITH AN OVERSIZED 2-CAR GARAGE AND 2,309 SQ. FT. OF HEATED LIVING SPACE! Discover the perfect combination of comfort, style, and functionality in this beautifully updated home featuring a desirable split-bedroom floor plan, vaulted ceilings, hardwood, engineered hardwood and travertine flooring, and five sets of sliding glass doors opening to the screened lanai and heated swimming pool!
Double entry doors welcome you into the spacious living and dining room combination, showcasing vaulted ceilings, travertine flooring, and decorative plant shelves. The inviting family room features vaulted ceilings and a wood-burning fireplace, creating a wonderful gathering space. The updated kitchen is sure to impress with wood cabinetry, pullout shelves, soft-close doors and drawers, granite countertops, an oversized island with convenient pop-up outlets, a breakfast bar, newer stove and range hood, and a generous pantry. The kitchen overlooks the breakfast nook, with sliding glass doors leading to the lanai and pool area.
The spacious primary suite features vaulted ceilings, engineered hardwood flooring, and a ceiling fan. The beautifully renovated en suite bathroom offers two separate wood vanities topped with quartz countertops, two walk-in closets, and a private toilet and shower room featuring a walk-in shower with a rainfall showerhead and heat lamp.
The thoughtfully designed split-bedroom layout provides privacy and flexibility. One wing includes two bedrooms and a full bathroom, while another features a bedroom with a large walk-in closet and convenient access to the pool bathroom. This bathroom includes a spacious walk-in shower, vanity, linen closet, and travertine flooring.
YOUR OWN BACKYARD RETREAT! Five sets of sliding glass doors from different rooms create a seamless connection between indoor and outdoor living. Relax or entertain on the covered lanai, take a refreshing dip in the heated inground swimming pool, or enjoy the spacious screened pool enclosure surrounded by attractive pavers. A newer pool heater and LED pool light add to the enjoyment of this inviting outdoor space. Additional features include an inside laundry room complete with washer, dryer, utility sink, and storage cabinets, plus an oversized two-car garage offering extra storage space. Roof replaced in 2007 and HVAC in 2015. Located in a deed-restricted community, this exceptional home offers generous living spaces, tasteful updates, a versatile four-bedroom layout, and an inviting poolside setting. DON'T MISS THE OPPORTUNITY TO MAKE THIS WONDERFUL POOL HOME YOUR OWN. SCHEDULE YOUR PRIVATE SHOWING TODAY!
- Houzeo last checked: 12 minutes ago
- Listing updated: November 3, 2026 at 6:33 pm
- Listing Provided by: Tracie Maler, PA (352) 848-5401 | KW REALTY ELITE PARTNERS (352) 688-6500
- Source: Stellar MLS-FL as distributed by MLS GRID | MLS#: W7890400

Property Details
Status
Active
Type
Single Family Residence
No. of Stories
-
County
City
Neighborhood
--
Year Built
1991
HOA Fees
$21/mo
Finished Area
2,309 sqft
Lot Size
9,819 sqft lot
Basement Area
- sqft
MLS Name
Stellar MLS
MLS Number
W7890400
MLS Status
Active
Days on Market
13
Cumulative Days on Market
12
Open House

Continue Your Journey in App
Find your dream home, receive real-time updates, and many more!
Continue Your Journey in App
Find your dream home, receive real-time updates, and many more!
Location
HOA Management
Seven Hills / Folio Association Management
HOA Fees
$251.55/ Annually
Amenities
 Amenities and services may be covered by one or multiple associations and service providers.
 Maintenance
 Security Gate
 Management
Vehicle Restrictions
Common Area Taxes
Disclaimer: Amenities are based on third-party information and may vary; buyers must independently verify all amenities, as information is deemed reliable but not guaranteed.
Facts & Features
Rooms
Bedrooms & bathrooms
Bedrooms: 4
Bathrooms: 3
Kitchen
Level: First
Area: 234.00 Square Feet
Dimensions: 18x13
Living Room
Level: First
Area: 238.00 Square Feet
Dimensions: 17x14
Primary Bedroom
Level: First
Area: 192.00 Square Feet
Dimensions: 12x16
Family Room
Level: First
Area: 234.00 Square Feet
Dimensions: 18x13
Balcony/Porch/Lanai
Level: First
Area: 220.00 Square Feet
Dimensions: 22x10
Interior
Exterior Features
Rain Gutters, Sidewalk, Sprinkler Metered
Appliances
Dishwasher, Dryer, Electric Water Heater, Range, Refrigerator, Washer
Cooling
Central Air
Heating
Central, Electric
Sewer
Public Sewer
Flooring
Ceramic Tile, Hardwood, Tile, Travertine, Wood
Interior Features
Ceiling Fans(s), Eat In Kitchen, Kitchen/family Room Combo, Living Room/dining Room Combo, Primary Bedroom Main Floor, Solid Wood Cabinets, Split Bedroom, Stone Counters, Thermostat, Vaulted Ceiling(s), Walk In Closet(s)
Construction
Year Built
Year Built: 1991
Home type
Single Family Residence
Construction Materials
Block, Stucco
Roof
Shingle
Architectural Style
Florida
Foundation Details
Slab
Utilities & Energy
Utilities
Bb/hs Internet Available, Cable Available, Electricity Connected, Public, Sewer Connected, Sprinkler Meter, Underground Utilities, Water Connected
Association Amenities
Fence Restrictions, Vehicle Restrictions
Parking Features
Garage Door Opener
Fireplace Features
Family Room, Wood Burning
Security Features
Closed Circuit Camera(s)
Water Source
Public
Laundry Features
Electric Dryer Hookup, Inside, Laundry Room
Pool Features
In Ground, Gunite, Heated, Outside Bath Access, Screen Enclosure
Other Features
Community Features
Deed Restrictions, Sidewalks, Special Community Restrictions, Street Lights
Patio And Porch Features
Covered, Front Porch, Rear Porch, Screened
Lot Features
In County, Sidewalk, Paved
Vegetation
Mature Landscaping
Subdivision Name
Seven Hills
Price History
| Date | Event | Price |
|---|---|---|
10/22/2026 Source: | Listed for Sale | $425,000 $184/sqft |

Nearby Homes
Find Homes by Property Features in Spring Hill, FL
Nearby New Homes For Sale

Based on information from Stellar MLS® through Nov 05, 2026, 09:00PM as submitted to and distributed by MLS GRID. All data is obtained from various sources and may not have been verified by the broker or MLS GRID. Supplied Open House Information is subject to change without notice. All information should be independently reviewed and verified for accuracy. Properties may or may not be listed by the office/agent presenting the information. IDX information is provided exclusively for consumers’ personal non-commercial use. It may not be used for any purpose other than to identify prospective properties consumers may be interested in purchasing. The data is deemed reliable but is not guaranteed by MLS GRID. The use of the MLS GRID Data may be subject to an end-user license agreement prescribed by the Member Participant’s applicable MLS, if any, and as amended from time to time. © 2026 Stellar MLS. All Rights Reserved.
 Advertising Broker: Fred McGill | Simple Showing, Inc
