- Overview
- Description
- Property Details
- Location
- HOA Management
- Facts & Features
- Getting Around
- Nearby Homes



Street View
$599,000
Monthly Est:$2,981
 4 Beds
 3 Baths
3 full baths
 3,168sqft
13820 Paradise Villas Grv, Colorado Springs, CO 80921
$599,000
$2,981/moEst:
Get Pre-Approved
Single Family Residence
Built in 2013
$235/mo HOA
2,150 sqft lot
$189/sq.ft
Description
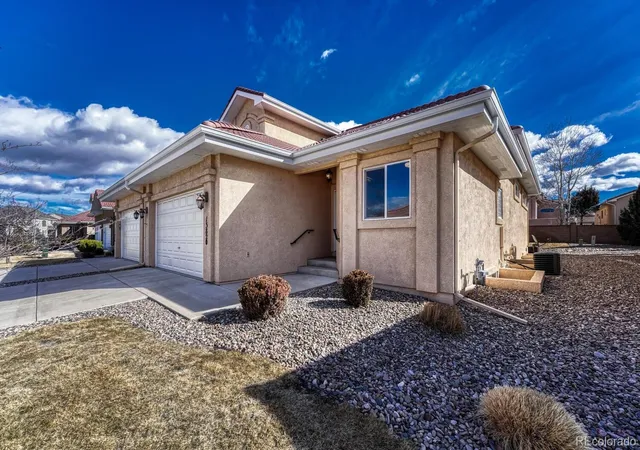
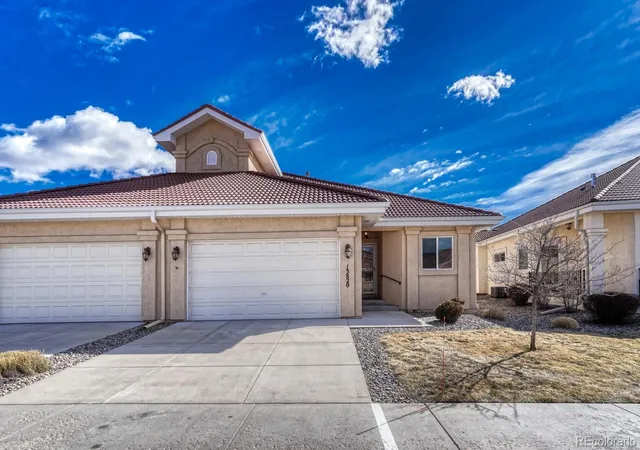
Stunning Ranch-style patio home in a highly sought after Private Gated Community just minutes from I25 & the Air Force
Academy. This beautiful 4 bedroom, 3 bathroom 2 car garage patio home features a spacious open floor plan with "Main
Level living" at it's best! The elegant main level boasts a spacious kitchen with granite tile, a giant breakfast bar, lots of
cabinet space, a large walk in pantry and stainless steel appliances. The gourmet kitchen flows seamlessly into the living
room/great room & dining area which has an abundance of natural light with vaulted ceilings and a cozy gas log fireplace!
There is a walkout patio off of the main living room for convenient grilling and outdoor dining. Brand new high end carpet
and pad has just been installed as well as new interior paint and lighting! The Main level primary bedroom is spacious with
an en-suite bathroom, walk in closet, and vaulted ceilings! Convenient main level laundry room features lots of counter
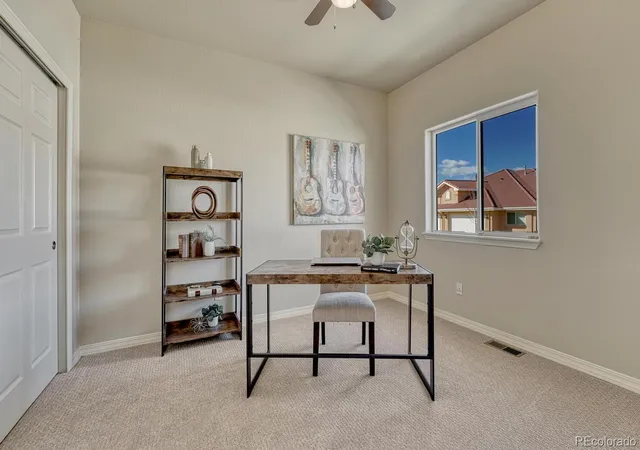
space, a sink, hanging rod, open shelves and Washer & Dryer included! The 2nd main level bedroom could be used as an
office with plenty of space, large closet, and access to a full bathroom. The expansive finished basement has 9ft ceilings and
a large bar area with plenty of wall space for big screen TV's...perfect for entertaining. The 3rd bedroom in the basement
was originally designed as an office with a locking walk-in closet for valuables. Basement has high speed internet w/cabling
throughout the home. Full house surge protector has been installed to protect computers & TV's. The Oversized 2 car garage
comes with a built in work station for tools and storage. Located near fabulous restaurants, shopping, entertainment, D20
schools, hospitals, gyms, & the new Ford Amphitheater! This home is perfect for those seeking a low-maintenance lifestyle
in an upscale secure private community. Come take a peek....this one is a Must See!
- Houzeo last checked: 4 minutes ago
- Listing updated: August 12, 2026 at 7:30 pm
- Listing Provided by: Jackie Sykes (719) 338-3013 | REMAX PROPERTIES (719) 548-8600
- Source: DENVER (RE COLORADO) MLS-CO | MLS#: 6651878

Property Details
Status
Active
Type
Single Family Residence
No. of Stories
-
County
City
Neighborhood
--
Year Built
2013
HOA Fees
$235/mo
Finished Area
3,168 sqft
Lot Size
2,150 sqft lot
Basement Area
- sqft
MLS Name
DENVER (RE COLORADO) MLS
MLS Number
6651878
MLS Status
Active
Days on Market
221

Continue Your Journey in App
Find your dream home, receive real-time updates, and many more!
Download App
Continue Your Journey in App
Find your dream home, receive real-time updates, and many more!
Location
HOA Management
Warren Management Group
HOA Fees
$235/ Monthly
Amenities
 Amenities and services may be covered by one or multiple associations and service providers.
 Security Gate
 Trash Pickup
 Snow Removal
 Parking
 Maintenance
 Pond Seasonal
Disclaimer: Amenities are based on third-party information and may vary; buyers must independently verify all amenities, as information is deemed reliable but not guaranteed.
Facts & Features
Rooms
Bedrooms & bathrooms
Bedrooms: 4
Bathrooms: 3
Bedroom
Level: Main
Area: Square Feet
Dimensions: 192.00
Bedroom
Level: Main
Area: Square Feet
Dimensions: 110.00
Bedroom
Level: Basement
Area: Square Feet
Dimensions: 143.00
Bedroom
Level: Basement
Area: Square Feet
Dimensions: 170.00
Dining Room
Level: Main
Area: Square Feet
Dimensions: 100.00
Family Room
Level: Basement
Area: Square Feet
Dimensions: 627.00
Kitchen
Level: Main
Area: Square Feet
Dimensions: 187.00
Laundry
Level: Main
Area: Square Feet
Dimensions: 60.00
Living Room
Level: Main
Area: Square Feet
Dimensions: 300.00
Bathroom Full
Level: Main
Bathroom Full
Level: Main
Bathroom Full
Level: Basement
Interior
Sewer
Public Sewer
Interior Features
Ceiling Fan(s), Eat In Kitchen, High Ceilings, High Speed Internet, Open Floorplan, Pantry, Primary Suite, Smoke Free, Vaulted Ceiling(s), Walk In Closet(s)
Cooling
Central Air
Flooring
Carpet, Tile
Heating
Forced Air
Appliances
Dishwasher, Disposal, Dryer, Microwave, Range, Refrigerator, Sump Pump, Washer
Construction
Year Built
Year Built: 2013
Home type
Single Family Residence
Roof
Spanish Tile
Construction Materials
Frame, Stucco
Utilities & Energy
Water Source
Public
Basement
Finished
Utilities
Electricity Available, Natural Gas Available
Security Features
Carbon Monoxide Detector(s), Security System, Smoke Detector(s)
Association Amenities
Gated, Parking, Pond Seasonal
Fireplace Features
Gas, Living Room
Parking Features
Concrete, Oversized
Other Features
Subdivision Name
Paradise Villas
Lot Features
Level, Master Planned
Patio And Porch Features
Patio
Price History
| Date | Event | Price |
|---|---|---|
03/02/2026 Source: | Listed for Sale | $610,000 +1.84% $201/sqft |
03/02/2026 Source: | Price Increased | $599,000 +15.19% $197/sqft |
09/07/2023 Source: | Price Decreased | $520,000 -0.95% $171/sqft |
07/31/2023 Source: | Price Increased | $525,000 +40.00% $173/sqft |
09/05/2019 Source: | Sold | $375,000 $123/sqft |

Nearby Homes

Find Homes by Property Features in Colorado Springs, CO

Based on information from REcolorado®, Inc.through Oct 10, 2026, 07:15PM. Not all properties were listed and/or closed by Company. This representation is based in whole or in part on content supplied by REcolorado®, Inc. REcolorado®, Inc. does not guarantee nor is it in any way responsible for its accuracy. Content maintained by REcolorado®, Inc. may not reflect all real estate activity in the market. Some IDX listings have been excluded from this website. Any use search of data on the website, other than by a consumer looking to purchase real estate, is prohibited. If Houzeo suspect “scraping” of the data has occurred, the suspicion and any evidence will be reported to the MLS. IDX information is provided exclusively for consumers' personal non-commercial use. It may not be used for any purpose other than to identify prospective properties consumers may be interested in purchasing. The data is deemed reliable but is not guaranteed by REcolorado®. The use of the IDX Data may be subject to an end user license agreement prescribed by REcolorado® as amended from time to time.
Based on information submitted to the MLS GRID as of Oct 10, 2026, 07:15PM. All data is obtained from various sources and may not have been verified by broker or MLS GRID. Supplied Open House information is subject to change without notice. All information should be independently reviewed and verified for accuracy. Properties may or may not be listed by the office/agent presenting the information. ©2026 REcolorado®, Inc. All Rights Reserved.
 Advertising Broker: Albert Gollas | Gollas and Company, Inc.