- Overview
- Description
- Property Details
- Location
- HOA Management
- Facts & Features
- Getting Around
- Nearby Homes

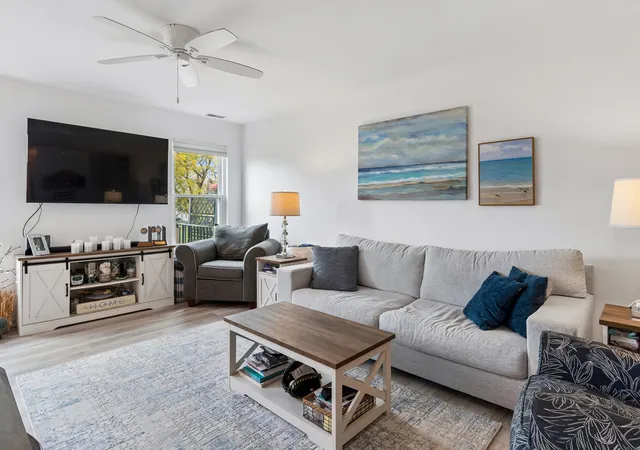

Street View
$234,900
Monthly Est:$1,169
 2 Beds
 2 Baths
2 full baths
 1,105sqft
13824 S Balsam Ln #B, Plainfield, IL 60544
$234,900
$1,169/moEst:
Get Pre-Approved
Condominium
Built in 1999
$282/mo HOA
-- sqft lot
$213/sq.ft
Description
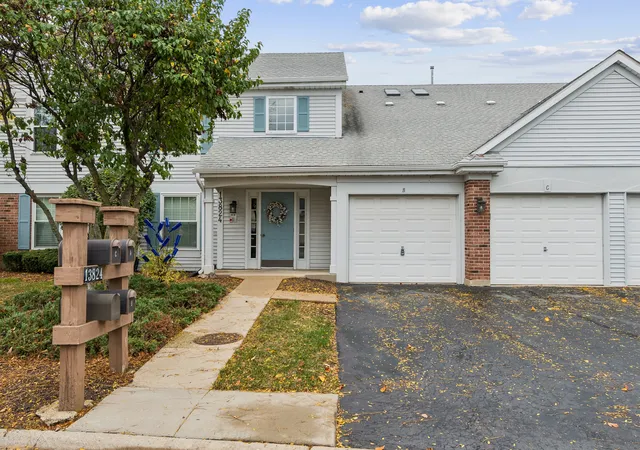
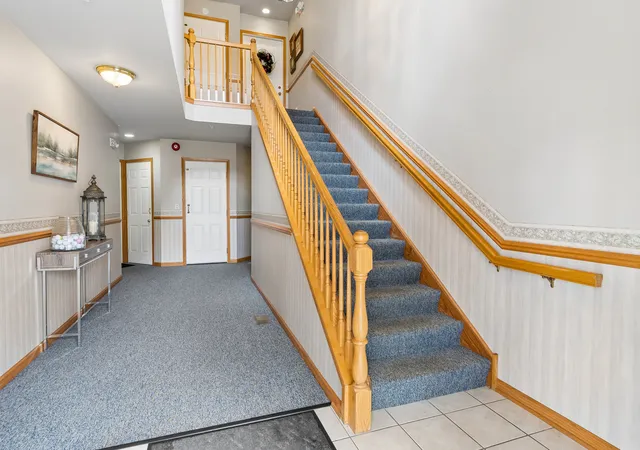
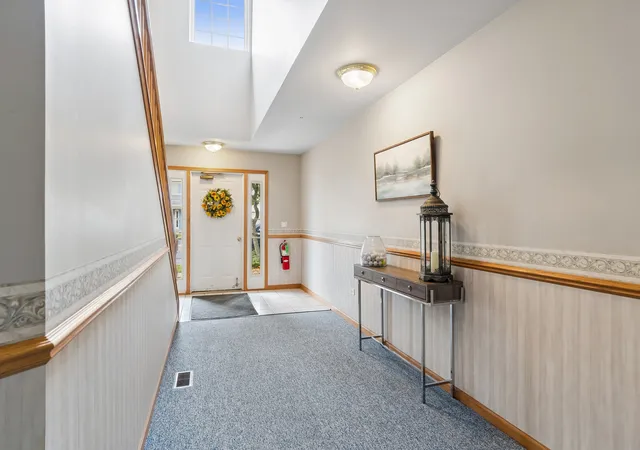
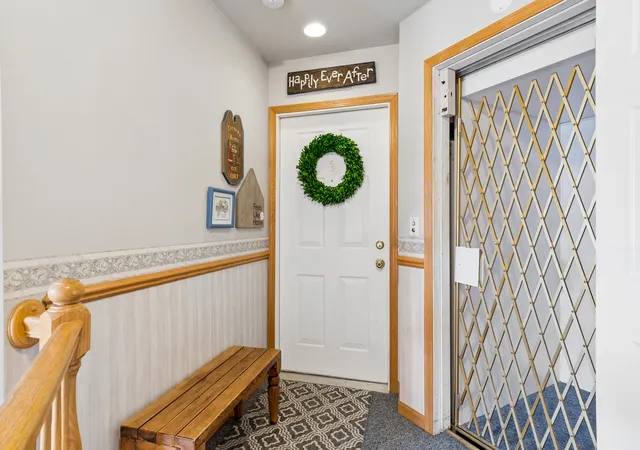
Easy Low-Maintenance Living In This Highly Desirable Second Floor Ranch-Style Residence In Carillon, A Private Gated 55+ Community. Offering 1105 Sq Ft, This Spacious 2 Bed, 2 Bath Home Features Elevator Access & Beautiful Western Views Overlooking The White Golf Course, Hole #2. The Open Concept Living & Dining Areas Provide A Welcoming Space For Entertaining, While The Private Deck Is The Perfect Spot To Unwind & Enjoy The Golf Course Views. The Kitchen Offers Abundant Cabinetry, Generous Counter Space & A Pantry. The Primary Suite Features A Walk-In Closet & Private Full Bath. The Second Bedroom Also Offers A Walk-In Closet & Convenient Access To The Second Full Bath. Additional Highlights Include New Luxury Vinyl Plank Flooring Throughout, All New Appls & Counters, New Windows. Sliding Door, HVAC, Hot Water Htr, Nest Thermostat & And An Attached One-Car Garage Offering Additional Storage With The Convenience Of The MyQ Remote App & Interior Access . This Is A Private 55+ Gated Community. The Lifestyle Extends Far Beyond The Front Door. Residents Enjoy Resort-Style Amenities Including Golf Courses (27 Holes), A Clubhouse Offering Abundant Activities, Games & Crafts. 3 Pools (Outdoor, Indoor, One Is A Pool For Grandchildren). Tennis Courts For Both Tennis & PickleBall. Shuffleboard & Bocce Ball Competitions. (New Tennis & Pickle Ball Courts Completed Fall 2022) Clubhouse Carpet Replaced Jan 2025. Many Activities Including Trips, Educational Seminars, Clubs, Social Groups For Every Interest. Conveniently Located Near Shopping, Dining, With Easy Access To I-55! This Is An Opportunity to Enjoy Maintenance-Free Living, An Active Social Calendar, & An Exceptional Array Of Amenities All Within A Welcoming 55+ Community. Selling "As Is". Pls See CAMA Form Under Tab.
- Houzeo last checked: 6 minutes ago
- Listing updated: November 4, 2026 at 3:34 pm
- Listing Provided by: Nan Smith | Baird & Warner (630) 778-1855
- Source: MRED MLS-IL as distributed by MLS GRID | MLS#: 12799625

Property Details
Status
Active
Type
Condominium
No. of Stories
2
County
City
Neighborhood
--
Year Built
1999
HOA Fees
$282/mo
Finished Area
1,105 sqft
Lot Size
-- sqft lot
Basement Area
- sqft
MLS Name
MRED MLS
MLS Number
12799625
MLS Status
New

Continue Your Journey in App
Find your dream home, receive real-time updates, and many more!
Continue Your Journey in App
Find your dream home, receive real-time updates, and many more!
Location
HOA Management
N/A
HOA Fees
$282/ Monthly
Amenities
 Amenities and services may be covered by one or multiple associations and service providers.
 Snow Removal
 Tennis
 Elevator
 Security Guard
 Lawn Care
 Laundry
 Pool
 Insurance
 Sundeck
 Health Club
 Golf
 Club House
 Restaurant
wheel Chair
Exterior Maintenance
Exercise Facilities
Scavenger
Disclaimer: Amenities are based on third-party information and may vary; buyers must independently verify all amenities, as information is deemed reliable but not guaranteed.
Facts & Features
Rooms
Bedrooms & bathrooms
Bedrooms: 2
Bathrooms: 2
Foyer
Level: Second
Area: 20.00 Square Feet
Dimensions: 5X4
Bedroom 2
Level: Second
Area: 121.00 Square Feet
Dimensions: 11X11
Dining Room
Level: Second
Area: 100.00 Square Feet
Dimensions: 10X10
Kitchen
Level: Second
Area: 100.00 Square Feet
Dimensions: 10X10
Laundry
Level: Second
Area: 48.00 Square Feet
Dimensions: 8X6
Living Room
Level: Second
Area: 252.00 Square Feet
Dimensions: 21X12
Master Bedroom
Level: Second
Area: 165.00 Square Feet
Dimensions: 15X11
Interior
Sewer
Public Sewer
Window Features
Screens
Interior Features
Storage
Appliances
Range, Microwave, Dishwasher, Refrigerator, Washer, Dryer
Cooling
Central Air
Exterior Features
Balcony
Heating
Gas, Forced Air
Construction
Year Built
Year Built: 1999
Home type
Condominium
Construction Materials
Aluminum Siding, Steel Siding, Brick, Cedar
Foundation Details
Concrete Perimeter
Roof
Asphalt
Utilities & Energy
Water Source
Public
Association Amenities
Elevator In Residence, Exercise Room, Golf Course, Health Club, Party Room, Sundeck, Indoor Pool, Pool, Restaurant, Security Door Lock(s), Tennis Court(s), Clubhouse, Elevator(s), Private Laundry Hkup, Security, Wheelchair Orientd
Electric
Circuit Breakers, 100 Amp Service
Basement
None
Laundry Features
Washer Hookup, Gas Dryer Hookup, In Unit
Parking Features
Asphalt, Shared Driveway, Garage Door Opener, Yes, Garage Owned, Attached, Garage
Other Features
Subdivision Name
Carillon
Patio And Porch Features
Deck
Lot Features
Common Grounds, On Golf Course, Landscaped
Price History
| Date | Event | Price |
|---|---|---|
11/04/2026 Source: | Listed for Sale | $234,900 +38.26% $213/sqft |
06/22/2022 Source: | Sold | $169,900 -3.47% $154/sqft |
06/22/2022 Source: | Price Increased | $176,000 +10.34% $159/sqft |
10/30/2007 Source: | Listing Removed | $159,500 $144/sqft |

Nearby Homes
Find Homes by Property Features in Plainfield, IL

This representation is based in whole or in part on data supplied by Midwest Real Estate Data, LLC through Nov 05, 2026, 05:00AM. Midwest Real Estate Data, LLC does not guarantee nor is it in any way responsible for its accuracy. Data maintained by Midwest Real Estate Data LLC may not reflect all real estate activity in the market. Based on information submitted to the MLS GRID as of Nov 05, 2026, 05:00AM. All data is obtained from various sources and has not been, and will not be, verified by broker or MLS GRID. Supplied Open House information is subject to change without notice. All information should be independently reviewed and verified for accuracy. Properties may or may not be listed by the office/agent presenting the information. This website may not include listings or property addresses of sellers who have directed their listing brokers to withhold their listing or their property address from display on the Internet. Some IDX listings have been excluded from this website. Information is provided exclusively for consumers’ personal non-commercial use. It may not be used for any purpose other than to identify prospective properties consumers may be interested in purchasing. The data is deemed reliable but is not guaranteed by MLS GRID, MRED or Houzeo. The use of the MLS GRID Data may be subject to an end user license agreement prescribed by the Member Participant’s applicable MLS, if any, and as amended from time to time. Properties displayed may be listed or sold by various participants in the MLS, Listings courtesy of MRED as distributed by MLS GRID. ©2026 Midwest Real Estate Data LLC. All Rights Reserved
 Advertising Broker: Jorge Romero | Realty One Group Inc.
