- Overview
- Description
- Property Details
- Location
- HOA Management
- Facts & Features
- Getting Around
- Nearby Homes

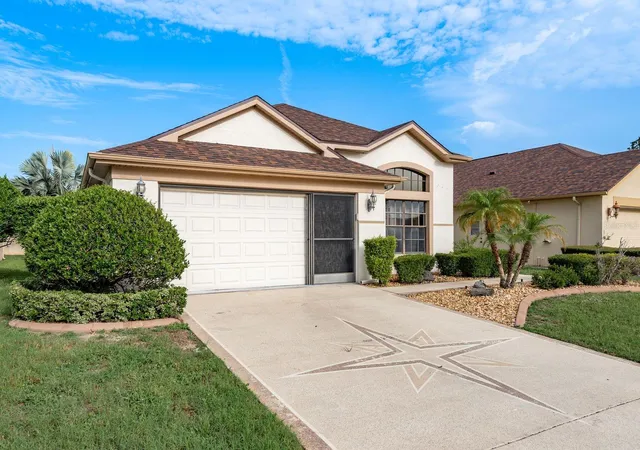


$300,000
Monthly Est:$1,493
 3 Beds
 2 Baths
2 full baths
 1,812sqft
13825 Leroux Dr, Hudson, FL 34669
$300,000
$1,493/moEst:
Get Pre-Approved
Single Family Residence
Built in 1994
$257/mo HOA
5,980 sqft lot
$166/sq.ft
Description
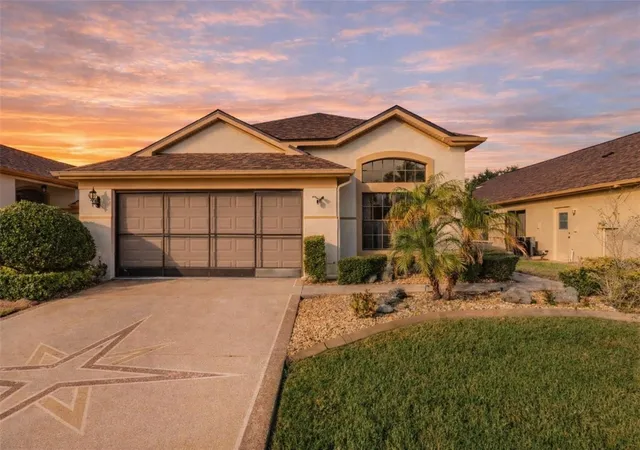
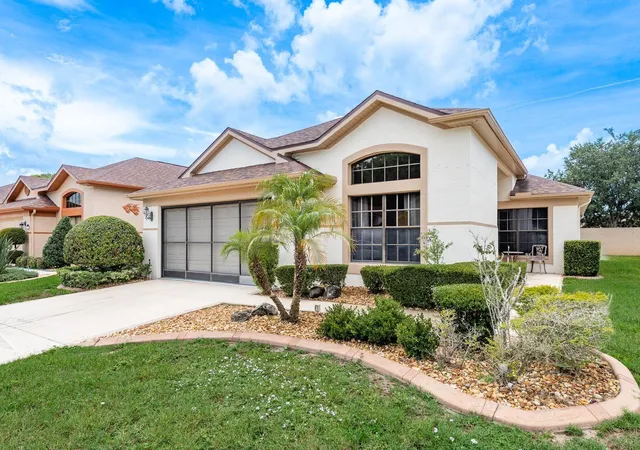
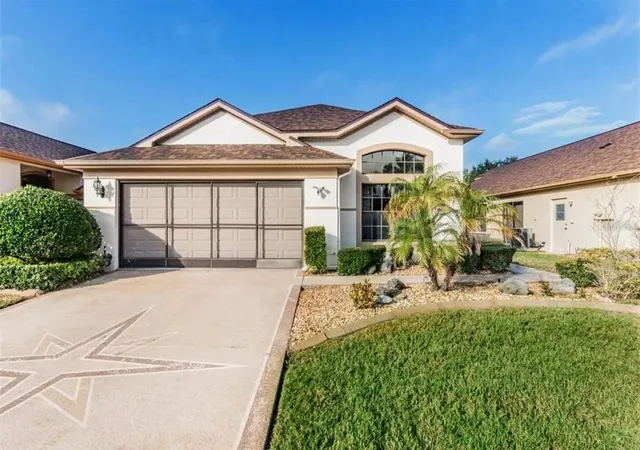
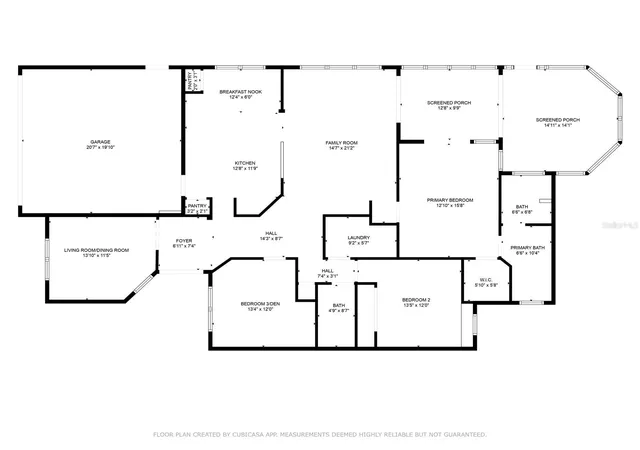
Motivated seller! Make this beauty yours today! EXTERIOR MAINTENANCE INCLUDED in this stunning 3-bedroom, 2-bathroom home located in one of the area's most desirable, maintenance-included communities with gorgeous vaulted ceilings and amazingly versatile floor plan. NOT IN A FLOOD ZONE! Enjoy peace of mind with a NEWER ROOF and BRAND NEW A/C UNIT (2026) and relax knowing that lawn maintenance, exterior paint, cable and trash is included, giving you more time to enjoy the amenities and lifestyle you deserve. Regularly PROFESSIONALLY CLEANED and NO PETS. From the moment you enter, you'll love the spacious open floor plan, high cathedral ceilings, and tall, beautiful windows that fill the home with natural light. Each of the generously sized bedrooms offers comfort and flexibility, while the den with stylish sliding barn doors creates the perfect private work-from-home oasis or study space. The kitchen is a chef’s delight with beautifully updated appliances, ample counter space, dual pantries, and a seamless flow into the main living areas and easy access to both the Florida room AND screened in porch—perfect for entertaining. The living room and primary bedroom both feature sliding glass doors that open directly to the inviting Florida room, creating a true indoor-outdoor living experience. Step out further into the tranquil screened-in porch, ideal for year-round relaxation or hosting guests. And with the community pool located just across the street, a refreshing dip or social gathering is always just steps away. Highlights include a newer roof, brand new a/c unit (2026), community-maintained landscaping, exterior paint, cable, trash, and a lifestyle that blends comfort, convenience, and charm. Don’t miss your opportunity to call this beautiful home yours—schedule your private tour today!
- Houzeo last checked: 12 hours ago
- Listing updated: September 11, 2026 at 2:05 am
- Listing Provided by: Jessica McLaughlin (813) 285-2823 | FLORIDA LUXURY REALTY INC (727) 372-6611
- Source: Stellar MLS-FL | MLS#: TB8486706

Property Details
Status
Active
Type
Single Family Residence
No. of Stories
1
County
City
Neighborhood
--
Year Built
1994
HOA Fees
$257/mo
Finished Area
1,812 sqft
Lot Size
5,980 sqft lot
Basement Area
- sqft
MLS Name
Stellar MLS
MLS Number
TB8486706
MLS Status
Active
Days on Market
207
Cumulative Days on Market
180

Continue Your Journey in App
Find your dream home, receive real-time updates, and many more!
Download App
Continue Your Journey in App
Find your dream home, receive real-time updates, and many more!
Location
HOA Management
Management & Assoc: Nancy Lucas
HOA Fees
$257/ Monthly
Disclaimer: Amenities are based on third-party information and may vary; buyers must independently verify all amenities, as information is deemed reliable but not guaranteed.
Facts & Features
Rooms
Bedrooms & bathrooms
Bedrooms: 3
Bathrooms: 2
Living Room
Level: First
Area: 300.00 Square Feet
Dimensions: 20x15
Primary Bedroom
Level: First
Area: 208.00 Square Feet
Dimensions: 16x13
Kitchen
Level: First
Area: 216.00 Square Feet
Dimensions: 18x12
Bedroom 2
Level: First
Area: 156.00 Square Feet
Dimensions: 13x12
Den
Level: First
Area: 156.00 Square Feet
Dimensions: 13x12
Dining Room
Level: First
Area: 168.00 Square Feet
Dimensions: 14x12
Primary Bathroom
Level: First
Area: 108.00 Square Feet
Dimensions: 18x6
Florida Room
Level: First
Area: 130.00 Square Feet
Dimensions: 13x10
Interior
Exterior Features
Private Entrance, Sidewalk
Sewer
Public Sewer
Cooling
Central Air
Appliances
Dishwasher, Disposal, Electric Water Heater, Freezer, Microwave, Range, Refrigerator
Heating
Central
Interior Features
Ceiling Fans(s), High Ceilings, Living Room/dining Room Combo, Open Floorplan, Primary Bedroom Main Floor, Split Bedroom, Thermostat, Vaulted Ceiling(s)
Flooring
Tile
Construction
Year Built
Year Built: 1994
Home type
Single Family Residence
Foundation Details
Slab
Architectural Style
Contemporary
Construction Materials
Block, Stucco
Property Condition
Completed
Roof
Shingle
Utilities & Energy
Water Source
Public
Laundry Features
Inside, Laundry Room
Utilities
Public, Sewer Connected, Water Connected
Parking Features
Covered, Driveway, Garage Door Opener
Other Features
Subdivision Name
The Preserve At Fairway Oaks
Lot Features
Landscaped, Near Golf Course, Sidewalk, Paved
Vegetation
Mature Landscaping, Trees/landscaped
Patio And Porch Features
Covered, Enclosed, Porch, Rear Porch, Screened
Price History
| Date | Event | Price |
|---|---|---|
09/11/2026 Source: #MFRTB8486706 | Price Decreased | $300,000 -1.64% $166/sqft |
07/10/2026 Source: | Price Decreased | $305,000 -0.81% $168/sqft |
06/13/2026 Source: | Price Decreased | $307,500 -0.81% $170/sqft |
03/28/2026 Source: | Price Decreased | $310,000 -1.59% $171/sqft |
03/14/2026 Source: | Listed for Sale | $315,000 $174/sqft |

Show more
Getting Around 13825 Leroux Dr
Bike Score®

Somewhat Bikeable
43/100
Walk Score®

Car-Dependent
46/100
Data provided by Redfin
Nearby Homes

Find Homes by Property Features in Hudson, FL
Nearby New Homes For Sale

Based on information from Stellar MLS® through Oct 07, 2026, 06:00AM as submitted to and distributed by MLS GRID. All data is obtained from various sources and may not have been verified by the broker or MLS GRID. Supplied Open House Information is subject to change without notice. All information should be independently reviewed and verified for accuracy. Properties may or may not be listed by the office/agent presenting the information. IDX information is provided exclusively for consumers’ personal non-commercial use. It may not be used for any purpose other than to identify prospective properties consumers may be interested in purchasing. The data is deemed reliable but is not guaranteed by MLS GRID. The use of the MLS GRID Data may be subject to an end-user license agreement prescribed by the Member Participant’s applicable MLS, if any, and as amended from time to time. © 2026 Stellar MLS. All Rights Reserved.
 Advertising Broker: Fred McGill | Simple Showing, Inc