- Overview
- Description
- Property Details
- Location
- HOA Management
- Facts & Features
- Getting Around
- Nearby Homes



$825,000
Monthly Est:$4,106
 6 Beds
 4 Baths
4 full baths
 4,865sqft
13826 Moonstone Cyn Dr, Riverview, FL 33579
$825,000
$4,106/moEst:
Get Pre-Approved
Single Family Residence
Built in 2017
$86.67/mo HOA
7,947 sqft lot
$170/sq.ft
Description
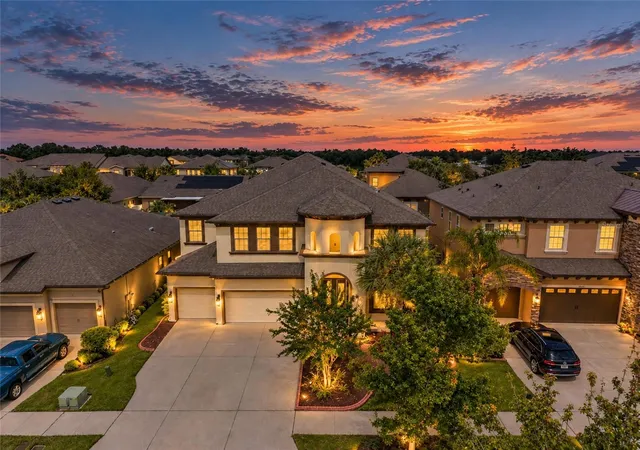
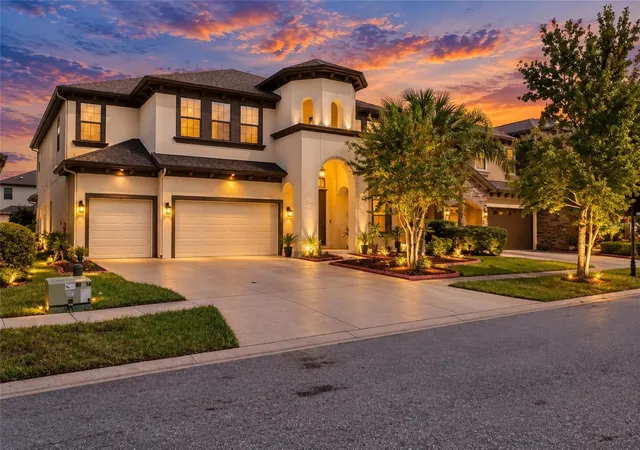
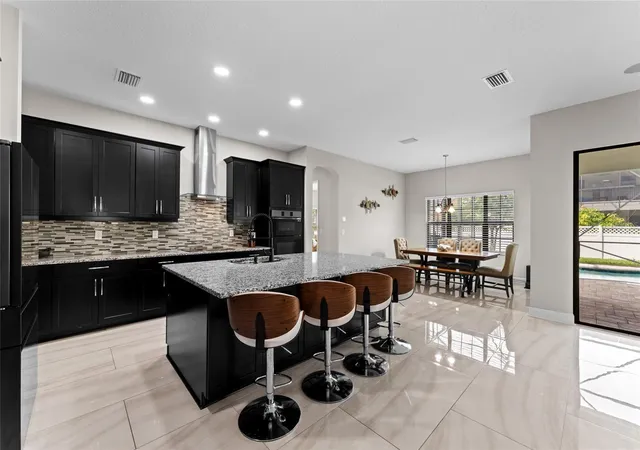
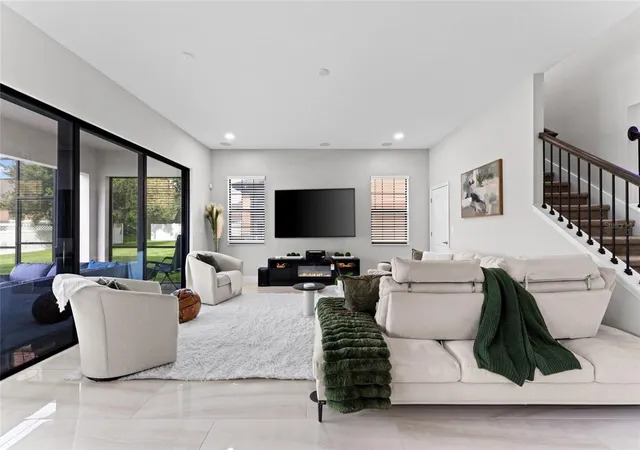
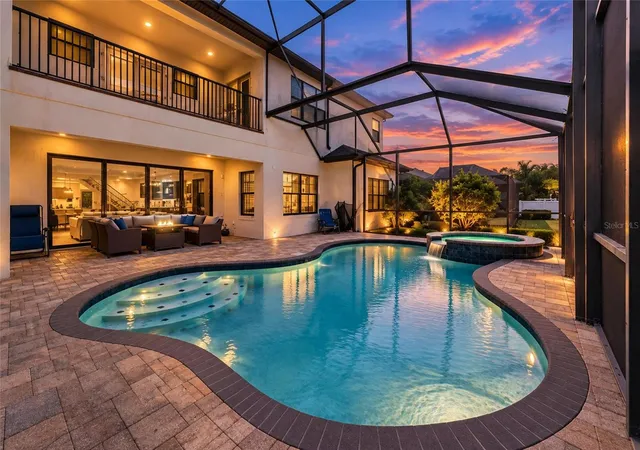
Welcome to 13826 Moonstone Canyon Drive, a move-in-ready 2017-built pool and spa home in the gated community of The Reserve at South Fork in Riverview, offering 6 bedrooms, 4 full bathrooms, a 3-car garage, and 4,865 heated square feet (6,007 total square feet) on a partially fenced 0.18-acre homesite. Skip the wait of new construction and enjoy brand-new flooring throughout the lower level, fresh paint, ceiling fans, and upgrades throughout. The main level offers a private office/den, a formal dining room, and two ground-floor bedrooms with convenient access to a full bathroom, creating flexible space for guests, a home office, a hobby room, or a home gym. The kitchen features a double island, wrap-around cabinetry with 42-inch upper cabinets, a walk-in pantry, and stainless steel appliances including a wall-mounted double oven, large cooktop, and dishwasher, and it opens to a bright living area with views of the screened pool and spa. Upstairs, an extra-large bonus room and loft open to a covered balcony overlooking the pool and hot tub, along with four additional bedrooms, three full bathrooms, a large dedicated laundry room, and a primary suite with a walk-in closet and an en suite bath featuring dual vanities, a garden tub, and a step-in shower. Outside, the partially fenced in yard and screened pool and spa create a private place to relax and entertain, while the 3-car garage offers room for vehicles, storage, and projects. Additional features include a stucco exterior, a 2017 asphalt shingle roof, central air conditioning, a front porch, and an approx. 61 x 130 ft lot. The Reserve at South Fork is a gated community within the South Fork East Community Development District, with access to the CDD amenity center featuring a community pool, cabana, basketball court, and playground, plus ponds and conservation areas throughout the neighborhood. The home is in Flood Zone X, and pets are permitted per association guidelines. Assigned schools are Summerfield Crossings Elementary, Eisenhower Middle, and Jule F. Sumner High School, approx. 0.9 mile away; buyer to verify school assignments. Location is a major advantage, with St. Joseph's Hospital-South approx. 2 miles away, US-301 and Big Bend Road nearby for groceries, dining, and everyday services, and the I-75 Big Bend Road interchange approx. 4 miles away. Commuters can reach MacDill Air Force Base in approx. 25 miles, downtown Tampa in approx. 20 miles, and Tampa International Airport in approx. 27 miles via I-75 and the Selmon Expressway. Apollo Beach waterfront dining is approx. 8 miles away, Brandon-area shopping and dining approx. 13 miles, and the University of South Florida approx. 26 miles, with Gulf beaches in St. Petersburg and Clearwater and Orlando attractions an easy day trip. Area recreation includes nearby county parks, Alafia River boat access, golf courses, and the Tampa Bay waterfront, giving buyers a suburban setting with quick connections across the Tampa Bay region. CDD and HOA fees apply; buyer to verify all fees, amenities, and assessments. Refrigerator, washer, and dryer do not convey. Showings by appointment only. All distances are approximate and vary by route. Room dimensions, square footage, and all information deemed reliable but not guaranteed; buyer to verify all details. Schedule your private showing of 13826 Moonstone Canyon Drive today.
- Houzeo last checked: 12 hours ago
- Listing updated: October 8, 2026 at 6:12 pm
- Listing Provided by: Virginia Torres Bond (813) 352-2933 , Aaron Bond | ENGEL & VOLKERS TAMPA DOWNTOWN (813) 863-1986
- Source: Stellar MLS-FL | MLS#: TB8529451

Property Details
Status
Active
Type
Single Family Residence
No. of Stories
-
County
City
Neighborhood
--
Year Built
2017
HOA Fees
$86.67/mo
Finished Area
4,865 sqft
Lot Size
7,947 sqft lot
Basement Area
- sqft
MLS Name
Stellar MLS
MLS Number
TB8529451
MLS Status
Active
Days on Market
65
Cumulative Days on Market
6

Continue Your Journey in App
Find your dream home, receive real-time updates, and many more!
Download App
Continue Your Journey in App
Find your dream home, receive real-time updates, and many more!
Location
HOA Management
Maura Lear
HOA Fees
$260.47/ Quarterly
N/A
HOA Fees
$-/
Amenities
 Amenities and services may be covered by one or multiple associations and service providers.
 Basket Ball
 Security Gate
Disclaimer: Amenities are based on third-party information and may vary; buyers must independently verify all amenities, as information is deemed reliable but not guaranteed.
Facts & Features
Rooms
Bedrooms & bathrooms
Bedrooms: 6
Bathrooms: 4
Kitchen
Level: First
Area: 221.00 Square Feet
Dimensions: 13x17
Primary Bedroom
Level: Second
Area: 320.00 Square Feet
Dimensions: 16x20
Great Room
Level: First
Area: 374.00 Square Feet
Dimensions: 22x17
Dining Room
Level: First
Area: 169.00 Square Feet
Dimensions: 13x13
Bonus Room
Level: Second
Area: 323.00 Square Feet
Dimensions: 19x17
Family Room
Level: First
Bedroom 1
Level: First
Bedroom 2
Level: First
Bedroom 3
Level: Second
Bedroom 4
Level: Second
Bedroom 5
Level: Second
Interior
Sewer
Public Sewer
Interior Features
Built In Features, Ceiling Fans(s), Central Vaccum, Eat In Kitchen, High Ceilings, Primary Bedroom Upstairs, Walk In Closet(s)
Appliances
Cooktop, Dishwasher, Disposal, Range, Range Hood
Exterior Features
Balcony, Sidewalk
Flooring
Tile
Cooling
Central Air
Heating
Electric
Construction
Year Built
Year Built: 2017
Home type
Single Family Residence
Foundation Details
Slab
Roof
Shingle
Construction Materials
Cement Siding
Utilities & Energy
Water Source
Public
Laundry Features
Inside, Laundry Room
Utilities
Bb/hs Internet Available, Electricity Connected, Public, Water Connected
Association Amenities
Basketball Court, Gated
Parking Features
Driveway
Pool Features
Screen Enclosure
Other Features
Community Features
Deed Restrictions, Gated Community No Guard, Playground, Pool, Street Lights
Patio And Porch Features
Covered, Enclosed
Subdivision Name
Reserve At South Fork Ph 1
Vegetation
Trees/landscaped
Price History
| Date | Event | Price |
|---|---|---|
10/02/2026 Source: | Listed for Sale | $825,000 $170/sqft |

Getting Around 13826 Moonstone Cyn Dr
Bike Score®

Somewhat Bikeable
36/100
Walk Score®

Car-Dependent
1/100
Data provided by Redfin
Nearby Homes
Find Homes by Property Features in Riverview, FL
Nearby New Homes For Sale

Based on information from Stellar MLS® through Oct 09, 2026, 02:30PM as submitted to and distributed by MLS GRID. All data is obtained from various sources and may not have been verified by the broker or MLS GRID. Supplied Open House Information is subject to change without notice. All information should be independently reviewed and verified for accuracy. Properties may or may not be listed by the office/agent presenting the information. IDX information is provided exclusively for consumers’ personal non-commercial use. It may not be used for any purpose other than to identify prospective properties consumers may be interested in purchasing. The data is deemed reliable but is not guaranteed by MLS GRID. The use of the MLS GRID Data may be subject to an end-user license agreement prescribed by the Member Participant’s applicable MLS, if any, and as amended from time to time. © 2026 Stellar MLS. All Rights Reserved.
 Advertising Broker: Fred McGill | Simple Showing, Inc