- Overview
- Description
- Property Details
- Location
- HOA Management
- Facts & Features
- Getting Around
- Nearby Homes

Street View
$420,000
Monthly Est:$2,090
 3 Beds
 3 Baths
2 full baths + 1 half bath
 1,782sqft
13836 Poppleton Ct, Charlotte, NC 28273
$420,000
$2,090/moEst:
Get Pre-Approved
Single Family Residence
Built in 1991
$43.75/mo HOA
0.24 acre lot
$236/sq.ft
Description
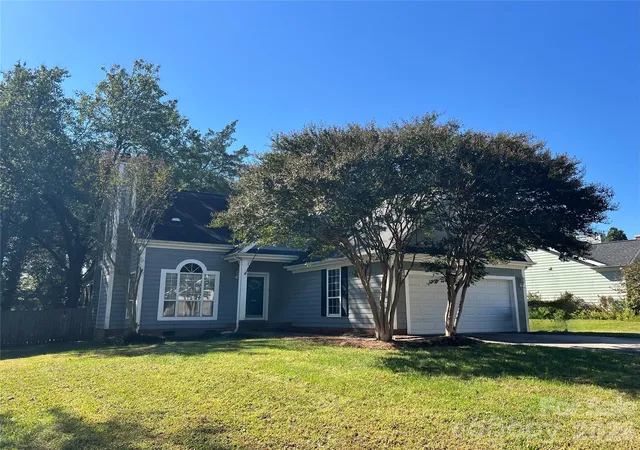
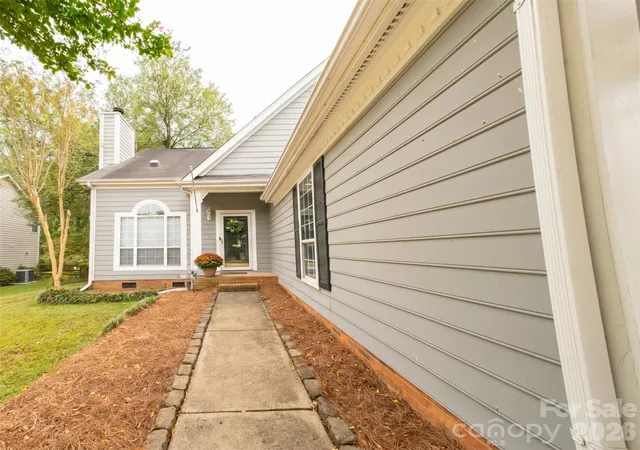
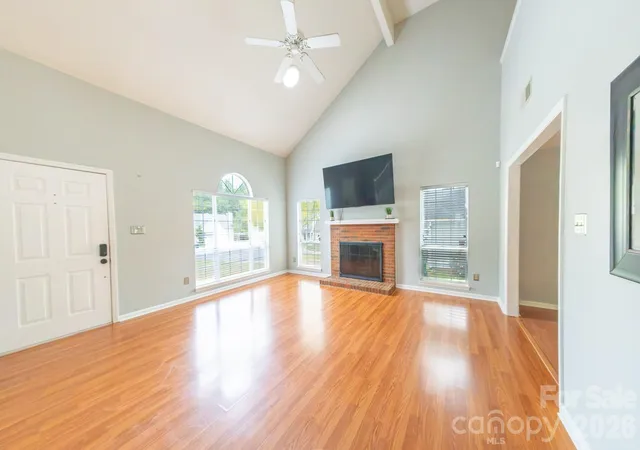
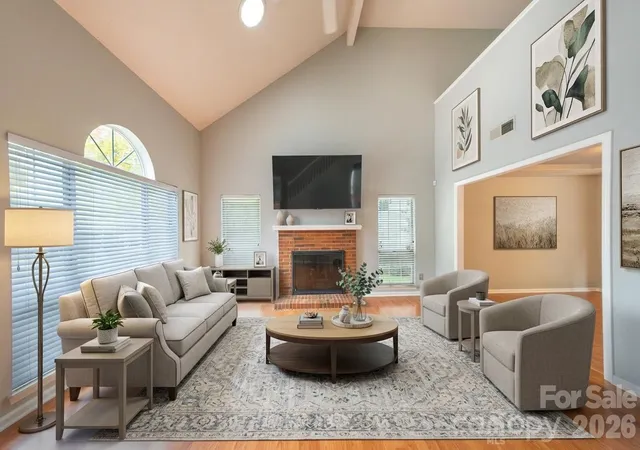
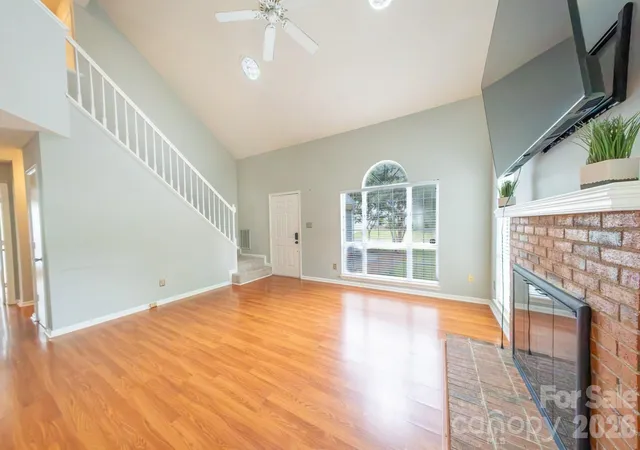
Welcome home to this beautiful single-family residence located in the sought-after Yorkshire community. Framed by mature crepe myrtle trees, and on an ideal cul-de-sac locale this home delivers exceptional curb appeal from the moment you pull into the driveway. The welcoming covered front porch and attached two-car garage blend functional convenience with timeless charm, all surrounded by established landscaping shaded by a lush tree canopy. Inside, the residence is thoughtfully designed with functional living spaces flooded with abundant natural light through large front windows. The versatile floor plan offers generous bedroom accommodations ideal for a primary suite retreat on the main level, guest rooms, or a dedicated work-from-home office. Step out back to a private yard setting that provides a peaceful backdrop for relaxation or outdoor entertaining. Beyond the home itself, the location offers incredible lifestyle convenience in the heart of Steele Creek. You are situated just minutes from the popular Rivergate Shopping Center. Weekend recreation is equally accessible with nearby McDowell Nature Preserve and Lake Wylie for boating, hiking, and outdoor activities. Convenient access to I-485 and I-77 ensures an easy commute to Uptown Charlotte, Ballantyne, and Charlotte-Douglas International Airport. Schedule your private tour today to experience this standout home!
- Houzeo last checked: 0 minutes ago
- Listing updated: October 18, 2026 at 8:07 pm
- Listing Provided by: Tara Diggs (704) 930-8210 , Ann-Dorthe Havmoeller | Howard Hanna Allen Tate Charlotte South (704) 541-6200
- Source: Canopy MLS as distributed by MLS GRID | MLS#: 4433885

Property Details
Status
Active
Type
Single Family Residence
No. of Stories
-
County
City
Neighborhood
Year Built
1991
HOA Fees
$43.75/mo
Finished Area
1,782 sqft
Lot Size
0.24 acre lot
Basement Area
- sqft
MLS Name
Canopy MLS as distributed by MLS GRID
MLS Number
4433885
MLS Status
Active
Days on Market
27
Cumulative Days on Market
6

Continue Your Journey in App
Find your dream home, receive real-time updates, and many more!
Continue Your Journey in App
Find your dream home, receive real-time updates, and many more!
Location
HOA Management
Assoc. Management Solutions
HOA Fees
$525/ Annually
Disclaimer: Amenities are based on third-party information and may vary; buyers must independently verify all amenities, as information is deemed reliable but not guaranteed.
Facts & Features
Rooms
Bedrooms & bathrooms
Bedrooms: 3
Bathrooms: 3
Interior
Exterior Features
Fire Pit
Sewer
Public Sewer
Heating
Forced Air, Natural Gas
Cooling
Central Air
Appliances
Dishwasher, Disposal, Dryer, Electric Oven, Gas Water Heater, Microwave, Refrigerator, Washer
Flooring
Carpet, Laminate, Tile
Construction
Year Built
Year Built: 1991
Home type
Single Family Residence
Architectural Style
Traditional
Foundation Details
Crawl Space
Construction Materials
Hardboard Siding
Roof
Architectural Shingle
Utilities & Energy
Utilities
Electricity Connected, Natural Gas, Underground Power Lines, Underground Utilities
Water Source
City
Parking Features
Driveway, Attached Garage
Fireplace Features
Great Room
Laundry Features
Main Level
Other Features
Lot Features
Level, Private
Patio And Porch Features
Rear Porch, Screened
Subdivision Name
Yorkshire
Community Features
Outdoor Pool, Playground, Sidewalks, Sport Court, Street Lights, Walking Trails
Price History
| Date | Event | Price |
|---|---|---|
10/12/2026 Source: | Listed for Sale | $420,000 +10.53% $236/sqft |
10/12/2023 Source: | Price Decreased | $380,000 -2.56% $213/sqft |
08/30/2023 Source: | Price Increased | $390,000 +67.38% $219/sqft |
04/26/2019 Source: | Price Increased | $233,000 +2.19% $131/sqft |
04/26/2019 Source: | Sold | $228,000 $128/sqft |

Nearby Homes
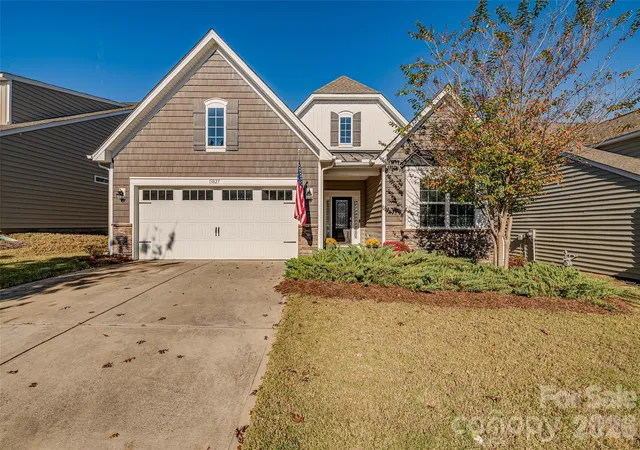
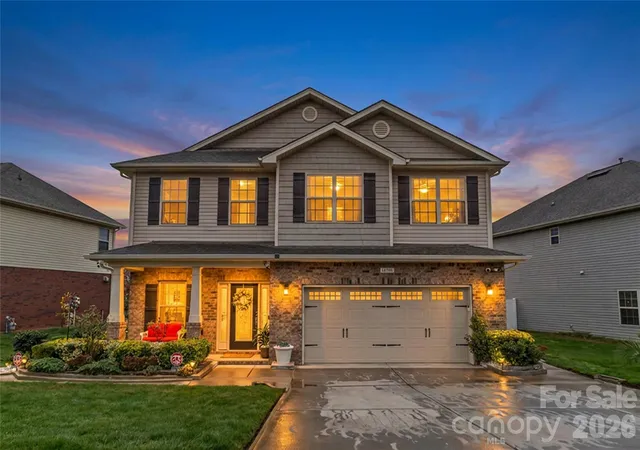
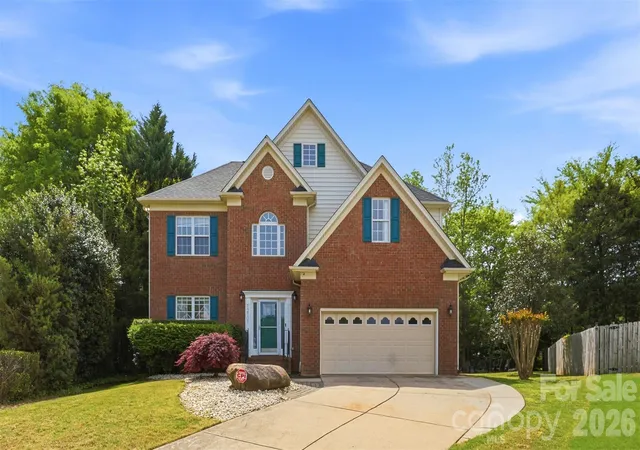
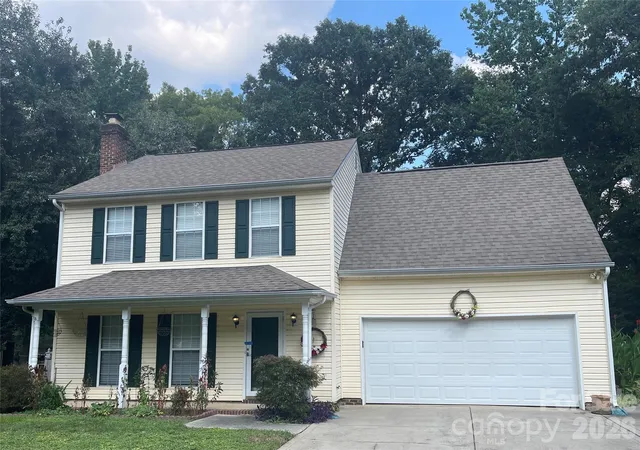
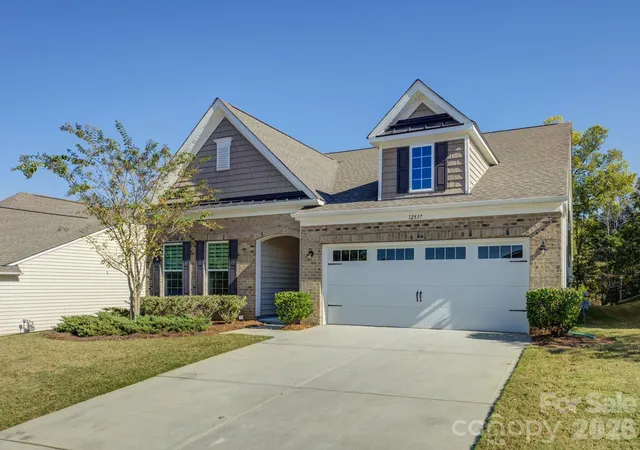
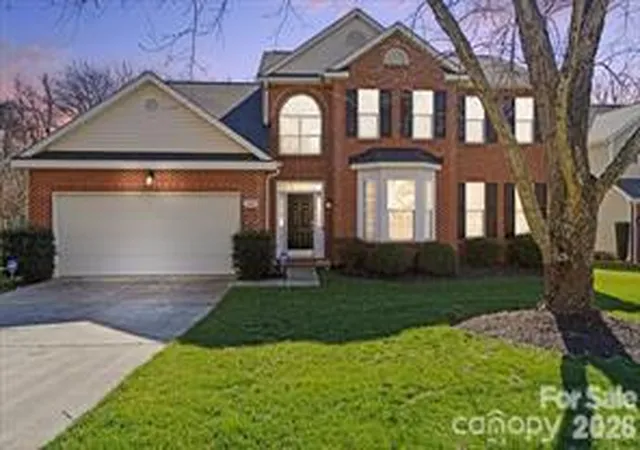
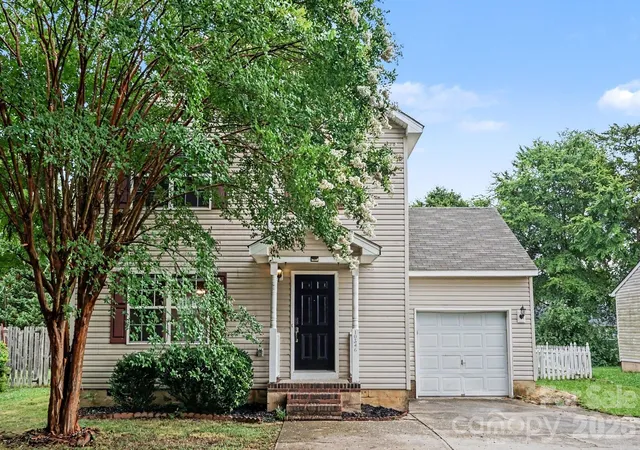
Find Homes by Property Features in Charlotte, NC
Nearby New Homes For Sale

Based on information from Canopy MLS through Nov 08, 2026, 07:00AM as submitted to and distributed by MLS GRID. All data is obtained from various sources and may not have been verified by the broker or MLS GRID. Supplied Open House Information is subject to change without notice. All information should be independently reviewed and verified for accuracy. Properties may or may not be listed by the office/agent presenting the information. IDX information is provided exclusively for consumers’ personal, noncommercial use. It may not be used for any purpose other than to identify prospective properties which the consumers may be interested in purchasing. The data is deemed reliable but is not guaranteed by MLS GRID. The use of the MLS GRID Data may be subject to an end-user license agreement prescribed by the Member Participant’s applicable MLS, if any, and as amended from time to time. ©2026 Canopy MLS. All Rights Reserved.
 Advertising Broker: Nicholas Huscroft | Chosen Realty
