- Overview
- Description
- Property Details
- Location
- Facts & Features
- Getting Around
- Nearby Homes

Street View
$1,650,000
Monthly Est:$8,213
 5 Beds
 4 Baths
3 full baths + 1 half bath
 3,800sqft
13850 Ellicott Hwy, Calhan, CO 80808
$1,650,000
$8,213/moEst:
Get Pre-Approved
Single Family Residence
Built in 1995
$-- HOA
40 acres lot
$434/sq.ft
Description
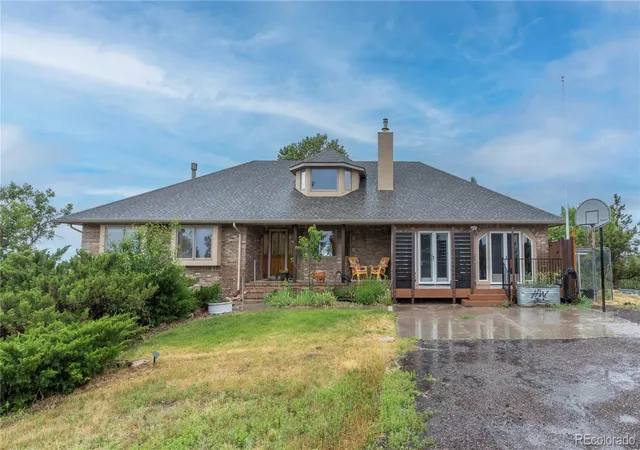
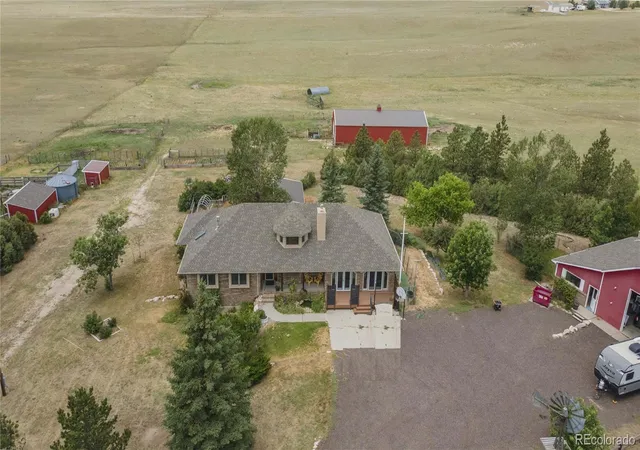
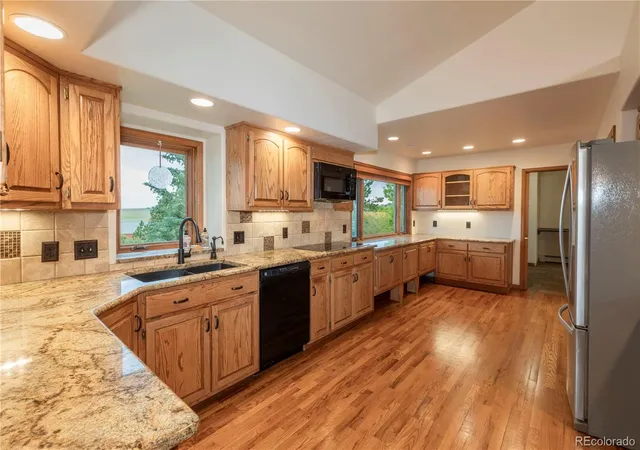
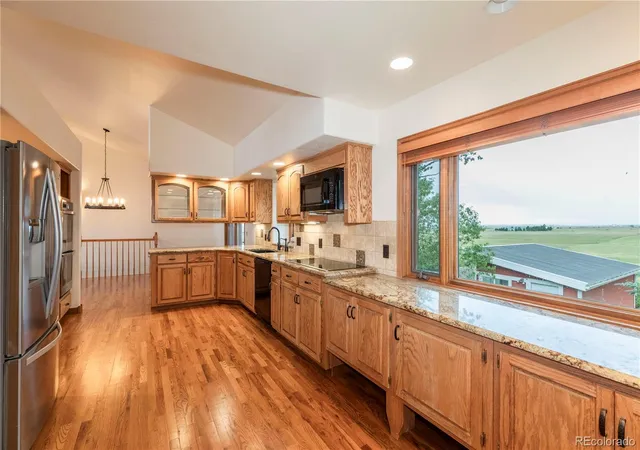
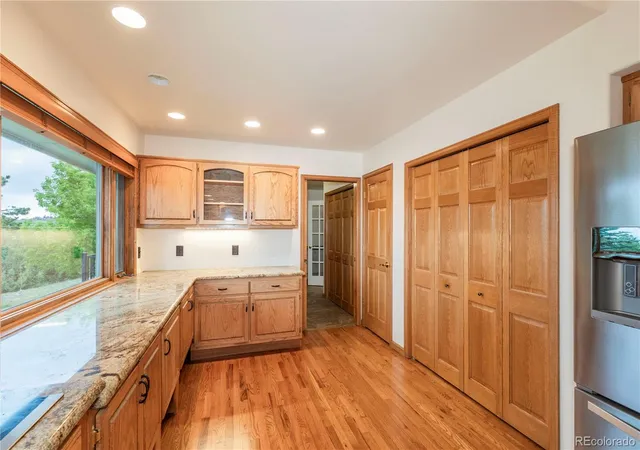
Stunning custom built Curtis Bandt stucco ranch with brick accent on 40 acres! Amazing Ranch property with trees, privacy, views, complete with acres & acres of meadow grazing, corral areas! Multiple outbuildings, barns, stables. Entire property is fenced. Seasonal pond. Spacious great room with fireplace & Custom vaulted ceilings, windows. Beautiful & spacious kitchen with Custom oak cabinets with pullout shelves, huge pantry with extra electric for coffee bar/appliances. Amazing counter space with oodles of cabinet space! Double oven, cook top, hot water dispenser. Double sided china cabinet with beveled glass doors. Bay windows. Recessed lighting throughout. Dining/Kitchen area has walkout to a Huge Deck with shade cover. Master suite has adjoining bath with beautiful tiled shower with grab bar and seat. Huge walk in closet & built in ironing board. Walkout! Huge room that used to be the attached garage could be anything you need it to be; Bedroom/Studio/Craft/quilter room, Office, Additional Living or Family room (has reinforced floor to hold the huge and heavy quilting machines that used to be there!) Spacious bedrooms with great closet space. 5th bedroom in basement has built in Desk. Cozy wood stove with rock wall in huge family room with a walkout! New Heater System with 4 zones Sept 2025! Surround sound. Hardwood & LVP Flooring. Mudroom, laundry area with cabinets, closets and powder room. Huge detached 40 x 52 garage/amazing shop with 12 RV door, with lighting and electric! Plenty of mature trees for privacy, wind break. Sprinkler system to yard areas & flower beds. Greenhouse! 7 GPM well, new pump July 2023. Amazing ranch set up for cattle, horses, goats, sheep, llamas, poultry...well you get the idea! Frost-free hydrants. Corrals with water piped to stock tanks. Feed bunks. Chicken coop. Paved road! Stunning Pikes Peak and Mountain views. This Ranch has it all! Possibilities for this Ranch are only limited by your imagination! Room to do it all here!
- Houzeo last checked: 9 hours ago
- Listing updated: August 26, 2026 at 1:04 am
- Listing Provided by: Karen Benenati (719) 661-1566 | Equity Colorado Real Estate (719) 428-5856
- Source: DENVER (RE COLORADO) MLS-CO | MLS#: 2988067

Property Details
Status
Active
Type
Single Family Residence
No. of Stories
-
County
City
Neighborhood
--
Year Built
1995
HOA Fees
-
Finished Area
3,800 sqft
Lot Size
40 acres lot
Basement Area
- sqft
MLS Name
DENVER (RE COLORADO) MLS
MLS Number
2988067
MLS Status
Active
Days on Market
98

Continue Your Journey in App
Find your dream home, receive real-time updates, and many more!
Download App
Continue Your Journey in App
Find your dream home, receive real-time updates, and many more!
Location
Facts & Features
Rooms
Bedrooms & bathrooms
Bedrooms: 5
Bathrooms: 4
Bedroom
Level: Main
Area: Square Feet
Dimensions: 221.00
Bedroom
Level: Main
Area: Square Feet
Dimensions: 108.00
Bedroom
Level: Basement
Area: Square Feet
Dimensions: 154.00
Bedroom
Level: Basement
Area: Square Feet
Dimensions: 154.00
Bedroom
Level: Basement
Area: Square Feet
Dimensions: 231.00
Dining Room
Level: Main
Area: Square Feet
Dimensions: 132.00
Family Room
Level: Basement
Area: Square Feet
Dimensions: 644.00
Kitchen
Level: Main
Area: Square Feet
Dimensions: 264.00
Living Room
Level: Main
Area: Square Feet
Dimensions: 352.00
Office
Level: Main
Bonus Room
Level: Main
Bathroom Full
Level: Main
Bathroom Full
Level: Main
Bathroom Full
Level: Basement
Bathroom Half
Level: Main
Interior
Heating
Propane
Cooling
Attic Fan
Flooring
Laminate, Tile, Vinyl, Wood
Window Features
Bay Window(s), Double Pane Windows
Appliances
Convection Oven, Cooktop, Dishwasher, Disposal, Dryer, Microwave, Oven, Range, Refrigerator, Washer
Sewer
Septic Tank
Construction
Year Built
Year Built: 1995
Home type
Single Family Residence
Construction Materials
Brick, Stucco
Roof
Composition
Utilities & Energy
Water Source
Well
Fireplace Features
Basement, Family Room, Free Standing, Great Room, Living Room, Wood Burning Stove
Basement
Finished, Full, Walk Out Access
Other Features
Vegetation
Grassed, Natural State
Lot Features
Level, Many Trees, Meadow, Spring(s), Suitable For Grazing
Patio And Porch Features
Deck, Front Porch
Subdivision Name
Calhan
Price History
| Date | Event | Price |
|---|---|---|
07/07/2026 Source: | Price Decreased | $1,650,000 -6.78% $434/sqft |
07/07/2026 Source: | Listed for Sale | $1,770,000 $466/sqft |

Getting Around 13850 Ellicott Hwy
Bike Score®

Somewhat Bikeable
20/100
Walk Score®

Car-Dependent
0/100
Data provided by Redfin
Nearby Homes



Find Homes by Property Features in Calhan, CO

Based on information from REcolorado®, Inc.through Oct 13, 2026, 05:45PM. Not all properties were listed and/or closed by Company. This representation is based in whole or in part on content supplied by REcolorado®, Inc. REcolorado®, Inc. does not guarantee nor is it in any way responsible for its accuracy. Content maintained by REcolorado®, Inc. may not reflect all real estate activity in the market. Some IDX listings have been excluded from this website. Any use search of data on the website, other than by a consumer looking to purchase real estate, is prohibited. If Houzeo suspect “scraping” of the data has occurred, the suspicion and any evidence will be reported to the MLS. IDX information is provided exclusively for consumers' personal non-commercial use. It may not be used for any purpose other than to identify prospective properties consumers may be interested in purchasing. The data is deemed reliable but is not guaranteed by REcolorado®. The use of the IDX Data may be subject to an end user license agreement prescribed by REcolorado® as amended from time to time.
Based on information submitted to the MLS GRID as of Oct 13, 2026, 05:45PM. All data is obtained from various sources and may not have been verified by broker or MLS GRID. Supplied Open House information is subject to change without notice. All information should be independently reviewed and verified for accuracy. Properties may or may not be listed by the office/agent presenting the information. ©2026 REcolorado®, Inc. All Rights Reserved.
 Advertising Broker: Albert Gollas | Gollas and Company, Inc.