- Overview
- Description
- Property Details
- Location
- HOA Management
- Facts & Features
- Getting Around
- Nearby Homes



$774,000
Monthly Est:$3,852
 3 Beds
 2 Baths
2 full baths
 2,321sqft
13853 Siena Loop, Lakewood Ranch, FL 34202
$774,000
$3,852/moEst:
Get Pre-Approved
Single Family Residence
Built in 2005
$186.25/mo HOA
8,059 sqft lot
$333/sq.ft
Description
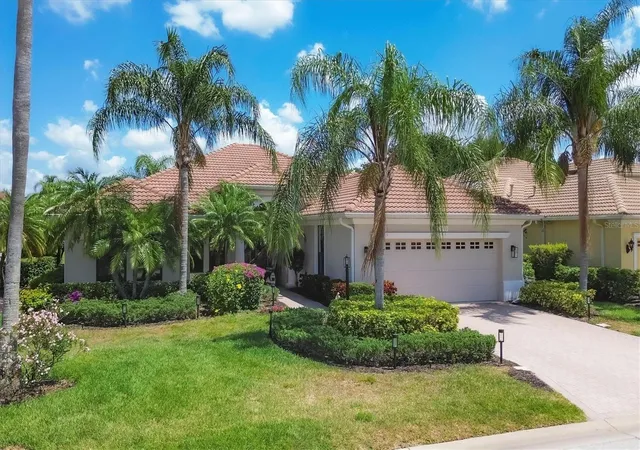
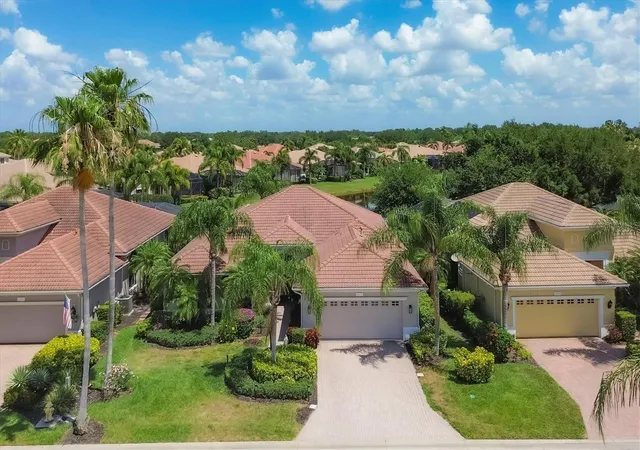
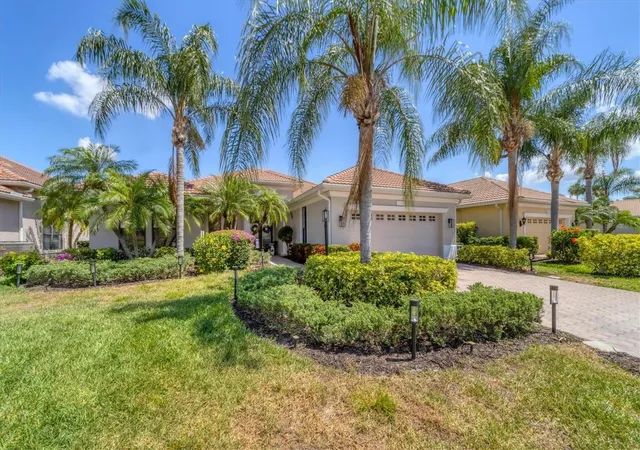
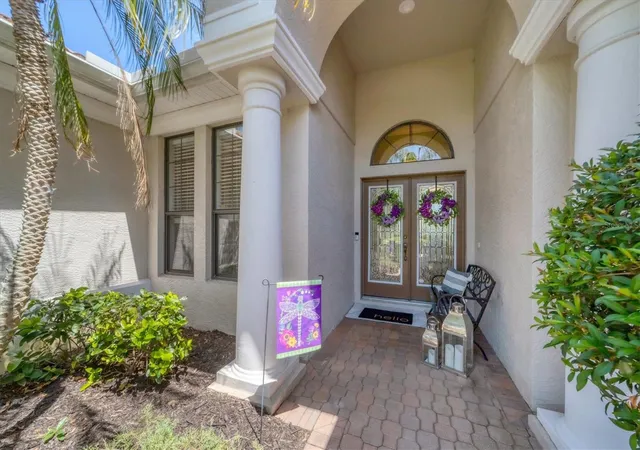
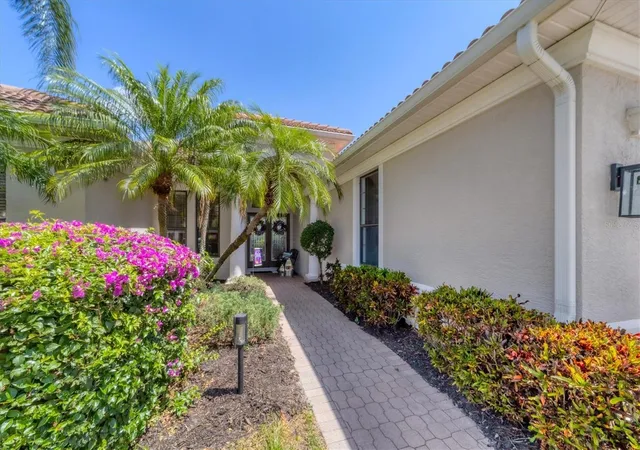
This beautifully appointed three-bedroom, two-bath plus office, maintenance-free Neal-built home offers serene water views and is ideally in the prestigious Lakewood Ranch Country Club, just one block from the main clubhouse. Designed for effortless Florida living, the home blends refined upgrades with a prime golf course community lifestyle. A newly painted exterior, manicured landscaping and a paver walkway welcome you to this beautiful home. Inside, the residence showcases thoughtful enhancements throughout, including new designer light fixtures, tile, and luxury vinyl flooring that add warmth and timeless appeal. Architectural arches, double glass doors, and pocketing sliding glass doors enhance the open, airy design while creating a seamless transition between indoor and outdoor living spaces. The spacious great room features high ceilings with tray detailing, abundant natural light and pocketing sliders that open to the lanai, making it ideal for entertaining and everyday living. Just off the great room, a private home office with French doors provides a quiet and functional workspace. At the heart of the home, the chef’s kitchen is stylish and functional, featuring abundant wood cabinetry, newly updated appliances, and generous counter space designed for cooking and entertaining. A charming eat-in breakfast nook offers a spot for casual dining while enjoying views of the outdoor living area, making this kitchen a welcoming hub for daily living and gatherings alike. The primary suite serves as a peaceful retreat, complete with French doors leading to the lanai and an en-suite bath featuring double vanities, a garden tub and a large walk-in shower. Two additional bedrooms and a guest bath offer comfortable accommodations for family and visitors. Go outside to the expansive covered lanai, ideal for outdoor dining or relaxing while enjoying tranquil water views. The saltwater heated pool overlooks the picturesque pond, creating a private backyard oasis. Recent upgrades include washer and dryer, recently installed HVAC and water heater, and a re-screened lanai. Residents of Lakewood Ranch Country Club enjoy access to exceptional amenities including championship golf, tennis, pickleball, a fitness and wellness center, resort-style pools, and multiple dining and social options. Ideally in one of America’s top-selling planned communities with A-rated schools, this home is just minutes from UTC shopping and dining, SRQ Airport, and a short drive to downtown Sarasota and world-class Gulf beaches.
- Houzeo last checked: 3 minutes ago
- Listing updated: October 1, 2026 at 3:42 pm
- Listing Provided by: Laura Stavola PLLC (941) 447-4875 , Paula Patten | PREMIER SOTHEBY'S INTERNATIONAL REALTY (941) 907-9541
- Source: Stellar MLS-FL | MLS#: A4666855

Property Details
Status
Active
Type
Single Family Residence
No. of Stories
-
County
City
Neighborhood
--
Year Built
2005
HOA Fees
$186.25/mo
Finished Area
2,321 sqft
Lot Size
8,059 sqft lot
Basement Area
- sqft
MLS Name
Stellar MLS
MLS Number
A4666855
MLS Status
Active
Days on Market
369
Cumulative Days on Market
232

Continue Your Journey in App
Find your dream home, receive real-time updates, and many more!
Download App
Continue Your Journey in App
Find your dream home, receive real-time updates, and many more!
Location
HOA Management
Christine Wofford, CEVA
HOA Fees
$525/ Quarterly
Lakewood Ranch CEVA
HOA Fees
$135/ Annually
Amenities
 Amenities and services may be covered by one or multiple associations and service providers.
 Tennis
 Pool
Pool
 Golf
Golf
 Security Gate
 Maintenance
 Park Playground
 Club House
 Gym
Gym
 Sports Court
Escrow Reserves Fund
Vehicle Restrictions
Common Area Taxes
Disclaimer: Amenities are based on third-party information and may vary; buyers must independently verify all amenities, as information is deemed reliable but not guaranteed.
Facts & Features
Rooms
Bedrooms & bathrooms
Bedrooms: 3
Bathrooms: 2
Kitchen
Level: First
Area: 182.00 Square Feet
Dimensions: 13x14
Office
Level: First
Area: 130.00 Square Feet
Dimensions: 13x10
Great Room
Level: First
Area: 380.00 Square Feet
Dimensions: 19x20
Dining Room
Level: First
Area: 144.00 Square Feet
Dimensions: 12x12
Primary Bedroom
Level: First
Area: 304.00 Square Feet
Dimensions: 16x19
Primary Bathroom
Level: First
Area: 117.00 Square Feet
Dimensions: 9x13
Bedroom 2
Level: First
Area: 143.00 Square Feet
Dimensions: 11x13
Bedroom 3
Level: First
Area: 176.00 Square Feet
Dimensions: 16x11
Bathroom 2
Level: First
Area: 45.00 Square Feet
Dimensions: 5x9
Laundry
Level: First
Area: 56.00 Square Feet
Dimensions: 8x7
Interior
Appliances
Dishwasher, Disposal, Freezer, Gas Water Heater, Ice Maker, Microwave, Refrigerator, Washer
Cooling
Central Air
Flooring
Luxury Vinyl, Tile
Interior Features
Ceiling Fans(s), Crown Molding, Eat In Kitchen, Open Floorplan, Solid Surface Counters, Solid Wood Cabinets, Stone Counters, Tray Ceiling(s), Window Treatments
Exterior Features
Rain Gutters, Sidewalk
Window Features
Blinds
Heating
Central
Sewer
Public Sewer
Construction
Year Built
Year Built: 2005
Home type
Single Family Residence
Construction Materials
Block, Stucco
Foundation Details
Slab
Roof
Tile
Architectural Style
Florida
Property Condition
Completed
Utilities & Energy
Parking Features
Driveway, Garage Door Opener
Security Features
Gated Community, Security System
Laundry Features
Inside, Laundry Room
Pool Features
Heated, In Ground, Salt Water
Association Amenities
Clubhouse, Fence Restrictions, Fitness Center, Gated, Golf Course, Pickleball Court(s), Playground, Pool, Tennis Court(s), Vehicle Restrictions
Utilities
Cable Connected, Electricity Connected, Natural Gas Connected, Sewer Connected, Sprinkler Recycled, Underground Utilities
Water Source
Public
Other Features
Community Features
Clubhouse, Deed Restrictions, Fitness Center, Gated Community Guard, Golf Carts Ok, Golf, Irrigation Reclaimed Water, No Truck/rv/motorcycle Parking, Playground, Pool, Sidewalks, Special Community Restrictions, Tennis Court(s)
Lot Features
Landscaped, Near Golf Course, Sidewalk, Paved
Subdivision Name
Lakewood Ranch Country Club Village R&s
Patio And Porch Features
Rear Porch, Screened
Vegetation
Mature Landscaping
Price History
| Date | Event | Price |
|---|---|---|
02/11/2026 Source: | Listed for Sale | $779,000 +0.65% $336/sqft |
02/11/2026 Source: | Price Decreased | $774,000 -13.03% $333/sqft |
07/24/2025 Source: | Listing Removed | $890,000 $383/sqft |
06/11/2025 Source: | Price Decreased | $890,000 -6.31% $383/sqft |
01/01/2025 Source: | Listed for Sale | $949,900 +146.73% $409/sqft |

Show more
Nearby Homes










Find Homes by Property Features in Lakewood Ranch, FL
Nearby New Homes For Sale

Based on information from Stellar MLS® through Oct 06, 2026, 08:15AM as submitted to and distributed by MLS GRID. All data is obtained from various sources and may not have been verified by the broker or MLS GRID. Supplied Open House Information is subject to change without notice. All information should be independently reviewed and verified for accuracy. Properties may or may not be listed by the office/agent presenting the information. IDX information is provided exclusively for consumers’ personal non-commercial use. It may not be used for any purpose other than to identify prospective properties consumers may be interested in purchasing. The data is deemed reliable but is not guaranteed by MLS GRID. The use of the MLS GRID Data may be subject to an end-user license agreement prescribed by the Member Participant’s applicable MLS, if any, and as amended from time to time. © 2026 Stellar MLS. All Rights Reserved.
 Advertising Broker: Fred McGill | Simple Showing, Inc