- Overview
- Description
- Property Details
- Location
- Facts & Features
- Getting Around
- Nearby Homes




$439,700
Monthly Est:$2,189
 4 Beds
 4 Baths
2 full baths + 2 half baths
 3,498sqft
1387 Fidel Ln, Jasper, IN 47546
$439,700
$2,189/moEst:
Get Pre-Approved
Manufactured On Land
Built in 2002
$-- HOA
20,038 sqft lot
$126/sq.ft
Description
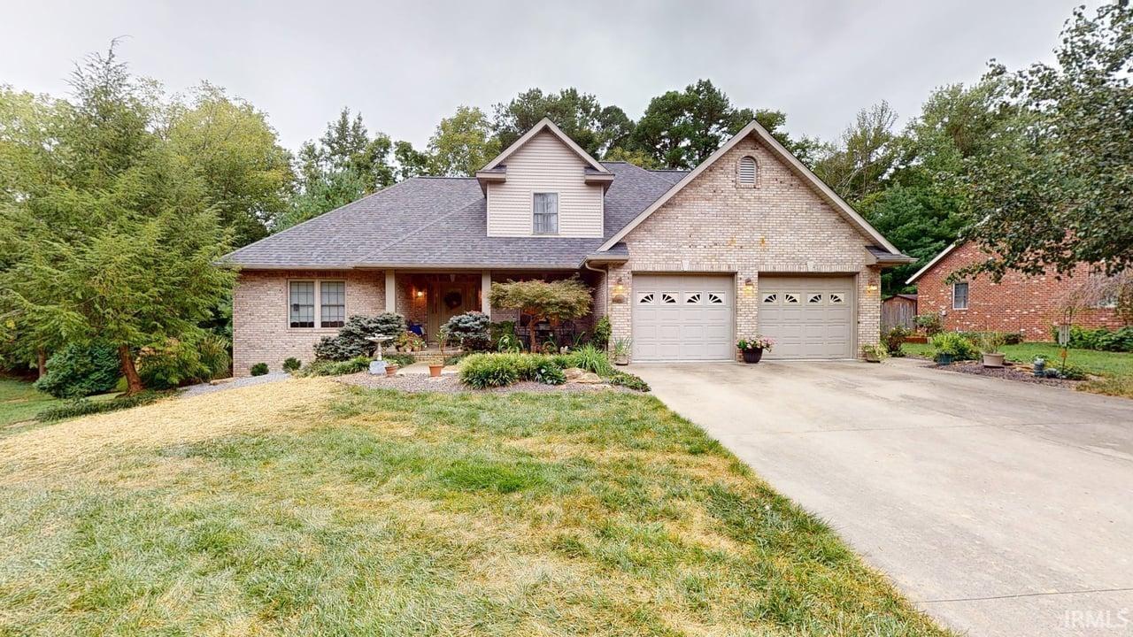
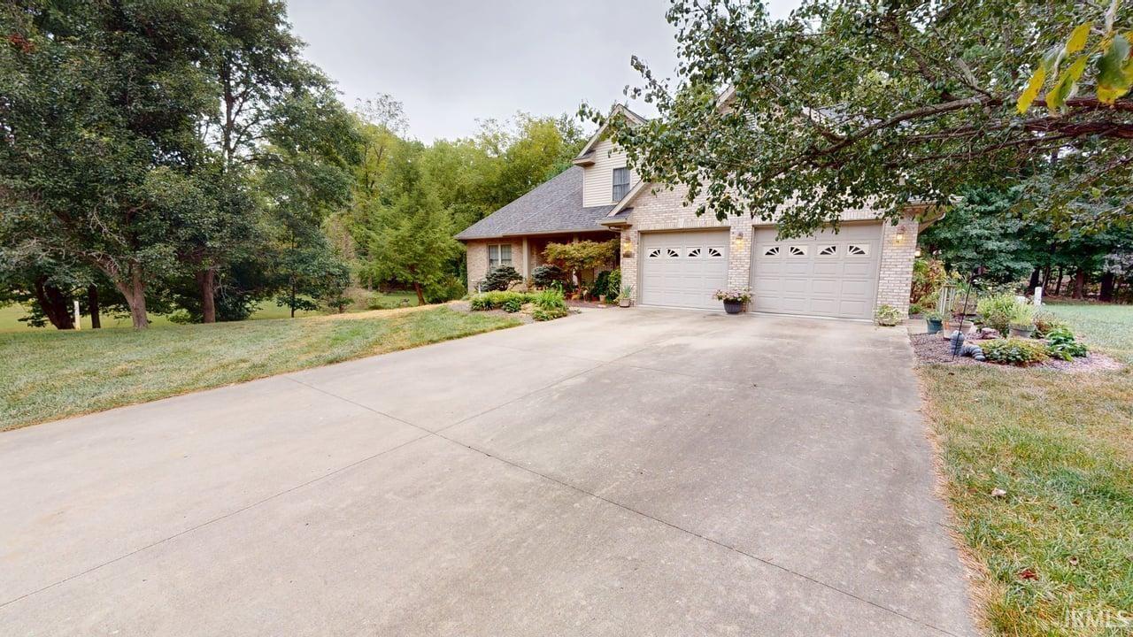
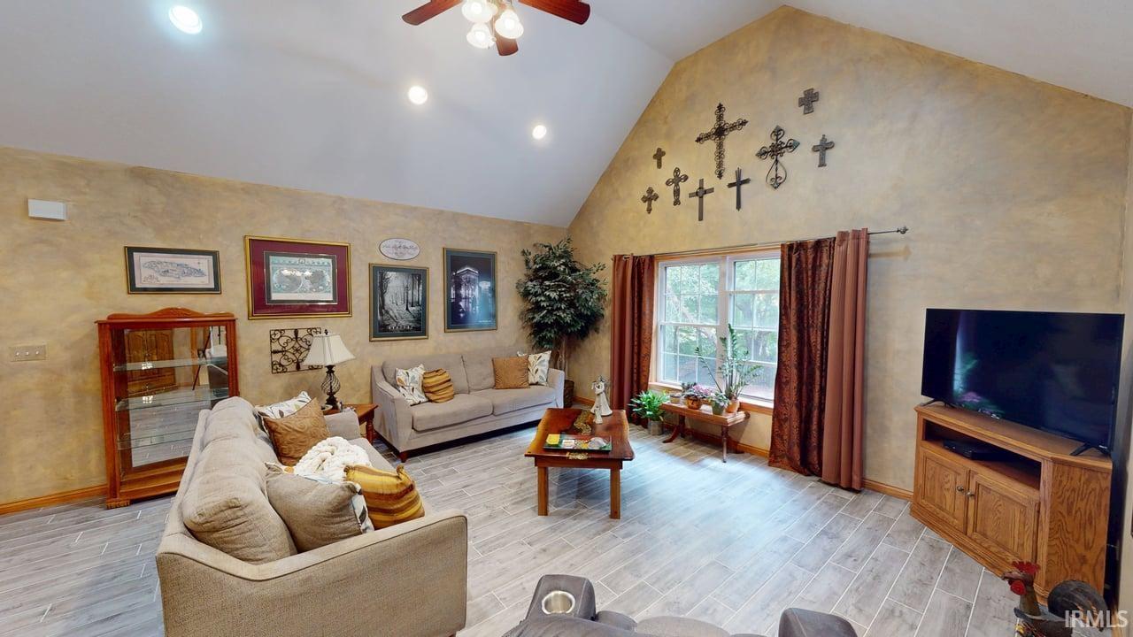
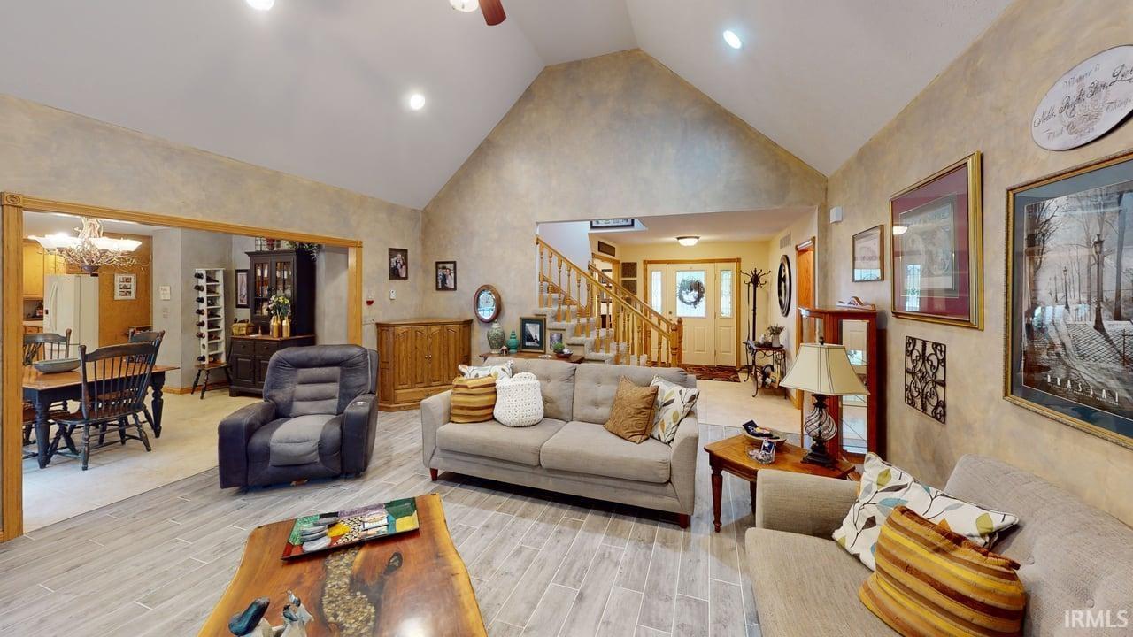
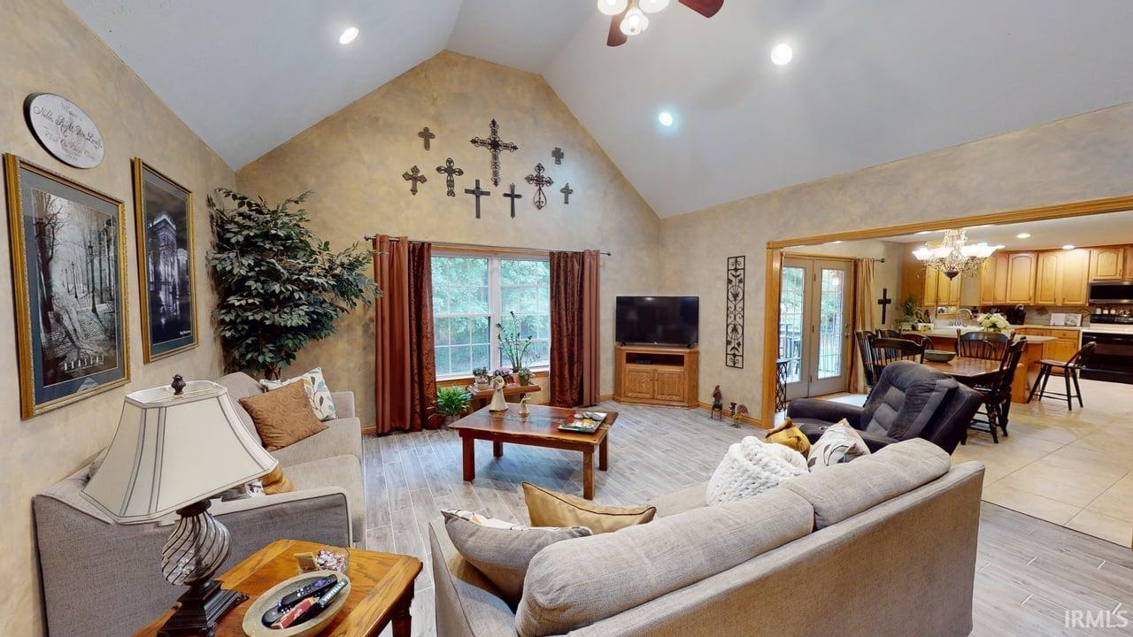
Welcome to the home where everyday living meets exceptional entertaining in Jasper, IN! From the charming covered front porch to the incredible finished basement, this beautifully designed 4-bedroom, 2-full-bath, 2-half-bath home is filled with spaces you’ll love to live in. Step inside the inviting foyer, where a dining room welcomes you on one side and the spacious living room draws you in with its impressive vaulted ceiling. The open-concept design creates an effortless flow into the breakfast nook and generously sized kitchen, complete with appliances and an abundance of countertop space—perfect for everything from casual mornings to hosting friends and family. The main-level owner’s suite offers a peaceful retreat featuring a double-bowl vanity, tub/shower combination, and walk-in closet. A spacious laundry room and convenient half bath round out the main level. Upstairs, you’ll find three additional bedrooms and a full bath, offering plenty of room for family, guests, a home office, or whatever your lifestyle requires. And then there’s the show-stopping finished basement! Designed for fun and entertaining, this incredible space features a custom bar with built-in display shelving for showcasing your favorite beverages, a generous recreation area, and a dedicated TV-watching space ready for game days, movie nights, and making memories. A super-cute half bath adds the perfect finishing touch. When it’s time to enjoy the outdoors, step onto the deck overlooking the fenced backyard—the perfect backdrop for grilling, entertaining, relaxing, or letting four-legged friends enjoy some room to roam. Four bedrooms, multiple gathering spaces, a main-level owner’s suite, and an entertainer’s dream basement—this home truly has it all! Come see for yourself why this one deserves a spot at the top of your must-see list. Brand new roof is an added bonus!
- Houzeo last checked: 12 minutes ago (October 9, 2026 at 11:00 am)
- Listing updated: October 7, 2026 at 3:01 pm
- Listing Provided by: Brenda Welsh (812) 482-7646 | SELL4FREE-WELSH REALTY CORPORATION
- Source: Indiana Regional MLS-IN | MLS#: 202640202

Property Details
Status
Active
Type
Manufactured Mobile Home
No. of Stories
-
County
--
City
Neighborhood
--
Year Built
2002
HOA Fees
-
Finished Area
3,498 sqft
Lot Size
20,038 sqft lot
Basement Area
- sqft
MLS Name
Indiana Regional MLS
MLS Number
202640202
MLS Status
Active
Days on Market
10

Continue Your Journey in App
Find your dream home, receive real-time updates, and many more!
Download App
Continue Your Journey in App
Find your dream home, receive real-time updates, and many more!
Location
Facts & Features
Rooms
Bedrooms & bathrooms
Bedrooms: 4
Bathrooms: 4
Interior
Appliances
Dishwasher, Microwave, Refrigerator, Washer, Window Treatments, Dryer Electric, Electric Range, Sump Pump
Cooling
Central Air
Sewer
City
Heating
Natural Gas
Interior Features
Ceiling Fan(s), Garage Door Opener
Construction
Year Built
Year Built: 2002
Home type
Manufactured On Land
Construction Materials
Brick, Vinyl Siding
Roof
Asphalt, Shingle
Utilities & Energy
Parking Features
Concrete
Basement
Finished
Water Source
City
Other Features
Lot Features
Sloped
Subdivision Name
Catherine Estates
Price History
| Date | Event | Price |
|---|---|---|
10/06/2026 Source: | Price Decreased | $439,700 -2.22% $115/sqft |

Nearby Homes
Find Homes by Property Features in Jasper, IN


IDX information is provided exclusively for consumer's personal, non-commercial use and may not be used for any purpose other than to identify prospective properties that consumers may be interested in purchasing. Data is deemed reliable but is not guaranteed accurate by the MLS.
 Advertising Broker: Jonah Hartsburg | Hoosier Hub Realty