Realty Solution
Powered by 
- 0
- 5
- Overview
- Description
- Property Details
- Location
- HOA Management
- Facts & Features
- Getting Around
- Nearby Homes


Listed by: Zachary Svelling (619) 994-2747 DRE #01851644, Rochelle Svelling DRE #02168668 | Fathom Realty Group (310) 710-9337
$1,395,000
Monthly Est:$6,943
 4 Beds
 4 Baths
4 full baths
 3,370sqft
13885 Honnell Way, Jamul, CA 91935
$1,395,000
$6,943/moEst:
Get Pre-Approved
Single Family Residence
Built in 1999
$180/mo HOA
1 acre lot
$414/sq.ft
Description
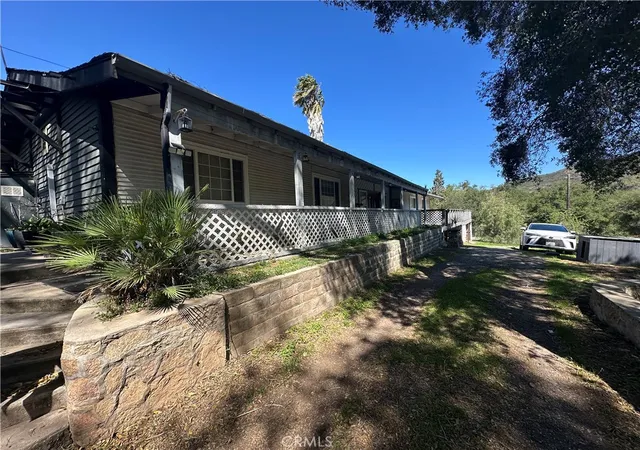
First time on the market! Located at the end of a private cul-de-sac in the highly desirable gated community of Indian Springs, this custom-built single-story home is situated on one acre and showcases timeless Italian-inspired design, exceptional privacy, and elevated panoramic views. Enjoy a peaceful setting just minutes from Rancho San Diego, Jamul’s best wineries, and favorite local restaurants. At the heart of the home, the light-filled kitchen features high-end stainless steel appliances, rich cabinetry, granite countertops, a walk-in pantry, and an informal dining area that opens seamlessly to the family room. Designed for entertaining, the family room offers vaulted ceilings, a fireplace, wet bar, and beautiful backyard views. A separate formal living room provides an elegant space for welcoming guests, while the formal dining room is highlighted by a painted cloud ceiling and views of the lush front grounds. Hand-painted murals, grand columns, soaring ceilings, and tile and wood flooring create a distinctive interior where no detail was overlooked. Privately situated in its own wing, the expansive primary suite opens to a private terrace showcasing the surrounding views. The suite also features abundant storage, a large walk-in closet, and a spa-inspired bathroom with a jetted tub, separate shower with bench seating, dual vanities, and a custom mural. Generously sized guest bedrooms and beautifully elevated guest bathrooms provide comfort and privacy. Outdoors, the elevated setting captures sweeping panoramic views, while mature landscaping filled with birds of paradise, roses, palms, and citrus trees creates a lush and private retreat. An expansive covered Saltillo-tile patio features a built-in Bull grill, wood-fired pizza oven, and in-ground spa, providing the perfect outdoor living space for relaxing and entertaining year-round. Two separate garages with a half bathroom provide flexible parking for up to five vehicles, with epoxy flooring and an additional kitchen equipped with a gas range and sink. A spacious 700-square-foot basement offers exceptional potential for a game room, storage, workshop, wine cellar, fitness space, or future customization. A true entertainer’s dream property offering privacy, panoramic views, flexible living spaces, and an exceptional Jamul lifestyle.
- Houzeo last checked: 0 minutes ago
- Listing updated: October 1, 2026 at 10:11 pm
- Source: California Regional MLS-CA | MLS#: PTP2606867

Property Details
Status
Pending
Type
Single Family Residence
No. of Stories
1
County
City
Neighborhood
--
Year Built
1999
HOA Fees
$180/mo
Finished Area
3,370 sqft
Lot Size
1 acre lot
Basement Area
- sqft
MLS Name
California Regional MLS
MLS Number
PTP2606867
MLS Status
Pending
Days on Market
14
Cumulative Days on Market
8

Continue Your Journey in App
Find your dream home, receive real-time updates, and many more!
Download App
Continue Your Journey in App
Find your dream home, receive real-time updates, and many more!
Location
HOA Management
Indian Springs HOA
HOA Fees
$180/ Monthly
Amenities
 Amenities and services may be covered by one or multiple associations and service providers.
 Maintenance
 PicnicArea
Management
Disclaimer: Amenities are based on third-party information and may vary; buyers must independently verify all amenities, as information is deemed reliable but not guaranteed.
Facts & Features
Rooms
Bedrooms & bathrooms
Bedrooms: 4
Bathrooms: 4
Interior
Cooling
Central Air
Interior Features
Bedroom On Main Level, Entrance Foyer, Jack And Jill Bath, Main Level Primary, Primary Suite, Walk In Closets, Workshop
Sewer
Septic Tank
Utilities & Energy
Fireplace Features
Gas, Wood Burning
Parking Features
Concrete
Association Amenities
Maintenance Grounds, Management, Picnic Area
Laundry Features
Laundry Room
Pool Features
In Ground, See Remarks
Other Features
Community Features
Biking, Curbs, Foothills, Fishing, Golf, Gutters, Hiking, Horse Trails, Hunting, Lake, Mountainous, Near National Forest, Preserve Public Land, Rural, Ravine, Storm Drains, Valley
Lot Features
Zero To One Unit Acre, Back Yard, Cul De Sac, Front Yard, Garden, Gentle Sloping, Landscaped, Paved, Rocks, Secluded, Sprinkler System, Walkstreet, Yard
Price History
| Date | Event | Price |
|---|---|---|
09/30/2026 Source: | Pending | $1,395,000 $414/sqft |
09/09/2026 Source: | Listed for Sale | $1,395,000 $414/sqft |
09/09/2026 Source: | Coming Soon | $1,395,000 +298.69% $414/sqft |
08/09/2025 Source: | Price Decreased | $349,900 -6.69% $104/sqft |
05/07/2025 Source: | Sold | $375,000 $111/sqft |


Getting Around 13885 Honnell Way
Bike Score®

Somewhat Bikeable
4/100
Walk Score®

Car-Dependent
23/100
Data provided by Redfin
Nearby Homes




Find Homes by Property Features in Jamul, CA
Nearby New Homes For Sale


Based on information from California Regional Multiple Listing Service, Inc. as of Oct 09, 2026, 01:00AM and /or other sources. All data, including all measurements and calculations of area, is obtained from various sources and has not been, and will not be, verified by broker or MLS. All information should be independently reviewed and verified for accuracy. Properties may or may not be listed by the office/agent presenting the information. Information being provided is for consumers’ personal, non-commercial use and may not be used for any purpose other than to identify prospective properties consumers may be interested in purchasing. This website may not include listings or property addresses of sellers who have directed their listing brokers to withhold their listing or their property address from display on the Internet. © 2026 California Regional Multiple Listing Service. All Rights Reserved.
 Advertising Broker: William Johnson DRE #01463271 | William Johnson Brokerage