- Overview
- Description
- Property Details
- Location
- Facts & Features
- Getting Around
- Nearby Homes



$290,000
Monthly Est:$1,443
 3 Beds
 2 Baths
2 full baths
 1,400sqft
139 Bayshore St, Sealevel, NC 28577
$290,000
$1,443/moEst:
Get Pre-Approved
Single Family Residence
Built in 2003
$-- HOA
0.35 acre lot
$207/sq.ft
Description
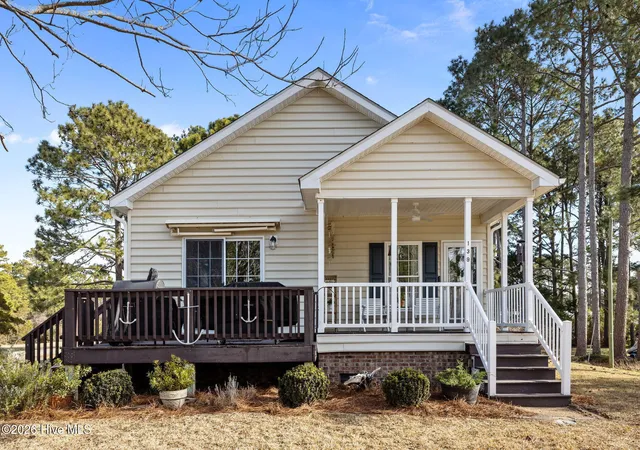
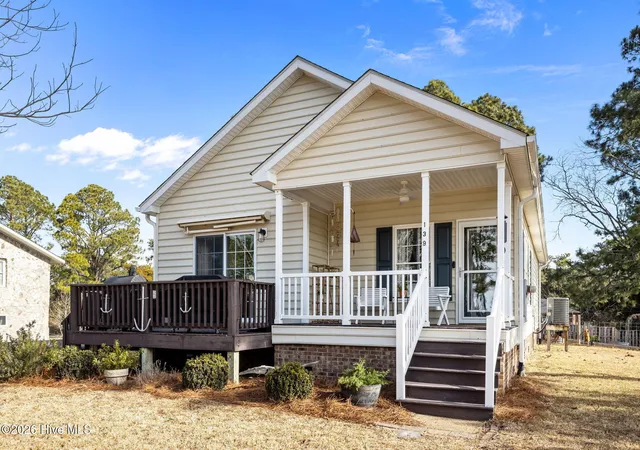
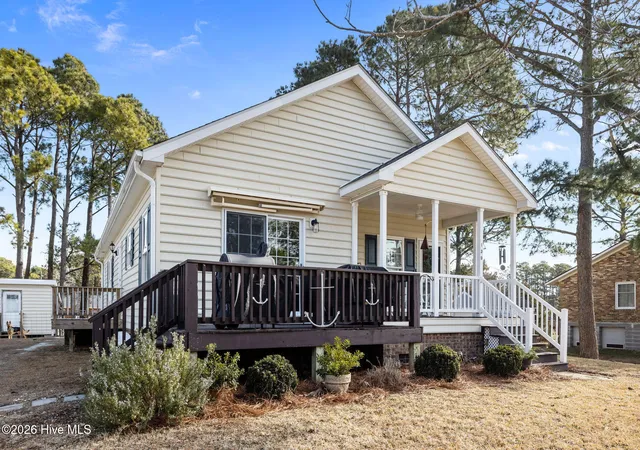
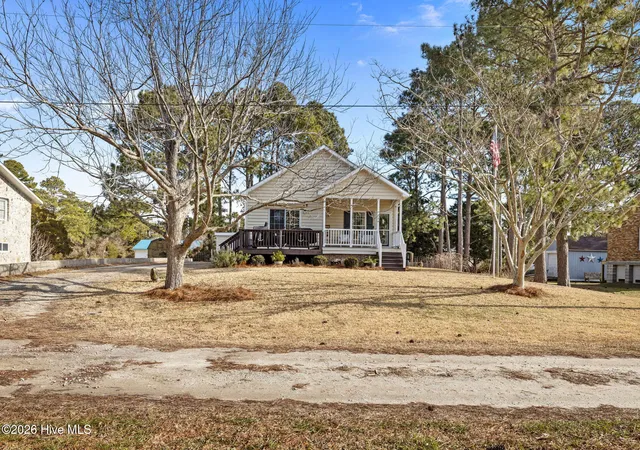
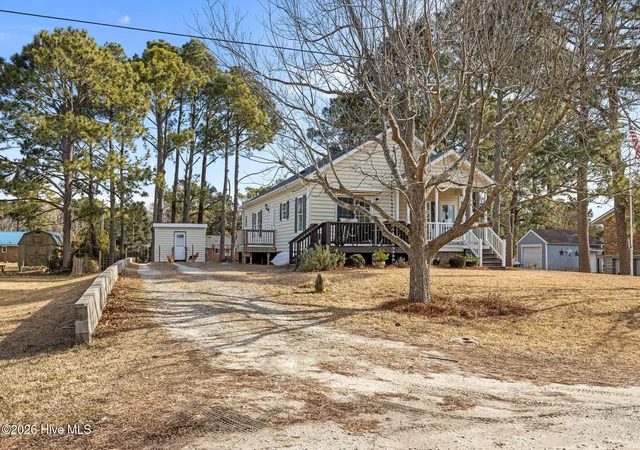
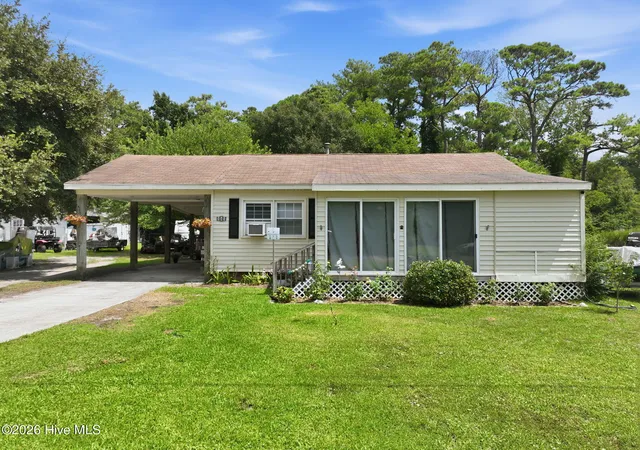
Welcome to 139 Bayshore Street, a beautifully updated coastal home offering water views of picturesque Nelson Bay in the heart of Sea Level, North Carolina. This inviting 3-bedroom, 2-bath residence combines modern upgrades with the relaxed, authentic lifestyle that Downeast NC is known for—ideal as a full-time home, weekend escape, or coastal retreat.
Inside, durable and stylish LVP flooring runs throughout the home, perfectly suited for coastal living. The open-concept kitchen, dining, and living area is bright and welcoming, creating a seamless space for entertaining or everyday life. The modern kitchen is a true highlight, featuring elegant soapstone countertops, a custom island topped with quartz, updated appliances, and a generously sized pantry offering excellent storage and functionality. Thoughtful design allows the space to flow effortlessly while keeping family and guests connected.
Step outside to a fully fenced backyard that offers both charm and versatility. Outdoor features include a workshop, storage building, chicken coop, and a beautifully maintained garden area—perfect for hobbyists, gardeners, or those seeking a more self-sufficient lifestyle. Whether you're enjoying morning coffee, working on projects, or gathering with friends, this backyard is designed to be enjoyed year-round.
Sea Level is nestled along scenic Nelson Bay, just off the Core Sound, and is cherished for its natural beauty, water access, and unhurried pace of life. With water views right from the property, this home will strongly appeal to outdoor enthusiasts, fishermen, hunters, boaters, and anyone who appreciates coastal living at its most authentic. From sunrise over the bay to quiet evenings at home, this property offers a rare opportunity to enjoy the best of Downeast North Carolina.
If you're looking for modern comfort, functional outdoor space, and beautiful water views in a peaceful coastal community, 139 Bayshore Street is a must-see.
- Houzeo last checked: 7 hours ago
- Listing updated: September 30, 2026 at 2:21 pm
- Listing Provided by: Stacey Respess Bowen (252) 945-3198 DRE #331523 | United Country Respess Wilder (252) 943-8768
- Source: Hive MLS-NC | MLS#: 100552506

Property Details
Status
Active
Type
Single Family Residence
No. of Stories
1
County
City
Neighborhood
--
Year Built
2003
HOA Fees
-
Finished Area
1,400 sqft
Lot Size
0.35 acre lot
Basement Area
- sqft
MLS Name
Hive MLS
MLS Number
100552506
MLS Status
Active
Days on Market
248

Continue Your Journey in App
Find your dream home, receive real-time updates, and many more!
Download App
Continue Your Journey in App
Find your dream home, receive real-time updates, and many more!
Location
Facts & Features
Rooms
Bedrooms & bathrooms
Bedrooms: 3
Bathrooms: 2
Den
Level: First
Area: Square Feet
Dimensions: 225.64
Bathroom 1
Level: First
Area: Square Feet
Dimensions: 90.00
Kitchen
Level: First
Area: Square Feet
Dimensions: 295.63
Bedroom 3
Level: First
Area: Square Feet
Dimensions: 135.00
Bathroom 2
Level: First
Area: Square Feet
Dimensions: 47.50
Bedroom 2
Level: First
Area: Square Feet
Dimensions: 95.22
Laundry
Level: First
Area: Square Feet
Dimensions: 57.31
Master Bedroom
Level: First
Area: Square Feet
Dimensions: 181.00
Interior
Interior Features
High Ceilings, Kitchen Island, Ceiling Fan(s), Pantry, Walk In Shower
Cooling
Central Air
Exterior Features
Storm Doors
Appliances
Vented Exhaust Fan, Gas Oven, Built In Microwave, Water Softener, Refrigerator, Range, Dishwasher, Convection Oven, Air Purifier
Flooring
Lvt/lvp
Heating
Fireplace Insert, Electric, Heat Pump
Construction
Year Built
Year Built: 2003
Home type
Single Family Residence
Construction Materials
Vinyl Siding, Wood Frame
Roof
Composition
Foundation Details
Brick/mortar, Crawl Space
Utilities & Energy
Utilities
Underground Utilities
Security Features
Smoke Detector(s)
Association Amenities
None
Parking Features
Gravel
Basement
None
Laundry Features
Dryer Hookup, Washer Hookup, Laundry Room
Water Source
Well
Other Features
Patio And Porch Features
Open, Covered, Porch
Lot Features
Interior Lot, Second Row
Subdivision Name
Sea Level Inn
Price History
| Date | Event | Price |
|---|---|---|
09/29/2026 Source: | Price Decreased | $290,000 -1.69% $207/sqft |
09/08/2026 Source: | Price Decreased | $295,000 -1.01% $211/sqft |
07/08/2026 Source: | Price Decreased | $298,000 -2.30% $213/sqft |
06/09/2026 Source: | Price Decreased | $305,000 -4.69% $218/sqft |
02/02/2026 Source: | Off Market | $320,000 -1.54% $229/sqft |

Show more
Nearby Homes
Find Homes by Property Features in Sealevel, NC

Based on information from the Hive MLS, through Oct 09, 2026, 02:30PM. This website may not include listings or property addresses of sellers who have directed their listing brokers to withhold their listing or their property address from display on the Internet. The data relating to real estate on this web site comes in part from the Internet Data Exchange program of Hive MLS, and is updated as of Oct 09, 2026, 02:30PM. All information is deemed reliable but not guaranteed and should be independently verified. All properties are subject to prior sale, change, or withdrawal. Neither listing broker(s) nor Chosen Realty LLC nor Houzeo shall be responsible for any typographical errors, misinformation, or misprints, and shall be held totally harmless from any damages arising from reliance upon these data. IDX information is provided exclusively for personal, non-commercial use, and may not be used for any purpose other than to identify prospective properties consumers may be interested in purchasing. © 2026 Hive MLS. All Rights Reserved.
 Advertising Broker: Nicholas Huscroft | Chosen Realty