- Overview
- Description
- Property Details
- Location
- Facts & Features
- Getting Around
- Nearby Homes
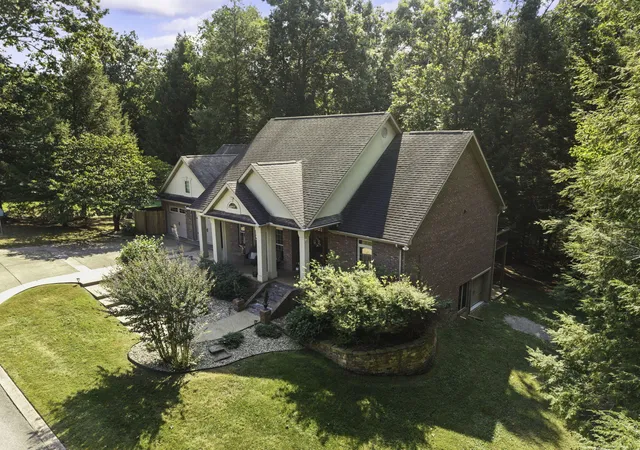

Street View
$549,000
Monthly Est:$2,733
 5 Beds
 4 Baths
4 full baths
 4,616sqft
139 Briar Ln, London, KY 40741
$549,000
$2,733/moEst:
Get Pre-Approved
Single Family Residence
Built in 2008
$-- HOA
1.18 acres lot
$119/sq.ft
Description
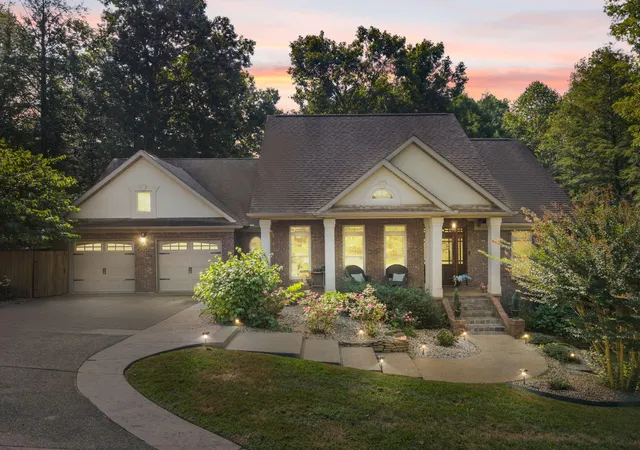
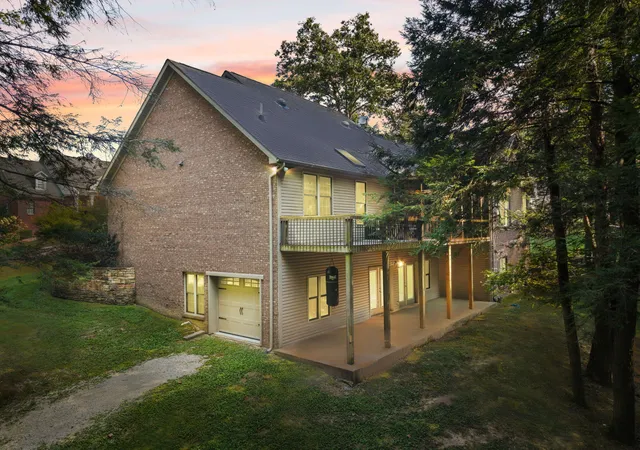
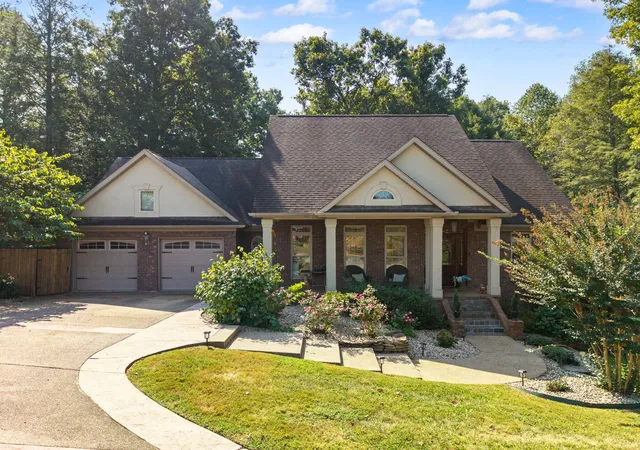
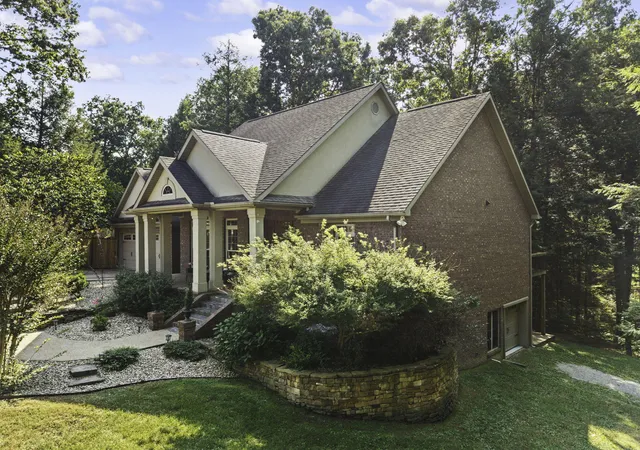
Welcome to this Beautiful single-family home located in the desirable Spring Gate Subdivision of London, Ky. Situated on a scenic 1.18-acre wooded lot, this property offers a perfect blend of luxury, comfort and private outdoor living. Spacious Layout featuring 5 bedrooms, 3full bathrooms and a 3 car attached garage. Main floor primary suite, formal dining and open spacious Greatroom just off the Kitchen which has a breakfast bar. Finished lower level with walk out offers Family room, 4th bedroom and full bath. Outdoor Paradise, come enjoy peaceful views of surrounding trees and nature from the enclosed deck area, open patio, or gather with friends around the backyard fire pit. Call for a private viewing.
- Houzeo last checked: 10 minutes ago
- Listing updated: September 21, 2026 at 1:05 am
- Listing Provided by: Pauline Mills | RE/MAX LakeTime Realty London
- Source: Lexington Bluegrass AOR (Imagine) MLS-KY | MLS#: 26025001

Property Details
Status
Active
Type
Single Family Residence
No. of Stories
-
County
City
Neighborhood
--
Year Built
2008
HOA Fees
-
Finished Area
4,616 sqft
Lot Size
1.18 acres lot
Basement Area
- sqft
MLS Name
Lexington Bluegrass AOR (Imagine) MLS
MLS Number
26025001
MLS Status
Active
Days on Market
51
Cumulative Days on Market
12

Continue Your Journey in App
Find your dream home, receive real-time updates, and many more!
Continue Your Journey in App
Find your dream home, receive real-time updates, and many more!
Location
Facts & Features
Rooms
Bedrooms & bathrooms
Bedrooms: 5
Bathrooms: 4
Interior
Sewer
Septic Tank
Flooring
Carpet, Hardwood, Tile
Exterior Features
Fire Pit
Interior Features
Breakfast Bar, Ceiling Fan(s), Entrance Foyer, Primary Downstairs, Walk In Closet(s)
Heating
Electric, Forced Air, Heat Pump, Propane Tank Leased
Cooling
Electric, Heat Pump
Window Features
Blinds, Insulated Windows, Skylight(s)
Appliances
Dishwasher, Microwave, Range, Refrigerator
Construction
Year Built
Year Built: 2008
Home type
Single Family Residence
Foundation Details
Concrete Perimeter
Construction Materials
Brick, Vinyl Siding, Brick Veneer
Roof
Dimensional Style
Utilities & Energy
Parking Features
Other, Attached Garage, Basement, Garage Door Opener, Garage Faces Front
Laundry Features
Electric Dryer Hookup, Gas Dryer Hookup, Main Level, Washer Hookup
Basement
Concrete, Finished, Full, Walk Out Access
Water Source
Public
Security Features
Security System Owned
Utilities
Electricity Connected, Natural Gas Connected, Propane Connected, Underground Utilities
Fireplace Features
Factory Built, Gas Log, Great Room, Propane
Other Features
Patio And Porch Features
Deck, Patio
Subdivision Name
Spring Gate
Lot Features
Many Trees, Wooded
Price History
| Date | Event | Price |
|---|---|---|
09/11/2026 Source: | Listed for Sale | $549,000 +46.40% $130/sqft |
10/23/2019 Source: | Price Increased | $375,000 +1.99% $89/sqft |
10/23/2019 Source: | Price Increased | $367,700 +16.73% $87/sqft |
08/18/2014 Source: | Price Decreased | $315,000 -1.53% $74/sqft |
08/18/2014 Source: | Sold | $319,900 $76/sqft |

Nearby Homes




Find Homes by Property Features in London, KY
Nearby New Homes For Sale


Based on information from the IMAGINE MLS® through Nov 01, 2026, 10:45PM. Copyrighted by the Imagine MLS®. IDX information is provided exclusively for consumers' personal, non-commercial use. It may not be used for any purpose other than to identify prospective properties consumers may be interested in purchasing. Data on this website is deemed reliable but is not guaranteed accurate by the MLS. © 2026 IMAGINE MLS®. All Rights Reserved.
 Advertising Broker: Donna Mink | Mink Realty
