Realty Solution
Powered by 
- 0
- 7
- Overview
- Description
- Property Details
- Location
- HOA Management
- Facts & Features
- Getting Around
- Nearby Homes

Street View
Listed by: Shannon Berger (925) 577-4509 DRE #01354209, John Berger DRE #01124479 | Better Homes and Gardens RP (925) 837-1515
$1,249,000
Monthly Est:$6,217
 3 Beds
 3 Baths
2 full baths + 1 half bath
 1,804sqft
139 Elworthy Ranch Dr, Danville, CA 94526
$1,249,000
$6,217/moEst:
Get Pre-Approved
Single Family Residence
Built in 2014
$248/mo HOA
2,297 sqft lot
$692/sq.ft
Description
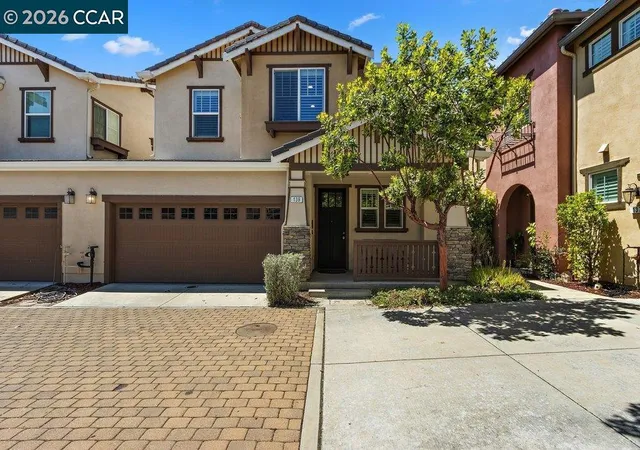
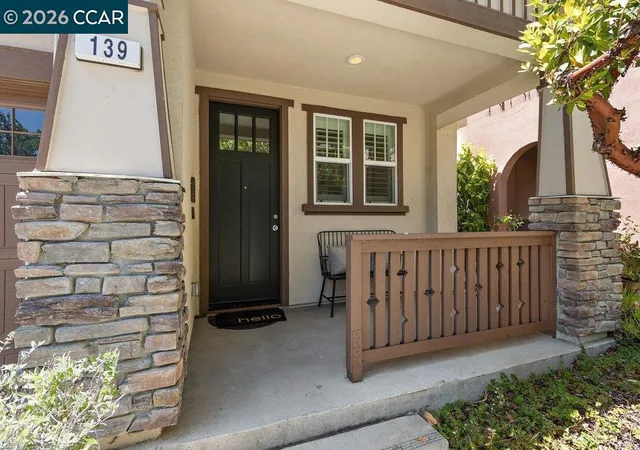
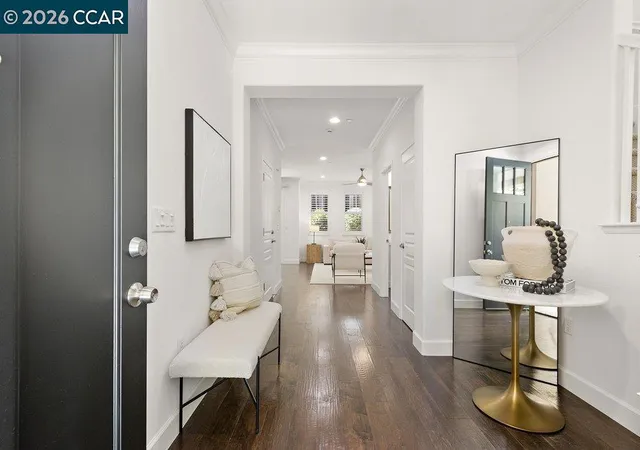
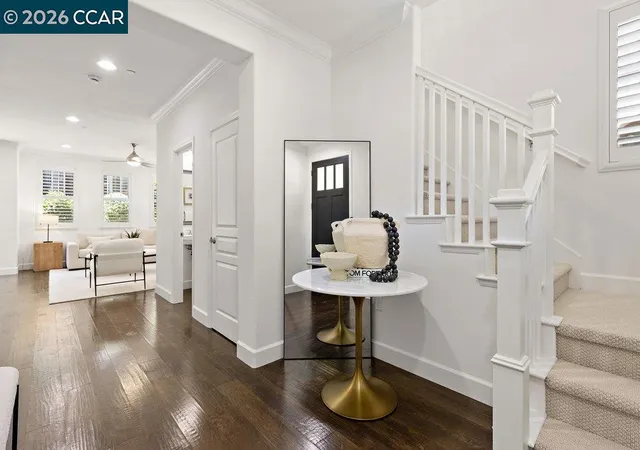
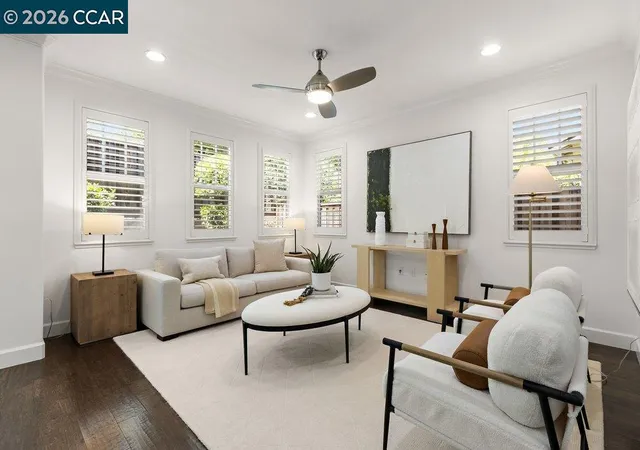
Pre-Approved Buyers: This home has a possible financing opportunity to take advantage of an assumable VA loan with a fixed interest rate under 2.9%. Welcome home to this beautifully upgraded home on the westside of Danville with thoughtful design and modern comfort. The open chef’s kitchen features stainless steel appliances, white shaker cabinetry, a gas range, and an oversized peninsula with breakfast bar seating and abundant storage. Espresso color hardwood floors, fresh bright paint, recessed lighting and plantation shutters add to the home’s warmth and style. A versatile loft or bonus space offers flexibility as a potential fourth bedroom, home office, or media area. Convenient upstairs laundry for practical everyday living. The spacious primary suite captures stunning views of the Las Trampas foothills and includes a walk-in closet and private en-suite bath with dual sinks, soaking tub and separate shower. Step outside to a private backyard with a paver patio and garden area, ideal for relaxing or entertaining. The finished garage includes large ceiling-mounted storage racks for added functionality. Ideally located near downtown with easy freeway access and to walking trails via Elworthy Ranch Staging Area, leading into the scenic Las Trampas foothills. HOA amenities include a sparkling pool and spa. The home has a unique attached layout: connected only at the garage and one kitchen wall, with no upstairs attachment for added privacy. Don’t miss this one.
- Houzeo last checked: 3 minutes ago
- Listing updated: June 3, 2026 at 10:29 pm
- Source: California Regional MLS-CA | MLS#: 41132861

Property Details
Status
Pending
Type
Single Family Residence
No. of Stories
2
County
City
Neighborhood
--
Year Built
2014
HOA Fees
$248/mo
Finished Area
1,804 sqft
Lot Size
2,297 sqft lot
Basement Area
- sqft
MLS Name
California Regional MLS
MLS Number
41132861
MLS Status
Pending
Days on Market
165
Cumulative Days on Market
34

Continue Your Journey in App
Find your dream home, receive real-time updates, and many more!
Download App
Continue Your Journey in App
Find your dream home, receive real-time updates, and many more!
Location
HOA Management
N/A
HOA Fees
$248/ Monthly
Amenities
 Amenities and services may be covered by one or multiple associations and service providers.
 Pool
Pool
 Park Playground
Disclaimer: Amenities are based on third-party information and may vary; buyers must independently verify all amenities, as information is deemed reliable but not guaranteed.
Facts & Features
Rooms
Bedrooms & bathrooms
Bedrooms: 3
Bathrooms: 3
Interior
Cooling
Central Air
Appliances
Gas Water Heater, Dryer, Washer
Heating
Forced Air
Flooring
Carpet, Wood
Construction
Year Built
Year Built: 2014
Home type
Single Family Residence
Architectural Style
Contemporary
Roof
Tile
Construction Materials
Stucco
Foundation Details
Slab
Utilities & Energy
Fireplace Features
None
Parking Features
Garage, Garage Door Opener
Pool Features
Association
Association Amenities
Playground, Pool
Other Features
Subdivision Name
Quail Ridge
Patio And Porch Features
Patio
Lot Features
Back Yard, Zero Lot Line
Price History
| Date | Event | Price |
|---|---|---|
06/02/2026 Source: | Pending | $1,249,000 $692/sqft |
04/28/2026 Source: | Listed for Sale | $1,249,000 +34.16% $692/sqft |
03/12/2020 Source: | Sold | $931,000 $516/sqft |

Nearby Homes



Find Homes by Property Features in Danville, CA
Nearby New Homes For Sale


Based on information from California Regional Multiple Listing Service, Inc. as of Oct 12, 2026, 04:45AM and /or other sources. All data, including all measurements and calculations of area, is obtained from various sources and has not been, and will not be, verified by broker or MLS. All information should be independently reviewed and verified for accuracy. Properties may or may not be listed by the office/agent presenting the information. Information being provided is for consumers’ personal, non-commercial use and may not be used for any purpose other than to identify prospective properties consumers may be interested in purchasing. This website may not include listings or property addresses of sellers who have directed their listing brokers to withhold their listing or their property address from display on the Internet. © 2026 California Regional Multiple Listing Service. All Rights Reserved.
 Advertising Broker: William Johnson DRE #01463271 | William Johnson Brokerage