The Greene Realty
Powered by 
- 7
- Overview
- Description
- Property Details
- Location
- Facts & Features
- Getting Around
- Nearby Homes


Street View
$759,900
Monthly Est:$3,782
 3 Beds
 3 Baths
3 full baths
 2,463sqft
139 Ledgeview Shore Dr, Alexandria, NH 03222
$759,900
$3,782/moEst:
Get Pre-Approved
Single Family Residence
Built in 2002
$-- HOA
5 acres lot
$309/sq.ft
Description
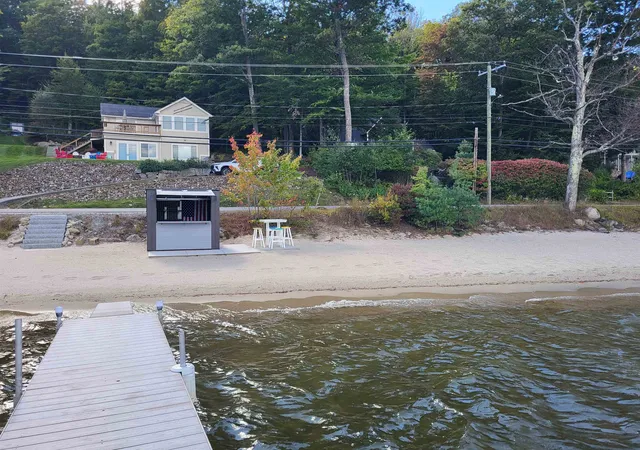
Views, views, views! Spectacular views Overlooking pristine Newfound Lake! This beautifully crafted log home offers a rare combination of privacy, character and scenic lake living. Built in 2002 and set on 5 wooded acres at the top of the hill on a cul-de-sac, this home provides a peaceful retreat with spacious interior living on 3 levels. There are 5 bedrooms (3 bedroom septic) and 3 bathrooms designed for comfort and flexibility. The 1st floor is an open floor plan w/vaulted ceiling living room w/stone gas fireplace, dining area and eat-in-kitchen w/granite countertops and peninsula breakfast bar. The wall of windows with 2 sliders lead out to a private 34'x14' maintenance-free deck with large 6 person hot tub and gorgeous views! Spacious Primary suite with wood vaulted ceilings, large walk-in closet and its own private deck overlooking a wooded setting, plus an attached on-suite 3/4 tiled floor bath. The sun drenched loft w/gleaming wood floors overlooks the first floor and offers sweeping lake views! Full finished walk-out basement w/spacious family room, game area w/ping pong table, wood stove, mini fridge and door to yard makes for great entertainment space! There are 2 additional bedrooms and a full bath. Utility room houses weil-mclain oil furnace, HW heater, well tank and washer/dryer. The large day dock is shared w/4 other homes and enhances the lake experience w/ample room for kayaks, chairs and relaxing by the water. Warm wood finishes and timeless log home appeal create an inviting atmosphere throughout, while the elevated setting captures sweeping views of Newfound Lake and the natural beauty beyond. Ideal for year-round living or a private getaway, this exceptional home delivers the best of New Hampshire lake life in a serene and highly desirable location. Daydock access is 4/10 of a mile away and offers 103.33' of NEWFOUND LAKE waterfront for you to enjoy swimming, kayaking, jet skiing or hanging out! Less than a mile from Sugarloaf mountain for great hiking trails. Wellington State Beach and Park is 9/10 of a mile away and has a public boat launch. There may be opportunities at Newfound Boat Club in Bristol to rent or buy a boat slip. Skiers delight...close to Gunstock. Come make this beauty your new home! NO SHORT-TERM RENTALS less than 185 days allowed.
- Houzeo last checked: 12 hours ago
- Listing updated: September 8, 2026 at 7:05 am
- Listing Provided by: Susan Charlotte Penta (603) 321-0497 | eXp Realty (888) 854-7493
- Source: MLS Property Information Network-MA | MLS#: 73502752

Property Details
Status
Pending
Type
Single Family Residence
No. of Stories
-
County
City
Neighborhood
--
Year Built
2002
HOA Fees
-
Finished Area
2,463 sqft
Lot Size
5 acres lot
Basement Area
- sqft
MLS Name
MLS Property Information Network
MLS Number
73502752
MLS Status
Under Agreement
Days on Market
201

Continue Your Journey in App
Find your dream home, receive real-time updates, and many more!
Continue Your Journey in App
Find your dream home, receive real-time updates, and many more!
Location
Facts & Features
Rooms
Bedrooms & bathrooms
Bedrooms: 3
Bathrooms: 3
Interior
Appliances
Water Heater, Range, Dishwasher, Microwave, Refrigerator, Washer, Dryer
Exterior Features
Porch Screened, Deck Composite, Hot Tub/spa, Storage, Decorative Lighting, Screens, Stone Wall
Interior Features
Balcony Interior, Loft, Finish Sheetrock, Internet Available Dsl
Flooring
Wood, Tile, Vinyl, Carpet, Flooring Wood
Heating
Baseboard, Oil, Propane, Wood Stove, Ductless
Window Features
Insulated Windows, Screens
Sewer
Private Sewer
Cooling
Dual, Ductless
Construction
Year Built
Year Built: 2002
Home type
Single Family Residence
Roof
Metal
Construction Materials
Log
Architectural Style
Log
Foundation Details
Concrete Perimeter
Utilities & Energy
Basement
Full, Finished, Walk Out Access, Interior Entry, Concrete
Laundry Features
Electric Dryer Hookup, In Basement, Washer Hookup
Parking Features
Paved Drive, Off Street, Paved
Fireplace Features
Living Room
Water Source
Private
Utilities
For Electric Range, For Electric Oven, For Electric Dryer, Washer Hookup
Electric
Circuit Breakers, 200+ Amp Service
Other Features
Subdivision Name
Ledgeview Shores Phase Ii
Community Features
Shopping, Walk/jog Trails, House Of Worship, Marina, Public School
Patio And Porch Features
Screened, Deck Composite
Lot Features
Cul De Sac, Wooded, Cleared, Gentle Sloping, Level, Sloped, Steep Slope
Disclosures
5 Bedrooms W/ A 3 Bdr Septic Design. No Short Term Rentals Less Than 185 Days Allowed. Dock W/103' Of Lake Frontage Is Shared By The 5 Owners And Used For Swimming And Kayaks. No Boat Slip Or Mooring Comes With This Home. Wellington State Park Is 9/10 Of A Mile Away & Has A Public Boat Launch.
Price History
| Date | Event | Price |
|---|---|---|
09/08/2026 Source: | Pending | $759,900 $309/sqft |
08/25/2026 Source: | Contingent (Active Under Contract) | $759,900 $309/sqft |
08/11/2026 Source: | Price Decreased | $759,900 -4.89% $309/sqft |
05/04/2026 Source: | Listed for Sale | $799,000 $324/sqft |
04/27/2026 Source: | Contingent (Active Under Contract) | $799,000 $324/sqft |

Nearby Homes




Find Homes by Property Features in Alexandria, NH

Based on information provided to and compiled by MLS Property Information Network, Inc. covering through Nov 02, 2026, 02:15PM. The property listing data and information, or the Images, set forth herein were provided to MLS Property Information Network, Inc. from third-party sources, including sellers, lessors and public records, and were compiled by MLS Property Information Network, Inc. The property listing data and information, and the Images, are for the personal, non-commercial use of consumers having a good faith interest in purchasing or leasing listed properties of the type displayed to them and may not be used for any purpose other than to identify prospective properties which such consumers may have a good faith interest in purchasing or leasing. MLS Property Information Network, Inc. and its subscribers disclaim any and all representations and warranties as to the accuracy of the property listing data and information, or as to the accuracy of any of the Images, set forth herein. All information provided is deemed reliable, but is not guaranteed to be accurate and should be independently verified. © 2026 MLS Property Information Network, Inc. All Rights Reserved.
 Advertising Broker: Derek Greene | The Greene Realty Group
