The Greene Realty
Powered by 
- 0
- 9
- Overview
- Description
- Property Details
- Location
- Facts & Features
- Getting Around
- Nearby Homes

Street View
$729,000
Monthly Est:$3,628
 4 Beds
 3 Baths
2 full baths + 1 half bath
 2,310sqft
139 Middle Rd, Southampton, MA 01073
$729,000
$3,628/moEst:
Get Pre-Approved
Single Family Residence
Built in 2026
$-- HOA
0.99 acre lot
$316/sq.ft
Description
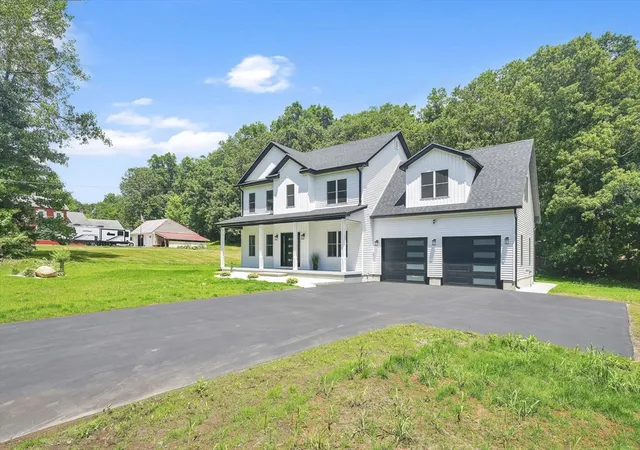
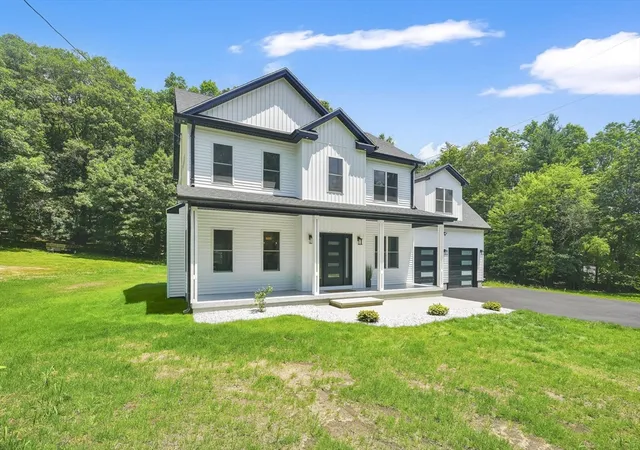
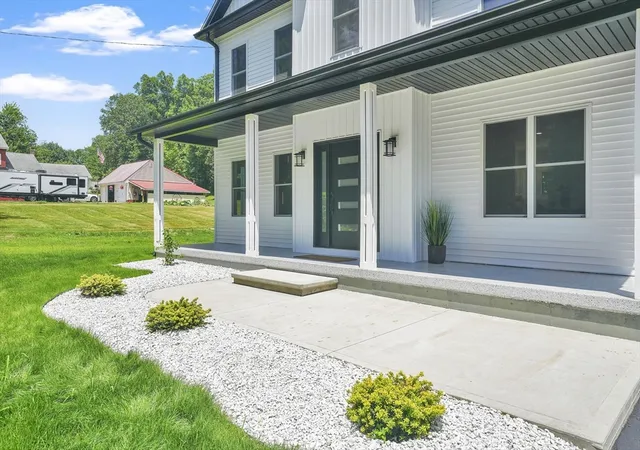
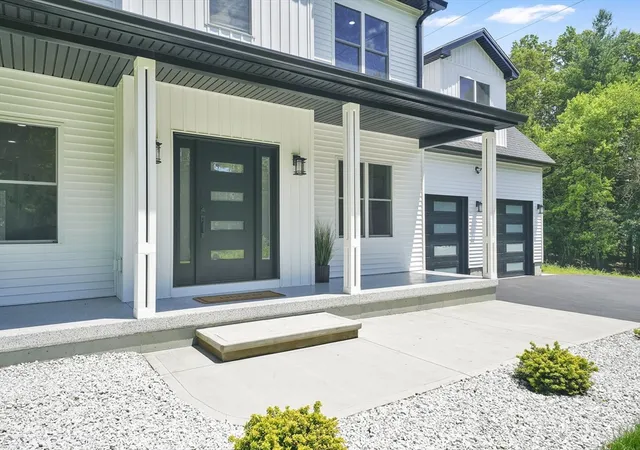
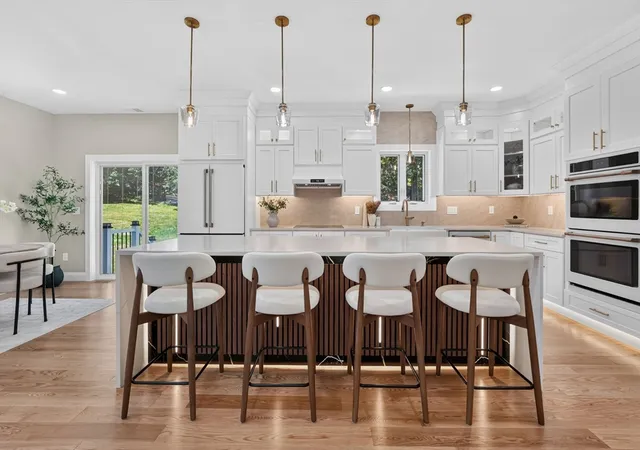
Back on the market due to buyer financing falling through, no fault of the home, this home is PERFECT! This exceptional property generated tremendous interest the first time around. Remarkable opportunities like this don't come around often. *** Experience elevated 2026 NEW CONSTRUCTION living in this stunning Luxury Contemporary Colonial set on a peaceful .99-acre lot in Southampton. Thoughtfully designed with exceptional craftsmanship, this home offers over 2,300 SF of open-concept living, featuring rich 5" red oak hardwood flooring, a spectacular designer kitchen with Taj Mahal-inspired quartz, a dramatic 9-ft island with illuminated wood accents, custom lighted cabinetry & Café double ovens. The inviting living room is anchored by a custom fireplace feature wall, while the formal dining room provides additional entertaining space. The luxurious Primary Suite offers a spa-inspired bath with soaking tub, tiled shower, double vanity & custom walk-in closet. Oversized bonus bedroom above the garage, convenient 2nd-floor laundry, epoxy-finished porch & garage, underground 1,000-gallon propane tank & premium finishes throughout complete this exceptional home.
- Houzeo last checked: 13 minutes ago
- Listing updated: August 26, 2026 at 7:30 am
- Listing Provided by: Apryl White (413) 654-6909 | Coldwell Banker Realty - Western MA (413) 567-8931
- Source: MLS Property Information Network-MA | MLS#: 73541872

Property Details
Status
Pending
Type
Single Family Residence
No. of Stories
-
County
City
Neighborhood
--
Year Built
2026
HOA Fees
-
Finished Area
2,310 sqft
Lot Size
0.99 acre lot
Basement Area
- sqft
MLS Name
MLS Property Information Network
MLS Number
73541872
MLS Status
Under Agreement
Days on Market
107

Continue Your Journey in App
Find your dream home, receive real-time updates, and many more!
Download App
Continue Your Journey in App
Find your dream home, receive real-time updates, and many more!
Location
Facts & Features
Rooms
Bedrooms & bathrooms
Bedrooms: 4
Bathrooms: 3
Interior
Sewer
Private Sewer
Cooling
Central Air
Flooring
Wood
Heating
Forced Air, Propane
Appliances
Water Heater, Range, Dishwasher, Microwave, Refrigerator
Construction
Year Built
Year Built: 2026
Home type
Single Family Residence
Roof
Shingle
Architectural Style
Colonial, Contemporary
Foundation Details
Concrete Perimeter
Construction Materials
Frame
Utilities & Energy
Laundry Features
Second Floor
Water Source
Private
Basement
Full, Bulkhead
Electric
200+ Amp Service
Fireplace Features
Living Room
Parking Features
Attached, Paved
Other Features
Disclosures
Taxes Shown Are For The Land Only & Will Be Reassessed. Built In 2026, Town Card Says 2025. Utility Easement On Portion Of Lot, Buyer To Perform Due Diligence. Double Oven, Fridge, Microwave, Stove Top, 75" Tv Included. Accompanied Showings, Request In St. Grass Digitally Enhanced In First Photo
Lot Features
Easements
Price History
| Date | Event | Price |
|---|---|---|
08/23/2026 Source: | Pending | $729,000 $316/sqft |
08/11/2026 Source: | Listed for Sale | $729,000 $316/sqft |
07/16/2026 Source: | Price Decreased | $729,000 -5.31% $316/sqft |
07/07/2026 Source: | Price Decreased | $769,900 -3.75% $333/sqft |
06/25/2026 Source: | Listed for Sale | $799,900 +716.22% $346/sqft |

Show more
Nearby Homes


Find Homes by Property Features in Southampton, MA

Based on information provided to and compiled by MLS Property Information Network, Inc. covering through Oct 11, 2026, 03:00AM. The property listing data and information, or the Images, set forth herein were provided to MLS Property Information Network, Inc. from third-party sources, including sellers, lessors and public records, and were compiled by MLS Property Information Network, Inc. The property listing data and information, and the Images, are for the personal, non-commercial use of consumers having a good faith interest in purchasing or leasing listed properties of the type displayed to them and may not be used for any purpose other than to identify prospective properties which such consumers may have a good faith interest in purchasing or leasing. MLS Property Information Network, Inc. and its subscribers disclaim any and all representations and warranties as to the accuracy of the property listing data and information, or as to the accuracy of any of the Images, set forth herein. All information provided is deemed reliable, but is not guaranteed to be accurate and should be independently verified. © 2026 MLS Property Information Network, Inc. All Rights Reserved.
 Advertising Broker: Derek Greene | The Greene Realty Group