- Overview
- Description
- Property Details
- Location
- HOA Management
- Facts & Features
- Getting Around
- Nearby Homes




$839,000
Monthly Est:$4,176
 3 Beds
 3 Baths
2 full baths + 1 half bath
 2,583sqft
139 Yacht Clb Cir, North Redington Beach, FL 33708
$839,000
$4,176/moEst:
Get Pre-Approved
Townhouse
Built in 2001
$650/mo HOA
2,248 sqft lot
$325/sq.ft
Description
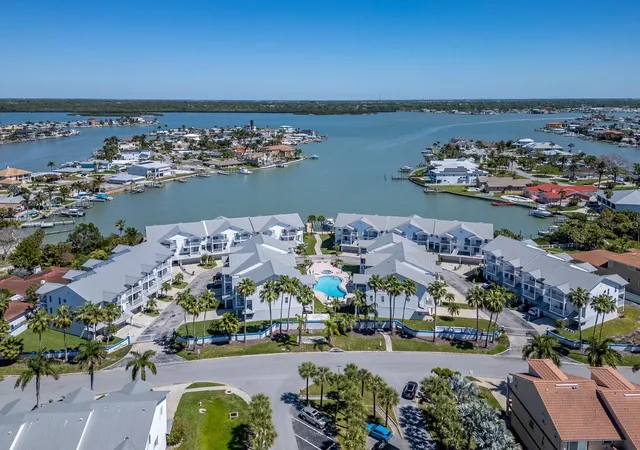
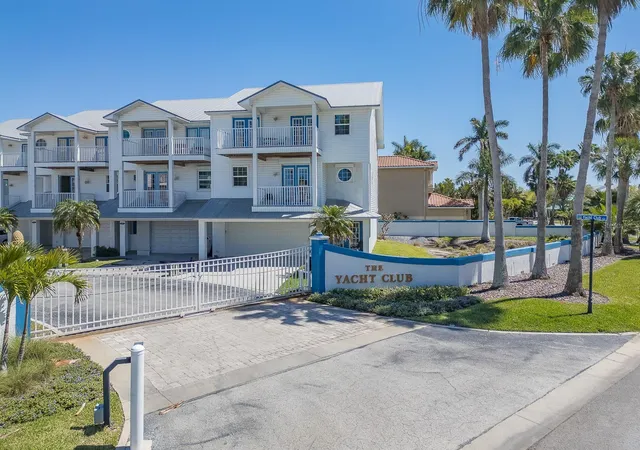
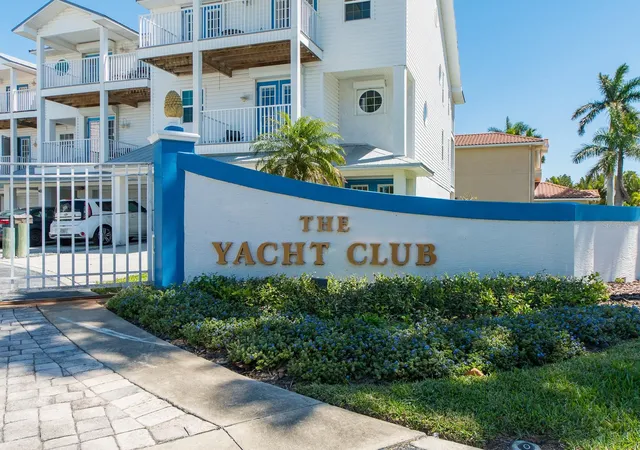
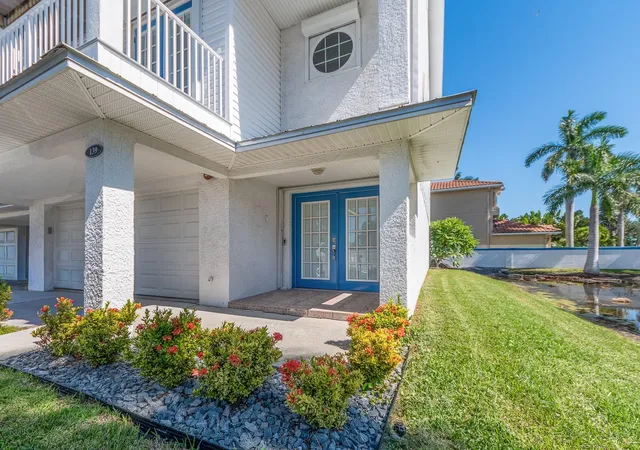
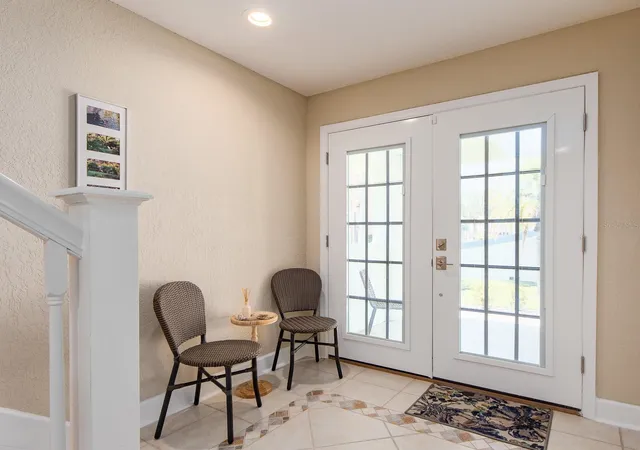
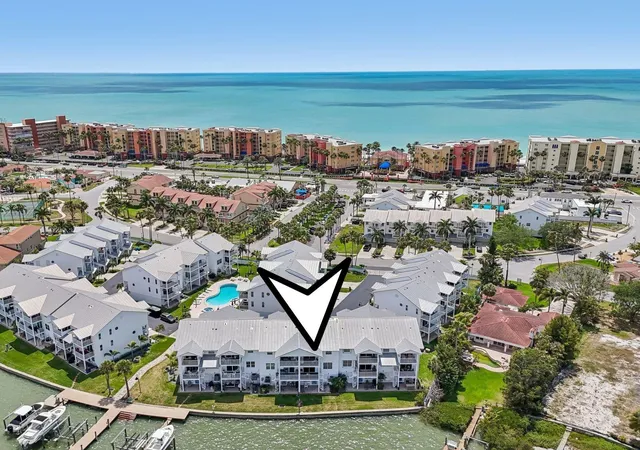
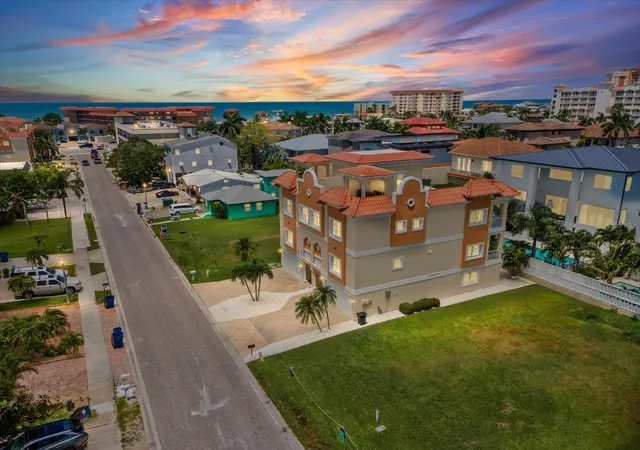
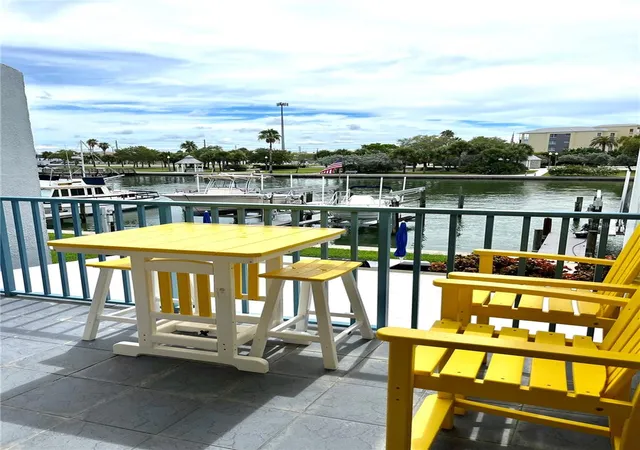
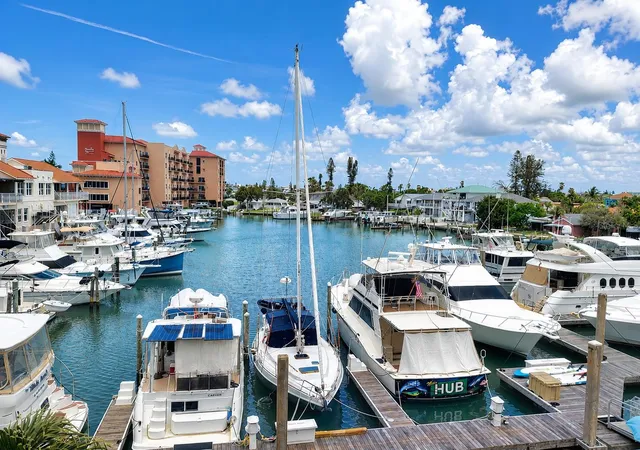
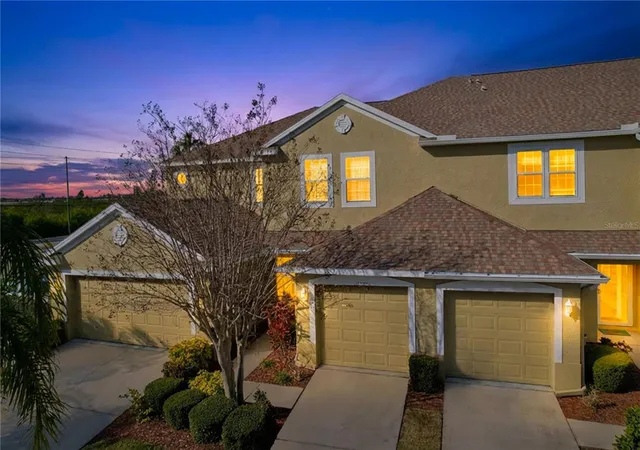
Priced to sell! Move-in ready! Home Warranty included! Carefree Beach Living can be YOURS at Tides Village! This spacious townhome is located in the gated community of The Villages of NRB - Yacht Club and has been extremely well-maintained. Over 2,500 square feet of living space on 3 levels includes lots of storage area as well as comfortably-sized rooms and an open plan on the main living level. The end unit location provides extra windows on the west-facing walls, inviting natural light. The first level includes an oversized 2-car garage with lots of storage space, a private patio, entry foyer and elevator. The main living level is open, with hard wood flooring, combines dining, living, kitchen, a generous covered balcony for al fresco dining or just relaxing and Tucked into the corner of the open living area is a versatile flex space with custom built-ins and lighting, easily serving as a home office, reading library, or quiet yoga spot. Spacious eat-in kitchen, complete with coffee nook and desk, and a cozy balcony to enjoy breakfast or tea. Recently remodeled kitchen upgrades include quartz countertops, glass tile backsplash, real wood soft-close cabinetry, microwave drawer, Bosch oven and induction cooktop, Bosch dishwasher; newer LG fridge. The third level is a split bedroom plan consisting of the primary bedroom suite and two additional bedrooms, second full bath, laundry closet with sink, and two balconies. All bedrooms feature attractive transom lights and durable wood-look laminate flooring. The primary bedroom includes a large walk-in closet/dressing room, a spacious bath with dual sinks (brand new glass shower enclosure), and a private balcony with a partial water view! The two additional bedrooms have ample storage space as well and share a semi-covered balcony overlooking the community. Other items of note include a Reme-Halo air purification system, water softener and water filtration system. New water heater 2025. Storm rated windows and doors throughout with the exception of the primary bedroom sliders, which have roll down storm shutters. This gated community consists of 28 townhomes located in the heart of North Redington Beach, with a heated swimming pool and spa, beautifully maintained common areas and a waterfront dock. Yacht Club is only steps away from local restaurants, town tennis court, and just a short walk across Gulf Blvd to the BEACH!
- Houzeo last checked: 5 minutes ago
- Listing updated: November 4, 2026 at 9:40 pm
- Listing Provided by: Pamela Bickett (727) 560-9153 | CHARLES RUTENBERG REALTY INC (727) 538-9200
- Source: Stellar MLS-FL as distributed by MLS GRID | MLS#: TB8564683

Property Details
Status
Active
Type
Townhouse
No. of Stories
3
County
City
Neighborhood
--
Year Built
2001
HOA Fees
$650/mo
Finished Area
2,583 sqft
Lot Size
2,248 sqft lot
Basement Area
- sqft
MLS Name
Stellar MLS
MLS Number
TB8564683
MLS Status
Active
Days on Market
1

Continue Your Journey in App
Find your dream home, receive real-time updates, and many more!
Continue Your Journey in App
Find your dream home, receive real-time updates, and many more!
Location
HOA Management
Lamont Management
HOA Fees
$650/ Monthly
Amenities
 Amenities and services may be covered by one or multiple associations and service providers.
 Water
 Cable TV
 Sewer
 Security Gate
 Pool
 Maintenance
 Common Area Taxes
Disclaimer: Amenities are based on third-party information and may vary; buyers must independently verify all amenities, as information is deemed reliable but not guaranteed.
Facts & Features
Rooms
Bedrooms & bathrooms
Bedrooms: 3
Bathrooms: 3
Living Room
Level: Second
Area: 234.00 Square Feet
Dimensions: 19.5x12
Library
Level: Second
Area: 297.50 Square Feet
Dimensions: 17.5x17
Dining Room
Level: Second
Area: 178.50 Square Feet
Dimensions: 10.5x17
Kitchen
Level: Second
Area: 237.50 Square Feet
Dimensions: 19x12.5
Primary Bedroom
Level: Third
Area: 181.25 Square Feet
Dimensions: 14.5x12.5
Bedroom 2
Level: Third
Area: 152.25 Square Feet
Dimensions: 10.5x14.5
Bedroom 3
Level: Third
Area: 140.00 Square Feet
Dimensions: 14x10
Interior
Flooring
Ceramic Tile, Laminate, Wood
Sewer
Public Sewer
Window Features
Blinds
Interior Features
Built In Features, Ceiling Fans(s), Eat In Kitchen, Elevator, High Ceilings, Living Room/dining Room Combo, Primary Bedroom Upstairs, Solid Surface Counters, Solid Wood Cabinets, Split Bedroom, Walk In Closet(s), Window Treatments
Appliances
Cooktop, Dishwasher, Disposal, Dryer, Microwave, Range, Refrigerator, Washer, Water Softener
Cooling
Central Air
Exterior Features
Balcony, Private Mailbox
Heating
Central
Construction
Year Built
Year Built: 2001
Home type
Townhouse
Construction Materials
Block, Stucco
Property Condition
Completed
Foundation Details
Slab
Roof
Metal
Utilities & Energy
Utilities
Public
Security Features
Gated Community, Security Gate, Smoke Detector(s)
Water Source
Public
Association Amenities
Gated, Pool
Laundry Features
Laundry Closet, Sink, Upper Level
Parking Features
Garage Door Opener, Oversized
Other Features
Subdivision Name
Tides Village Yacht
Community Features
Gated Community No Guard, Pool
Patio And Porch Features
Covered, Front Porch, Patio
Lot Features
Flood Insurance Required
Price History
| Date | Event | Price |
|---|---|---|
11/04/2026 Source: | Listed for Sale | $839,000 -4.10% $325/sqft |
07/27/2026 Source: | Listing Removed | $874,900 -1.59% $339/sqft |
03/24/2026 Source: | Listed for Sale | $889,000 +1.61% $344/sqft |
03/24/2026 Source: | Price Decreased | $874,900 -1.59% $339/sqft |
03/24/2026 Source: | Price Increased | $889,000 +28122.22% $344/sqft |

Show more
Nearby Homes


Find Homes by Property Features in North Redington Beach, FL

Based on information from Stellar MLS® through Nov 05, 2026, 03:45AM as submitted to and distributed by MLS GRID. All data is obtained from various sources and may not have been verified by the broker or MLS GRID. Supplied Open House Information is subject to change without notice. All information should be independently reviewed and verified for accuracy. Properties may or may not be listed by the office/agent presenting the information. IDX information is provided exclusively for consumers’ personal non-commercial use. It may not be used for any purpose other than to identify prospective properties consumers may be interested in purchasing. The data is deemed reliable but is not guaranteed by MLS GRID. The use of the MLS GRID Data may be subject to an end-user license agreement prescribed by the Member Participant’s applicable MLS, if any, and as amended from time to time. © 2026 Stellar MLS. All Rights Reserved.
 Advertising Broker: Fred McGill | Simple Showing, Inc
