- Overview
- Description
- Property Details
- Location
- HOA Management
- Facts & Features
- Getting Around
- Nearby Homes


$565,000
Monthly Est:$2,812
 2 Beds
 3 Baths
2 full baths + 1 half bath
 1,237sqft
17960 Gulf Blvd #108, Redington Shores, FL 33708
$565,000
$2,812/moEst:
Get Pre-Approved
Townhouse
Built in 1989
$834/mo HOA
680 sqft lot
$457/sq.ft
Description
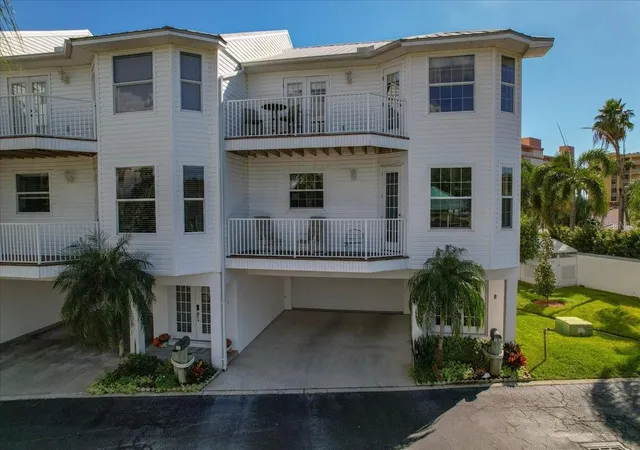
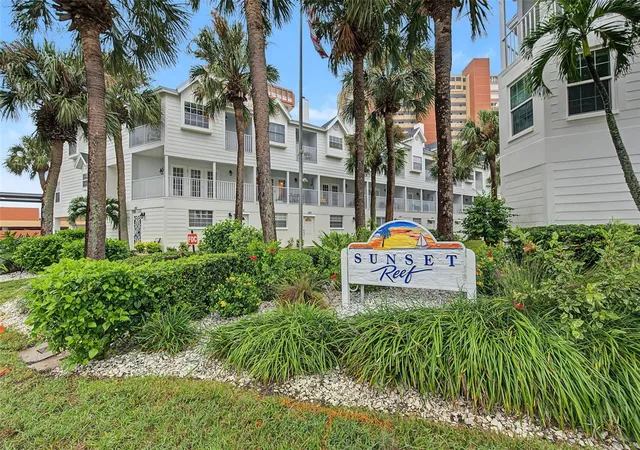
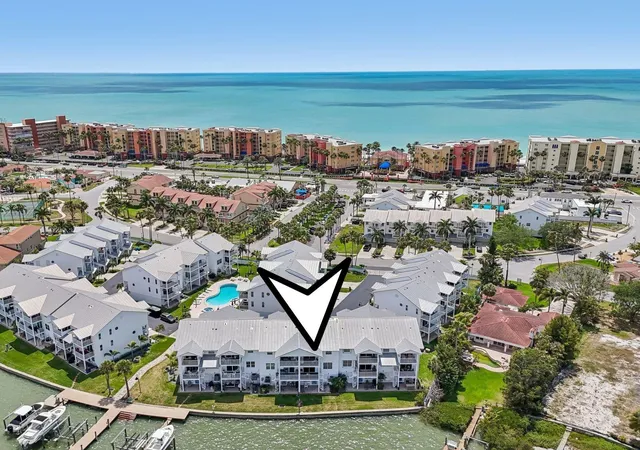
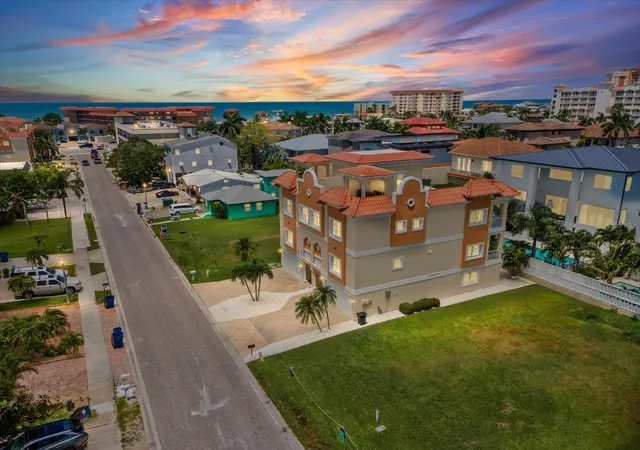
For the month of October only, seller offering $20,000 for buyer to buy down rate or closing costs or upgrades. Sunset Reef - A Direct Gulf Front Community with just 50 units right on the white sandy beaches of Redington Shores! Amenities include heated pool, courtyard and picnic area, gated entrance to the beach. Main features of this unit include a spacious layout, balconies off the family room and owner’s suite, fireplace, indoor laundry, 1 Car Garage and 1 assigned parking space as well as guest parking. The First Level includes the 1 Car Garage, storage and direct access to the pool and beach. Second Floor includes kitchen, living area, dining room, powder room, fireplace and French doors that open to the balcony. Third floor includes Primary bedroom with en-suite bathroom, guest bedroom with en-suite bathroom that also has a second door leading to the hallway, laundry closet and another balcony! LPV flooring on 2nd floor, Upgraded kitchen with white cabinets, granite counters and stainless steel appliances. Truly Turnkey! Live here Full-time and enjoy beautiful sunsets and walks on the beach or use as an investment property (30 day minimum rental). Walking distance to stores and several restaurants. Redington Shores is quaint beach community close to shopping, boating, fishing, restaurants, Bird Sanctuary and parks. 30-45 minutes to professional sports, downtown St Pete and Tampa International Airport. Pets OK (1 up to 20lbs). HOA Fee Includes Building Insurance, Flood Insurance, Cable TV, Heated Community Pool, Escrow Reserves Fund, Internet, Maintenance Exterior, Maintenance Grounds, Pool Maintenance, Sewer, Trash & Water. New roof in 2024, Building painted in 2025. Windows, patio doors and garage door are hurricane rated, How water heater replaced in 2025, Electrical panel in 2023 and A/C System in 2022.
- Houzeo last checked: 4 minutes ago
- Listing updated: October 11, 2026 at 10:51 pm
- Listing Provided by: Tami Phillips (813) 748-1820 | BHHS FLORIDA PROPERTIES GROUP (813) 643-9977
- Source: Stellar MLS-FL as distributed by MLS GRID | MLS#: TB8503183

This condo is in:

 Resident Storage
 Swimming Pool
Property Details
Status
Active
Type
Townhouse
No. of Stories
-
County
City
Neighborhood
--
Year Built
1989
HOA Fees
$834/mo
Finished Area
1,237 sqft
Lot Size
680 sqft lot
Basement Area
- sqft
MLS Name
Stellar MLS
MLS Number
TB8503183
MLS Status
Active
Days on Market
182
Cumulative Days on Market
163

Continue Your Journey in App
Find your dream home, receive real-time updates, and many more!
Continue Your Journey in App
Find your dream home, receive real-time updates, and many more!
Location
HOA Management
Ameri-Tech/Scott Vignery
HOA Fees
$833.54/ Monthly
Amenities
 Amenities and services may be covered by one or multiple associations and service providers.
 Trash Pickup
 Pool
 Maintenance
 Cable TV
 Water
 Management
Escrow Reserves Fund
Disclaimer: Amenities are based on third-party information and may vary; buyers must independently verify all amenities, as information is deemed reliable but not guaranteed.
Facts & Features
Rooms
Bedrooms & bathrooms
Bedrooms: 2
Bathrooms: 3
Kitchen
Level: Second
Area: 154.00 Square Feet
Dimensions: 10x15.4
Living Room
Level: Second
Area: 168.00 Square Feet
Dimensions: 14x12
Dining Room
Level: Second
Area: 80.00 Square Feet
Dimensions: 10x8
Primary Bedroom
Level: Third
Area: 210.00 Square Feet
Dimensions: 14x15
Bedroom 2
Level: Third
Area: 143.00 Square Feet
Dimensions: 11x13
Utility Room
Level: Third
Area: 24.00 Square Feet
Dimensions: 3x8
Interior
Heating
Central, Electric
Appliances
Dishwasher, Disposal, Dryer, Electric Water Heater, Microwave, Range, Refrigerator, Washer
Interior Features
Ceiling Fans(s), Living Room/dining Room Combo, Open Floorplan, Primary Bedroom Upstairs, Split Bedroom, Stone Counters, Window Treatments
Exterior Features
Balcony, Sidewalk
Cooling
Central Air
Flooring
Carpet, Ceramic Tile, Luxury Vinyl
Window Features
Blinds, Double Pane Windows
Sewer
Public Sewer
Construction
Year Built
Year Built: 1989
Home type
Townhouse
Foundation Details
Slab
Property Condition
Completed
Roof
Shingle
Construction Materials
Block, Stucco, Frame
Utilities & Energy
Laundry Features
Inside, Laundry Closet, Upper Level
Utilities
Cable Connected, Electricity Connected, Fire Hydrant, Public, Sewer Connected, Underground Utilities, Water Connected
Parking Features
Assigned, Garage Door Opener, Garage Faces Rear, Guest
Water Source
Public
Fireplace Features
Living Room, Wood Burning
Association Amenities
Cable Tv, Maintenance, Pool
Other Features
Subdivision Name
Sunset Reef
Patio And Porch Features
Covered, Porch
Lot Features
Flood Insurance Required, Flood Zone, In County, Landscaped, Sidewalk
Vegetation
Trees/landscaped
Community Features
Buyer Approval Required, Community Mailbox, Deed Restrictions, Pool, Sidewalks
Price History
| Date | Event | Price |
|---|---|---|
05/02/2026 Source: | Listed for Sale | $565,000 +17284.62% $457/sqft |
05/03/2024 Source: | Listing Removed | $3,250 $3/sqft |

Nearby Homes


Find Homes by Property Features in Redington Shores, FL

Based on information from Stellar MLS® through Oct 31, 2026, 09:30AM as submitted to and distributed by MLS GRID. All data is obtained from various sources and may not have been verified by the broker or MLS GRID. Supplied Open House Information is subject to change without notice. All information should be independently reviewed and verified for accuracy. Properties may or may not be listed by the office/agent presenting the information. IDX information is provided exclusively for consumers’ personal non-commercial use. It may not be used for any purpose other than to identify prospective properties consumers may be interested in purchasing. The data is deemed reliable but is not guaranteed by MLS GRID. The use of the MLS GRID Data may be subject to an end-user license agreement prescribed by the Member Participant’s applicable MLS, if any, and as amended from time to time. © 2026 Stellar MLS. All Rights Reserved.
 Advertising Broker: Fred McGill | Simple Showing, Inc
