- Overview
- Description
- Property Details
- Location
- HOA Management
- Facts & Features
- Getting Around
- Nearby Homes


$614,999
Monthly Est:$3,061
 2 Beds
 3 Baths
2 full baths + 1 half bath
 1,237sqft
17960 Gulf Blvd #121, Redington Shores, FL 33708
$614,999
$3,061/moEst:
Get Pre-Approved
Townhouse
Built in 1989
$835/mo HOA
680 sqft lot
$497/sq.ft
Description
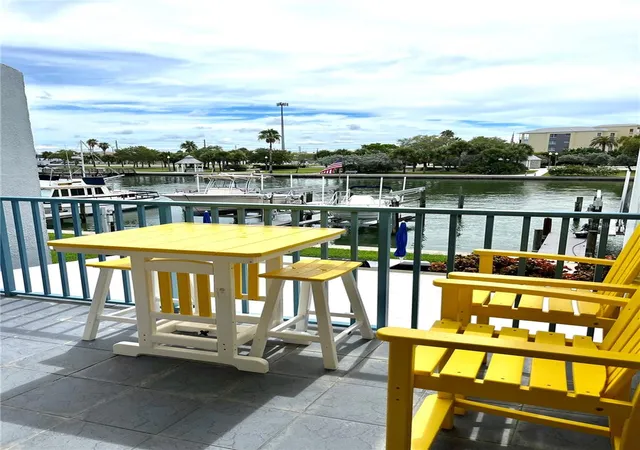
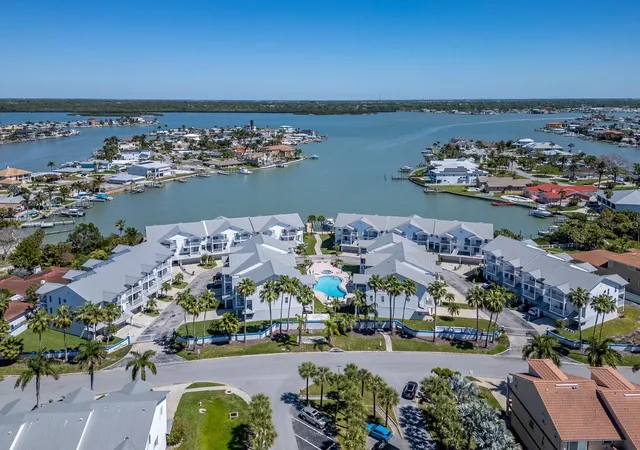
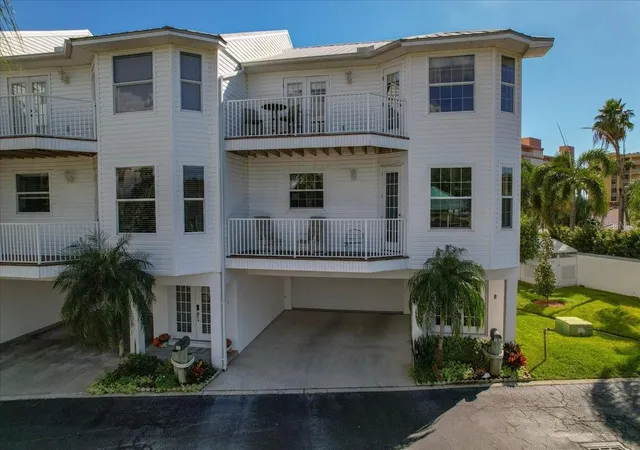
Experience the ultimate in luxury Gulf-front living at 17960 Gulf Blvd #121 in Redington Shores. The ONLY unit currently on the market with direct private access to the community pool right from your unit! This beautifully updated, and meticulously maintained, fully furnished 2-bedroom, 2.5-bath townhome offers breathtaking direct Gulf views, multiple private balconies on every level, and is just steps from the pristine white sands of Redington Beach.
This exceptional three-level residence offers the perfect blend of comfort, convenience, and investment potential, ideal as a primary residence, second home, or high-performing income-producing property with 30-day minimum rentals allowed. The active Airbnb has already generated over $20,000 in revenue from February–May 2026, with $15,000+ in upcoming bookings through November 2026, PLUS $47,890 IN REVENUE ALREADY BOOKED FOR 2027. Comes fully furnished, and all future booked revenue transfers directly to the new owner.
Recent upgrades include a new roof (2024), freshly painted exterior (2025), and a brand-new garage door. The Interior home features tile flooring throughout, an open-concept second-floor living space with a spacious living room, dining area, well-appointed kitchen, half bath, and oversized balcony perfect for entertaining while enjoying the refreshing Gulf breeze.
The private primary suite is a true retreat with vaulted ceilings, its own scenic Gulf-view balcony, and a spacious ensuite bath. A generous second bedroom and full laundry room complete the upper level. The ground floor offers a spacious attached one-car garage with abundant storage for vehicles, bikes, and beach gear, plus private entry access.
Enjoy exclusive resort-style amenities including private beach access, a year-round heated pool, community gathering area, and well-maintained poolside bathrooms. This pet-friendly community allows 1 pet up to 20 lbs and offers assigned and guest parking.
The HOA delivers exceptional value, covering building & flood insurance, cable TV, internet, heated pool, exterior & grounds maintenance, sewer, water, trash, pool maintenance, and escrow reserves.
Perfectly located near John’s Pass, boat ramps, waterfront dining, boutique shopping, nightlife, and endless water sports. This stunning beachfront oasis delivers the relaxed, maintenance-free lifestyle that defines Florida’s premier Gulf Coast living. Don’t miss this rare opportunity to own one of Redington Shores’ most desirable Gulf-front townhomes!
- Houzeo last checked: 1 minute ago
- Listing updated: November 6, 2026 at 6:06 pm
- Listing Provided by: Carl Aarons (727) 688-7777 , Keegan Siegfried | LPT REALTY, LLC (877) 366-2213
- Source: Stellar MLS-FL as distributed by MLS GRID | MLS#: TB8507882

This condo is in:
 Resident Storage
 Swimming Pool
Property Details
Status
Active
Type
Townhouse
No. of Stories
3
County
City
Neighborhood
--
Year Built
1989
HOA Fees
$835/mo
Finished Area
1,237 sqft
Lot Size
680 sqft lot
Basement Area
- sqft
MLS Name
Stellar MLS
MLS Number
TB8507882
MLS Status
Active
Days on Market
171
Cumulative Days on Market
171

Continue Your Journey in App
Find your dream home, receive real-time updates, and many more!
Continue Your Journey in App
Find your dream home, receive real-time updates, and many more!
Location
HOA Management
Scott Vignery
HOA Fees
$835/ Monthly
Amenities
 Amenities and services may be covered by one or multiple associations and service providers.
 Internet
 Pool
 Pest Control
 Insurance
 Trash Pickup
 Water
 Cable TV
 Sewer
 Maintenance
 Common Area Taxes
Escrow Reserves Fund
Disclaimer: Amenities are based on third-party information and may vary; buyers must independently verify all amenities, as information is deemed reliable but not guaranteed.
Facts & Features
Rooms
Bedrooms & bathrooms
Bedrooms: 2
Bathrooms: 3
Living Room
Level: Second
Area: 144.00 Square Feet
Dimensions: 12x12
Dining Room
Level: Second
Area: 120.00 Square Feet
Dimensions: 12x10
Kitchen
Level: Second
Area: 72.00 Square Feet
Dimensions: 9x8
Bathroom 1
Level: Second
Area: 20.00 Square Feet
Dimensions: 5x4
Primary Bedroom
Level: Third
Area: 255.00 Square Feet
Dimensions: 15x17
Primary Bathroom
Level: Third
Area: 56.00 Square Feet
Dimensions: 7x8
Bedroom 2
Level: Third
Area: 165.00 Square Feet
Dimensions: 15x11
Bathroom 2
Level: Third
Area: 56.00 Square Feet
Dimensions: 7x8
Laundry
Level: Third
Area: 27.00 Square Feet
Dimensions: 3x9
Balcony/Porch/Lanai
Level: Second
Area: 64.00 Square Feet
Dimensions: 16x4
Balcony/Porch/Lanai
Level: Second
Area: 10.00 Square Feet
Dimensions: 5x2
Balcony/Porch/Lanai
Level: Third
Area: 20.00 Square Feet
Dimensions: 5x4
Interior
Heating
Central
Appliances
Dishwasher, Disposal, Dryer, Electric Water Heater, Exhaust Fan, Microwave, Range, Refrigerator, Washer
Exterior Features
Balcony, Courtyard, Outdoor Shower, Private Entrance, Sidewalk, Storage
Cooling
Central Air, Attic Fan
Flooring
Tile
Interior Features
Ceiling Fans(s), Crown Molding, Eat In Kitchen, Living Room/dining Room Combo, Open Floorplan, Primary Bedroom Upstairs, Stone Counters
Sewer
Public Sewer
Construction
Year Built
Year Built: 1989
Home type
Townhouse
Foundation Details
Slab
Construction Materials
Block, Frame
Roof
Shingle
Utilities & Energy
Association Amenities
Cable Tv, Maintenance, Pool
Laundry Features
Laundry Closet
Water Source
Public
Parking Features
Covered, Garage Door Opener, Golf Cart Parking, Ground Level, Guest, Reserved
Fireplace Features
Wood Burning
Utilities
Bb/hs Internet Available, Cable Available, Cable Connected, Electricity Available, Phone Available, Public, Sewer Available, Sewer Connected, Water Available, Water Connected
Other Features
Community Features
Buyer Approval Required, Golf Carts Ok, Pool, Sidewalks
Subdivision Name
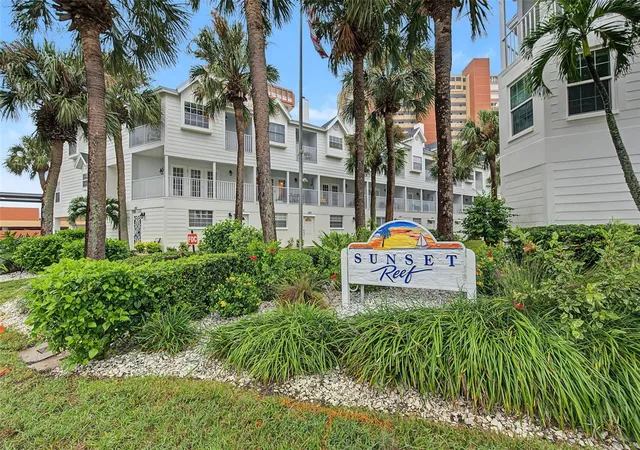
Sunset Reef
Lot Features
Landscaped, Sidewalk
Price History
| Date | Event | Price |
|---|---|---|
09/04/2026 Source: #MFRTB8507882 | Price Decreased | $614,999 -1.60% $497/sqft |
06/06/2026 Source: | Off Market | $624,999 -3.85% $505/sqft |
05/19/2026 Source: | Listed for Sale | $649,999 $525/sqft |
05/19/2026 Source: | Price Increased | $649,999 +6.56% $525/sqft |
06/10/2024 Source: | Sold | $610,000 -6.15% $493/sqft |

Show more
Nearby Homes


Find Homes by Property Features in Redington Shores, FL
Nearby New Homes For Sale

Based on information from Stellar MLS® through Nov 07, 2026, 06:45AM as submitted to and distributed by MLS GRID. All data is obtained from various sources and may not have been verified by the broker or MLS GRID. Supplied Open House Information is subject to change without notice. All information should be independently reviewed and verified for accuracy. Properties may or may not be listed by the office/agent presenting the information. IDX information is provided exclusively for consumers’ personal non-commercial use. It may not be used for any purpose other than to identify prospective properties consumers may be interested in purchasing. The data is deemed reliable but is not guaranteed by MLS GRID. The use of the MLS GRID Data may be subject to an end-user license agreement prescribed by the Member Participant’s applicable MLS, if any, and as amended from time to time. © 2026 Stellar MLS. All Rights Reserved.
 Advertising Broker: Fred McGill | Simple Showing, Inc
