- Overview
- Description
- Property Details
- Location
- HOA Management
- Facts & Features
- Getting Around
- Nearby Homes




$1,450,000
Monthly Est:$7,217
 3 Beds
 4 Baths
3 full baths + 1 half bath
 2,500sqft
1390 Gulf Blvd #PH-3, Clearwater Beach, FL 33767
$1,450,000
$7,217/moEst:
Get Pre-Approved
Condominium
Built in 1974
$-- HOA
-- sqft lot
$580/sq.ft
Description
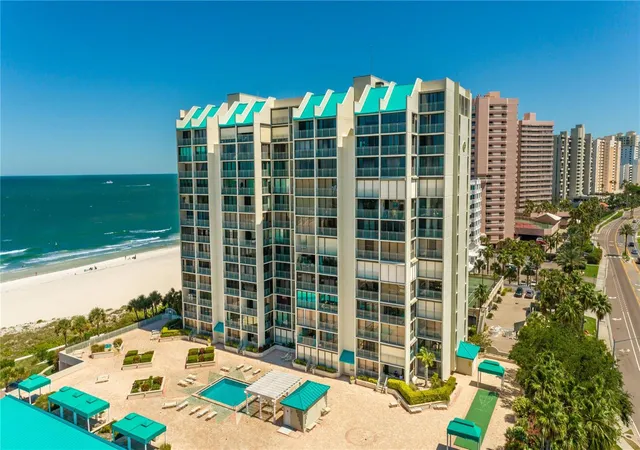
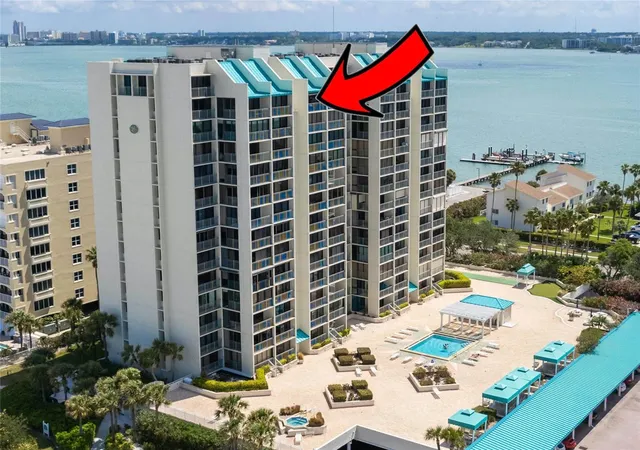
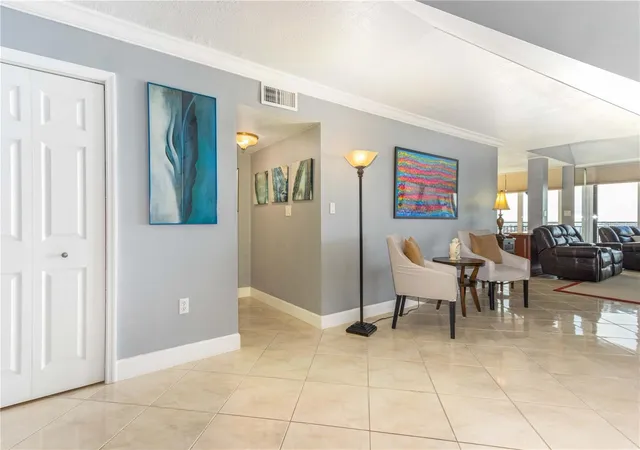
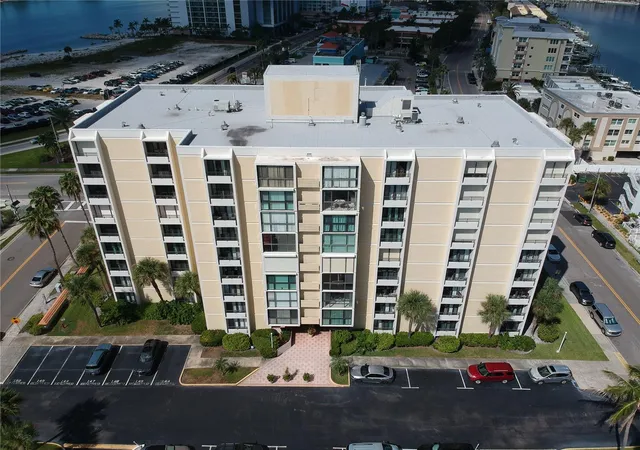
RARE TWO-STORY WATERFRONT PENTHOUSE – 2,500 SQ FT OF PURE LUXURY!
Why settle for a standard two-bedroom condo when you can have a one-of-a-kind two-story Penthouse with room for the whole family? Offered fully furnished and priced competitively with much smaller units, this expansive 3-bedroom plus loft, 4-bathroom residence offers over 2,500 square feet of pristine coastal living space.
Perfect for multi-generational families or hosting out-of-town guests, the unique layout features dual primary suites split across two floors for ultimate privacy—making it an ideal setup for a mother-in-law suite or multi-family ownership.
Property Highlights:
• Space to Gather: Features an open chef’s kitchen and expansive dining areas designed to easily host large family dinners.
• Flexible Layout: Includes 3 spacious bedrooms, 4 full bathrooms (two upstairs, two downstairs), and a massive open loft complete with a sleeper sofa for extra guests.
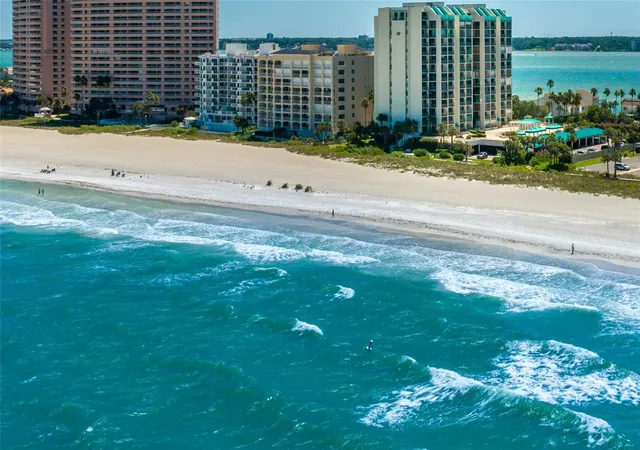
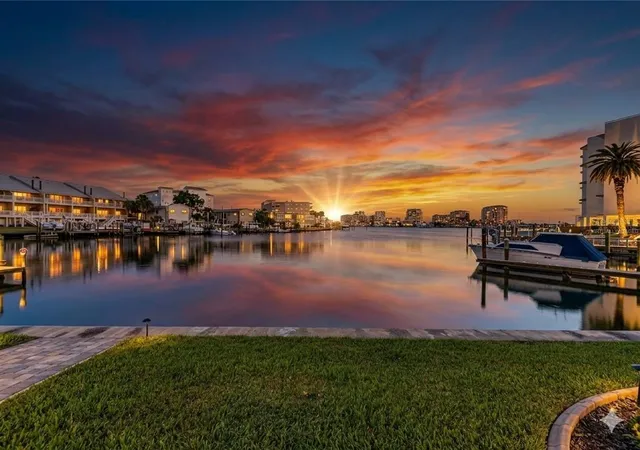
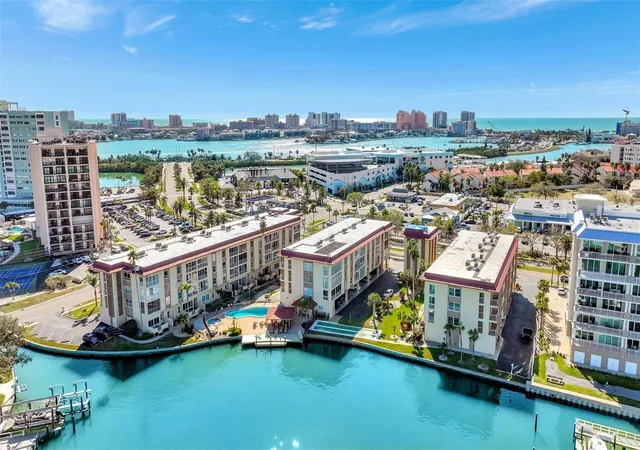
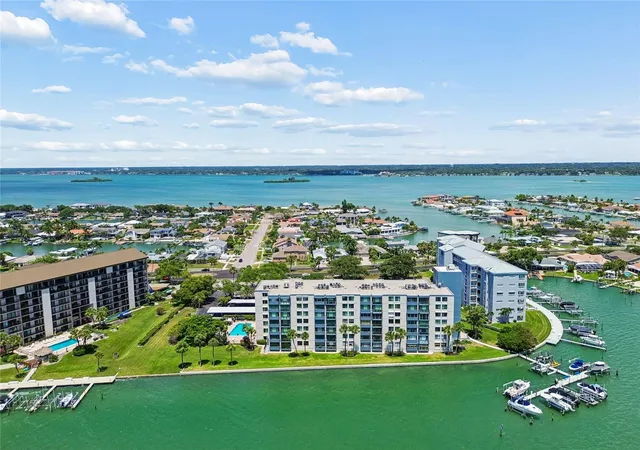
• Panoramic Water Views: Enjoy breathtaking, wrap-around vistas stretching from the white sands of the Gulf to the calm waters of the Bay.
• Peace of Mind: Equipped with upgraded sliding glass doors throughout and heavy-duty storm shutters.
• Convenience: A dedicated laundry room features generous extra storage space.
The Sand Key Club Lifestyle:
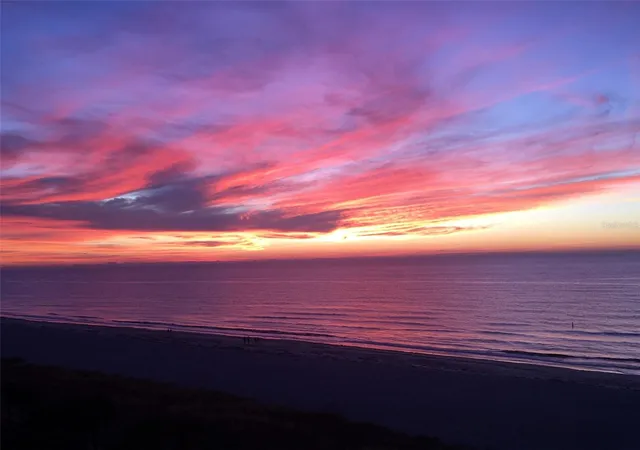
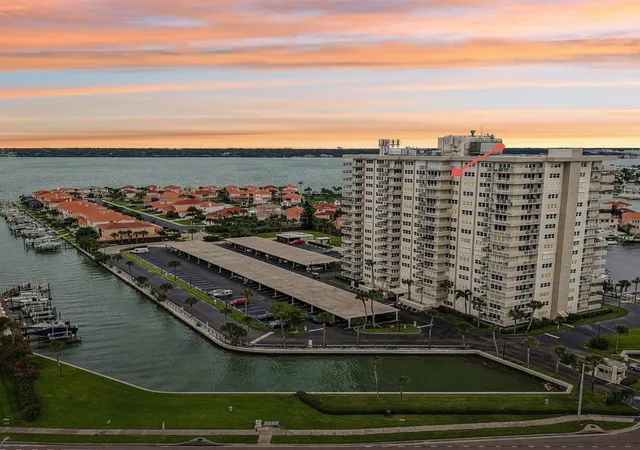
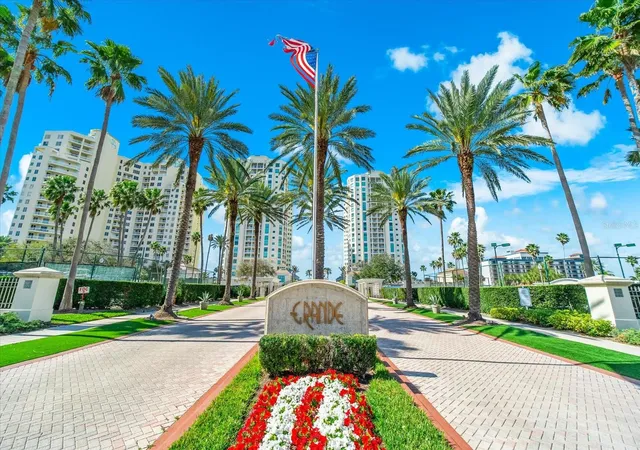
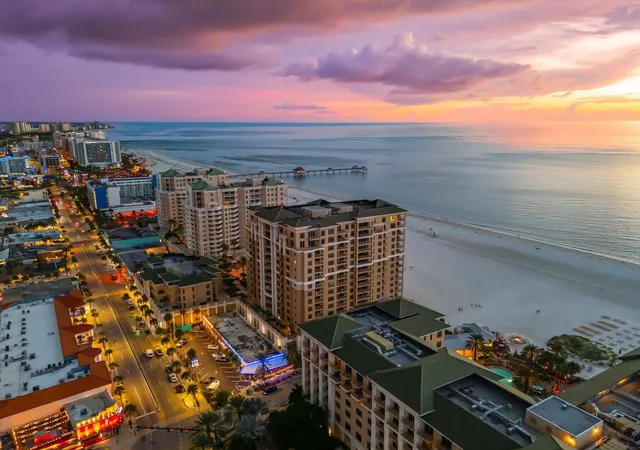
Nestled on the sugar sands of Sand Key Beach in Clearwater, you will enjoy front-row seats to world-famous Gulf sunsets every single evening. The building offers luxury amenities, including a 24/7 lobby attendant, a brand-new club room, a fitness center, and a sauna.
This Penthouse truly has it all: unmatched size, a premier top-floor location, panoramic water views, and incredible value. Schedule your private viewing today!
- Houzeo last checked: 2 minutes ago
- Listing updated: October 7, 2026 at 7:48 pm
- Listing Provided by: John Funk (727) 599-3864 | BEACH TO BAY BROKERS LLC (727) 599-3864
- Source: Stellar MLS-FL | MLS#: TB8503851

Part of

Property Details
Status
Active
Type
Condominium
No. of Stories
15
County
City
Neighborhood
--
Year Built
1974
HOA Fees
-
Finished Area
2,500 sqft
Lot Size
-- sqft lot
Basement Area
- sqft
MLS Name
Stellar MLS
MLS Number
TB8503851
MLS Status
Active
Days on Market
160
Cumulative Days on Market
159
Open House

Continue Your Journey in App
Find your dream home, receive real-time updates, and many more!
Download App
Continue Your Journey in App
Find your dream home, receive real-time updates, and many more!
Location
HOA Management
SAND KEY CLUB/ NICK DISPARTE
HOA Fees
$-/ Monthly
Amenities
 Amenities and services may be covered by one or multiple associations and service providers.
 Gym
Gym
 Water
Water
 Maintenance
 Sewer
Sewer
 Spa
Spa
 Internet
 Cable TV
 Trash Pickup
 Security Guard
 Pool
Pool
 Management
Disclaimer: Amenities are based on third-party information and may vary; buyers must independently verify all amenities, as information is deemed reliable but not guaranteed.
Facts & Features
Rooms
Bedrooms & bathrooms
Bedrooms: 3
Bathrooms: 4
Living Room
Level: First
Area: 462.00 Square Feet
Dimensions: 33x14
Dining Room
Level: First
Area: 182.00 Square Feet
Dimensions: 14x13
Kitchen
Level: First
Area: 184.95 Square Feet
Dimensions: 13.7x13.5
Primary Bedroom
Level: First
Area: 216.00 Square Feet
Dimensions: 16x13.5
Primary Bathroom
Level: First
Area: 189.00 Square Feet
Dimensions: 14x13.5
Foyer
Level: First
Area: 87.75 Square Feet
Dimensions: 13.5x6.5
Bathroom 2
Level: First
Area: 48.00 Square Feet
Dimensions: 8x6
Loft
Level: Second
Area: 420.00 Square Feet
Dimensions: 21x20
Bedroom 3
Level: Second
Area: 182.00 Square Feet
Dimensions: 14x13
Bathroom 4
Level: Second
Area: 60.00 Square Feet
Dimensions: 12x5
Primary Bedroom
Level: Second
Area: 494.00 Square Feet
Dimensions: 26x19
Primary Bathroom
Level: Second
Area: 96.00 Square Feet
Dimensions: 12x8
Laundry
Level: Second
Area: 112.00 Square Feet
Dimensions: 14x8
Interior
Exterior Features
Balcony, Hurricane Shutters, Sauna, Shade Shutter(s), Storage
Sewer
Public Sewer
Interior Features
Built In Features, Ceiling Fans(s), Crown Molding, Primary Bedroom Main Floor, Primary Bedroom Upstairs, Split Bedroom, Thermostat, Walk In Closet(s), Window Treatments
Heating
Central
Flooring
Tile
Appliances
Built In Oven, Dishwasher, Disposal, Dryer, Electric Water Heater, Microwave, Range, Refrigerator, Washer, Wine Refrigerator
Cooling
Central Air
Window Features
Blinds, Shades, Shutters, Window Treatments
Construction
Year Built
Year Built: 1974
Home type
Condominium
Foundation Details
Slab
Property Condition
Completed
Roof
Built Up
Construction Materials
Block
Utilities & Energy
Association Amenities
Fitness Center, Sauna, Spa/hot Tub
Water Source
Public
Utilities
Cable Connected, Public, Sewer Connected, Water Connected
Laundry Features
Laundry Room
Parking Features
Garage Door Opener, Guest, Off Street, Basement
Pool Features
Deck, Heated, Outside Bath Access
Other Features
Lot Features
City Limits, Landscaped, Level, Sidewalk, Paved
Subdivision Name
Clearwater Sand Key
Vegetation
Mature Landscaping
Community Features
Fitness Center, Gated Community Guard, Pool
Patio And Porch Features
Covered, Patio
Price History
| Date | Event | Price |
|---|---|---|
05/01/2026 Source: | Price Increased | $1,550,000 +6.90% $620/sqft |
05/01/2026 Source: | Listed for Sale | $1,450,000 $580/sqft |

Getting Around 1390 Gulf Blvd
Bike Score®

Somewhat Bikeable
43/100
Walk Score®

Car-Dependent
29/100
Transit Score®

Some Transit
34/100
Data provided by Redfin
Nearby Homes

Find Homes by Property Features in Clearwater Beach, FL
Nearby New Homes For Sale

Based on information from Stellar MLS® through Oct 09, 2026, 01:15AM as submitted to and distributed by MLS GRID. All data is obtained from various sources and may not have been verified by the broker or MLS GRID. Supplied Open House Information is subject to change without notice. All information should be independently reviewed and verified for accuracy. Properties may or may not be listed by the office/agent presenting the information. IDX information is provided exclusively for consumers’ personal non-commercial use. It may not be used for any purpose other than to identify prospective properties consumers may be interested in purchasing. The data is deemed reliable but is not guaranteed by MLS GRID. The use of the MLS GRID Data may be subject to an end-user license agreement prescribed by the Member Participant’s applicable MLS, if any, and as amended from time to time. © 2026 Stellar MLS. All Rights Reserved.
 Advertising Broker: Fred McGill | Simple Showing, Inc