- Overview
- Description
- Property Details
- Location
- Facts & Features
- Getting Around
- Nearby Homes
 Price Drop: $195K (10/02)


Street View
$1,850,000
Monthly Est:$9,208
 8 Beds
 11 Baths
9 full baths + 2 half baths
 12,000sqft
1390 Hillside Dr, Grayson, GA 30017
$1,850,000
$9,208/moEst:
Get Pre-Approved
Single Family Residence
Built in 2000
$-- HOA
3.69 acres lot
$154/sq.ft
Description
Experience unparalleled luxury in this stunning French -style gated mansion, set on 3.62 acres in Grayson, Georgia. Crafted with all sides hard coat stucco, the grand entrance boasts a two-and-a-half story foyer with a breathtaking floating circular staircase and exquisite crown moldings. Entertain in the oversized formal dining room or gather in the completely remodeled eat-in kitchen, featuring white cabinetry, a large island with Cambria quartz countertops, a Viking 8 burner stove, and a built in 64-inch refrigerator. The sunken family room, with a double-sided stone fireplace, seamlessly flows into the kitchen. With 8 bedrooms, 10.5 bath, and a luxurious master suite on the main with another stone double sided fireplace and sitting room, every detail exudes elegance. Hardwood floors throughout the main level. A two-bedroom apartment with kitchen on the terrace level. A full carriage house apartment complete with its own kitchen, living room and bedroom, plus a fireplace adds even more versatility. A 6-car garage, heated saltwater pool and jacuzzi with a waterfall completes an outdoor oasis complete this unparalleled estate. An entertainer's dram, this home is a sanctuary of sophistication and comfort.
- Houzeo last checked: 5 hours ago
- Listing updated: October 2, 2026 at 5:08 am
- Listing Provided by: | Virtual Properties Realty.Net (770) 495-5050
- Source: Georgia MLS-GA | MLS#: 10782012

Property Details
Status
Active
Type
Single Family Residence
No. of Stories
-
County
City
Neighborhood
--
Year Built
2000
HOA Fees
-
Finished Area
12,000 sqft
Lot Size
3.69 acres lot
Basement Area
- sqft
MLS Name
Georgia MLS
MLS Number
10782012
MLS Status
Active
Days on Market
125
Cumulative Days on Market
115

Continue Your Journey in App
Find your dream home, receive real-time updates, and many more!
Download App
Continue Your Journey in App
Find your dream home, receive real-time updates, and many more!
Location
Facts & Features
Rooms
Bedrooms & bathrooms
Bedrooms: 8
Bathrooms: 11
Interior
Sewer
Public Sewer
Exterior Features
Garden, Other, Sprinkler System, Water Feature
Window Features
Double Pane Windows, Window Treatments
Flooring
Carpet, Hardwood, Tile
Appliances
Convection Oven, Cooktop, Dishwasher, Disposal, Double Oven, Dryer, Electric Water Heater, Ice Maker, Microwave, Oven, Refrigerator, Stainless Steel Appliance(s), Tankless Water Heater, Washer
Interior Features
Beamed Ceilings, Central Vacuum, Double Vanity, High Ceilings, In Law Floorplan, Master On Main Level, Rear Stairs, Roommate Plan, Separate Shower, Soaking Tub, Tray Ceiling(s), Entrance Foyer, Vaulted Ceiling(s), Walk In Closet(s)
Cooling
Central Air, Dual, Electric, Zoned
Heating
Central, Dual, Forced Air, Natural Gas
Construction
Year Built
Year Built: 2000
Home type
Single Family Residence
Roof
Composition
Construction Materials
Stucco
Foundation Details
Block
Property Condition
Resale
Architectural Style
European, French Provincial
Utilities & Energy
Water Source
Public, Well
Laundry Features
In Hall
Fireplace Features
Family Room, Gas Log, Gas Starter, Living Room, Masonry, Master Bedroom
Utilities
Cable Available, Electricity Available, High Speed Internet, Natural Gas Available, Sewer Connected, Underground Utilities, Water Available
Basement
Bath Finished, Daylight, Exterior Entry, Finished, Full, Interior Entry
Pool Features
Heated, Pool/spa Combo, In Ground, Salt Water
Security Features
Security System, Smoke Detector(s)
Parking Features
Guest, Garage, Attached, Off Street, Kitchen Level, Garage Door Opener, Side/rear Entrance
Other Features
Patio And Porch Features
Deck, Patio, Porch
Lot Features
Level, Private
Community Features
None
Subdivision Name
None
Price History
| Date | Event | Price |
|---|---|---|
09/29/2026 Source: | Price Decreased | $1,850,000 -9.54% $154/sqft |
09/06/2026 Source: | Price Decreased | $2,045,000 -2.39% $170/sqft |
07/30/2026 Source: | Price Decreased | $2,095,000 -4.77% $175/sqft |
06/09/2026 Source: | Listed for Sale | $2,200,000 $183/sqft |
06/09/2026 Source: | Price Increased | $2,200,000 +123.35% $183/sqft |


Show more
Nearby Homes


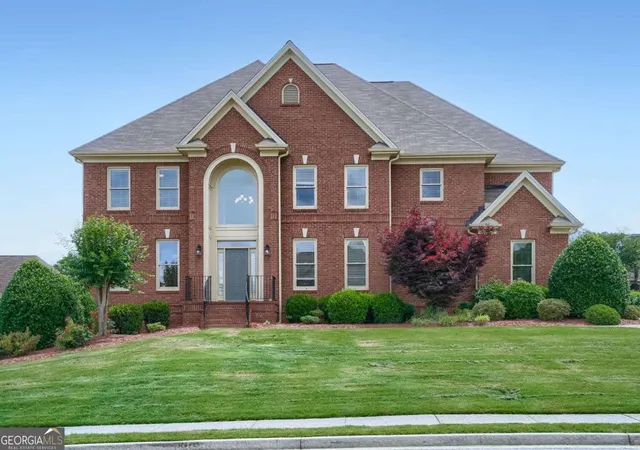

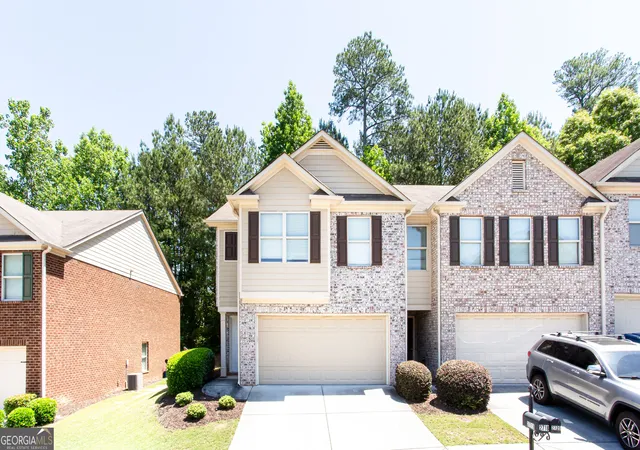

Find Homes by Property Features in Grayson, GA
Nearby New Homes For Sale


Information Deemed Reliable But Not Guaranteed. © 2026 Georgia Multiple Listing Service. All Rights Reserved.
 Advertising Broker: Fred McGill | Simple Showing, Inc