- Overview
- Description
- Property Details
- Location
- Facts & Features
- Getting Around
- Nearby Homes
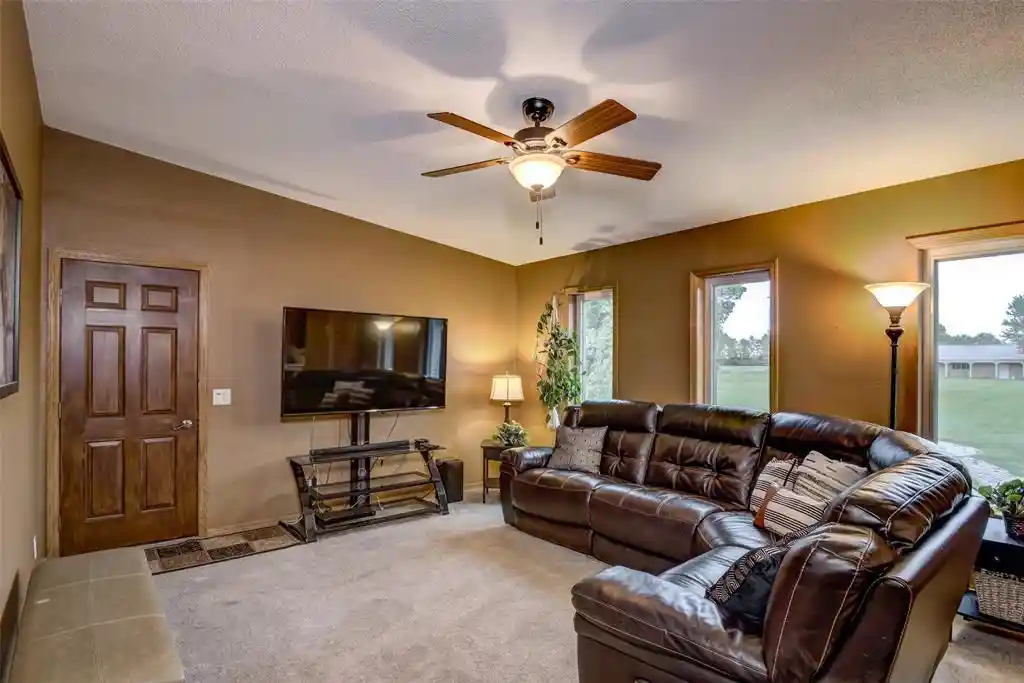

Street View
$549,900
Monthly Est:$2,737
 3 Beds
 2 Baths
2 full baths
 1,988sqft
13903 132Nd Street Street, Chippewa Falls, WI 54729
$549,900
$2,737/moEst:
Get Pre-Approved
Single Family Residence
Built in 2002
$-- HOA
5.57 acres lot
$277/sq.ft
Description
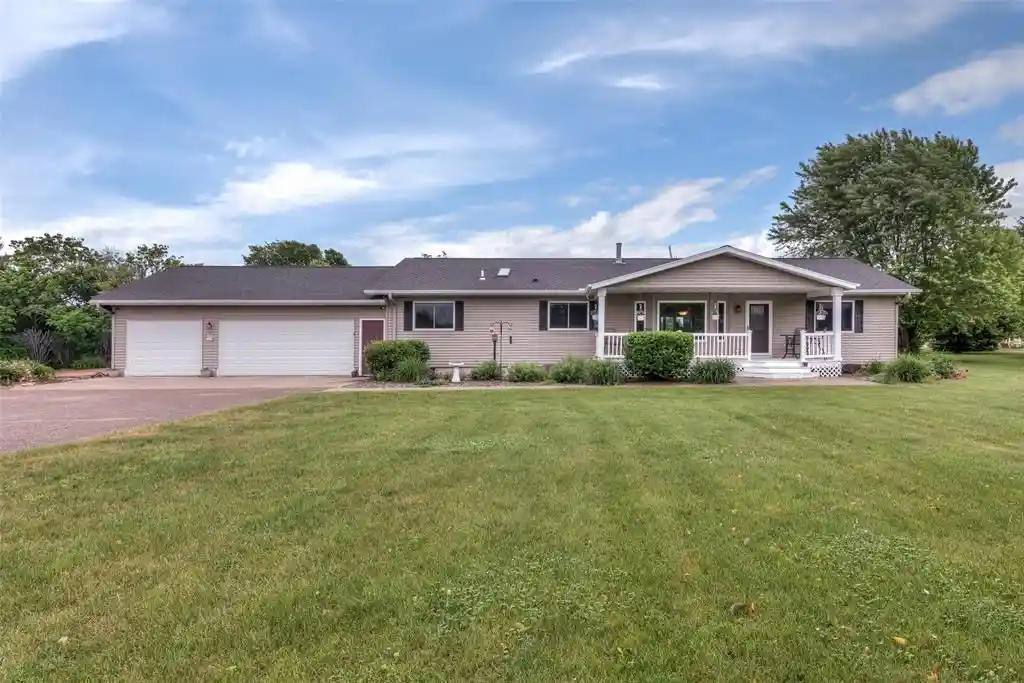
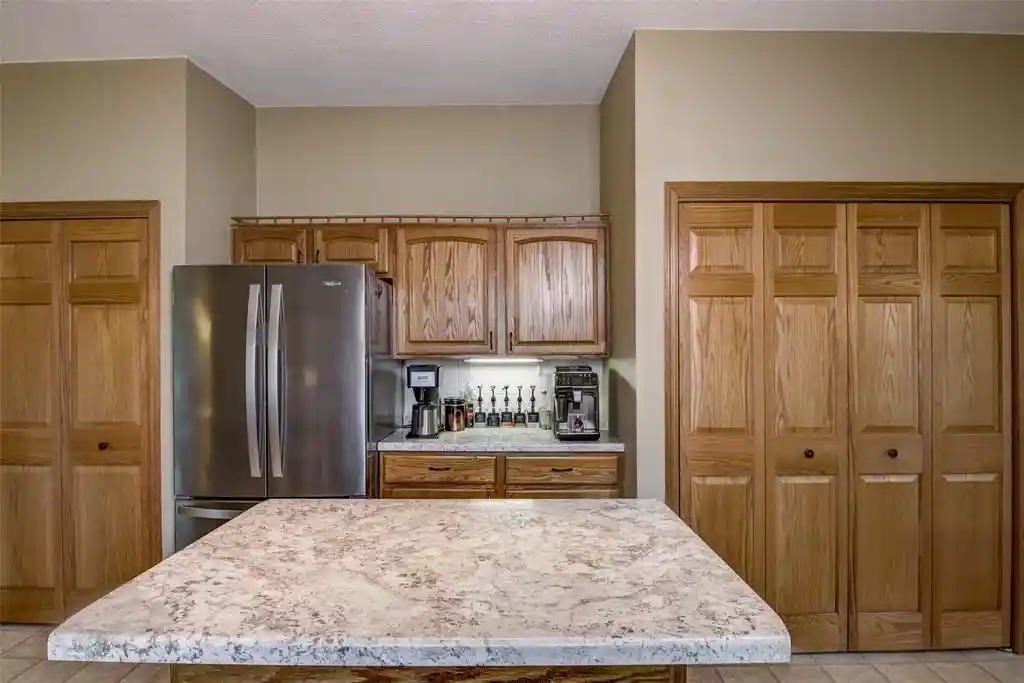
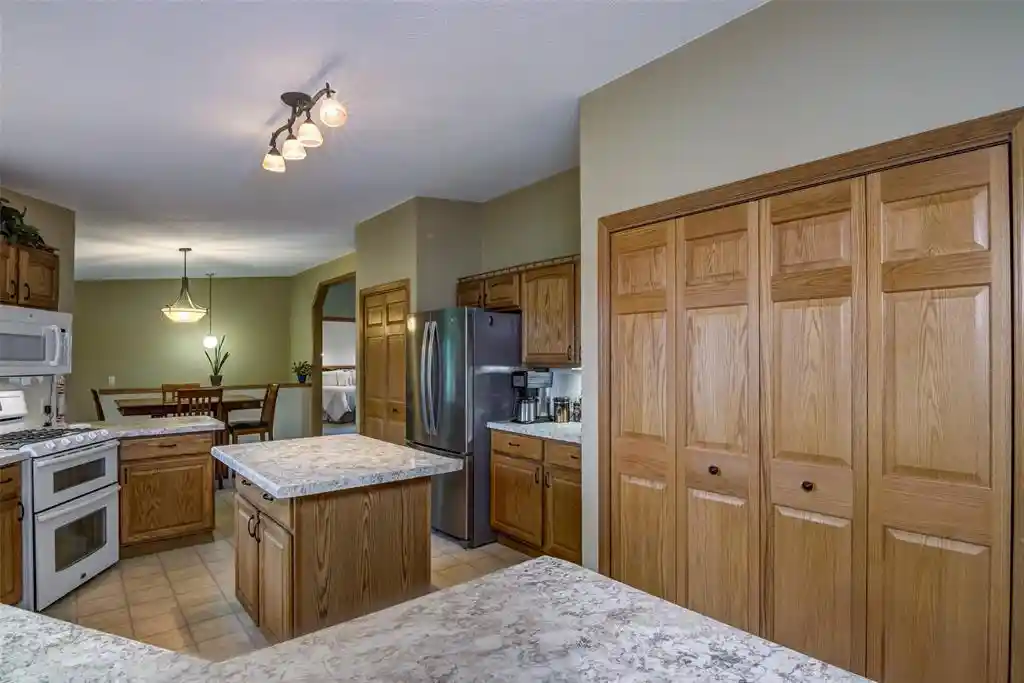
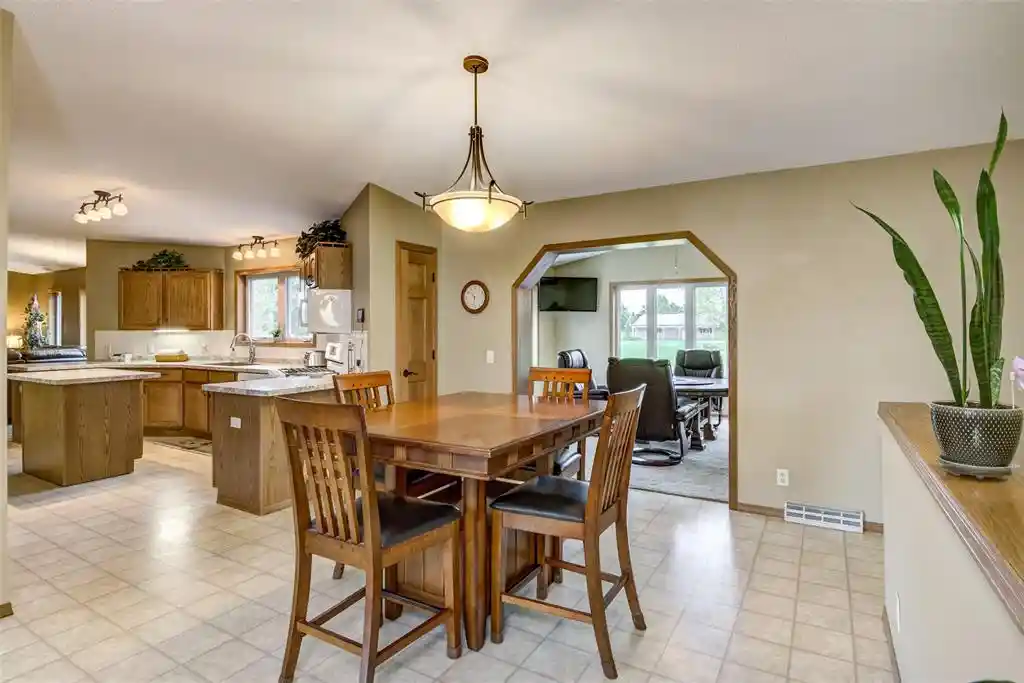
Gorgeous Country Retreat on 5.57 Acres. This beautifully maintained ranch home offers the perfect balance of privacy, functionality & convenience. Featuring 3 spacious bedrooms, 2 full baths, & breathtaking unobstructed views. This peaceful setting feels like a private sanctuary while remaining just minutes from everyday amenities. The inviting open-concept layout showcases vaulted ceilings, abundant natural light & a cozy gas fireplace in the living room. In addition to the main living area, the home offers a family room & a stunning four-season room lined w/windows, creating the perfect space to take in the surrounding beauty. The primary suite provides a comfortable retreat w/a spacious on-suite. Full basement w/extra-high ceilings offers endless possibilities for future expansion, whether you envision a rec room, add'l bedrooms, or customized living space tailored to your needs. Outside, the property truly shines. Beautiful perennial gardens, convenient watering stations & exterior electrical outlets. Gather around the fire pit and enjoy spectacular sunsets & panoramic views. Beyond the charming white picket fence, a fenced area provides added privacy and the perfect opportunity for hobby farming or expanding your collection of animals. Car enthusiasts, hobbyists, and outdoor enthusiasts alike will appreciate the impressive amenities, including a heated 3-car garage, a 8' x 24' greenhouse, and a remarkable 30' x 60' pole shed with concrete flooring and electricity. A heated workshop adds even more versatility, while the additional parking pad provides ample space for recreational vehicles, trailers and equipment. For those who love the outdoors, easy access from the back of the property to ATV & snowmobile trails makes year-round adventure readily available. This exceptional property combines spacious living, remarkable outbuildings, stunning views and serene country setting, a rare opportunity to enjoy the best of rural living.
- Houzeo last checked: 5 minutes ago
- Listing updated: September 23, 2026 at 1:05 am
- Listing Provided by: Laurie Marshall (715) 720-1555 | Northland Group Real Estate (715) 720-1555
- Source: WIREX | MLS#: 1604281

- Originating MLS: Northwestern Wisconsin MLS
Property Details
Status
Active
Type
Single Family Residence
No. of Stories
-
County
City
Neighborhood
--
Year Built
2002
HOA Fees
-
Finished Area
1,988 sqft
Lot Size
5.57 acres lot
Basement Area
- sqft
MLS Name
WIREX
MLS Number
1604281

Continue Your Journey in App
Find your dream home, receive real-time updates, and many more!
Download App
Continue Your Journey in App
Find your dream home, receive real-time updates, and many more!
Location
Facts & Features
Rooms
Bedrooms & bathrooms
Bedrooms: 3
Bathrooms: 2
Master Bedroom
Level: Main
Area: 195.00 Square Feet
Dimensions: 15 x 13
Living Room
Level: Main
Area: 260.00 Square Feet
Dimensions: 20 x 13
Dining Room
Level: Main
Area: 143.00 Square Feet
Dimensions: 11 x 13
Bedroom 3
Level: Main
Area: 143.00 Square Feet
Dimensions: 11 x 13
Kitchen
Level: Main
Area: 221.00 Square Feet
Dimensions: 17 x 13
Bedroom 2
Level: Main
Area: 143.00 Square Feet
Dimensions: 11 x 13
Family Room
Level: Main
Area: 234.00 Square Feet
Dimensions: 18 x 13
Interior
Cooling
Central Air
Heating
Forced Air
Price History
| Date | Event | Price |
|---|---|---|
06/12/2026 Source: | Listed for Sale | $549,900 $277/sqft |
06/12/2026 Source: | Off Market | $549,900 $277/sqft |

Nearby Homes



Find Homes by Property Features in Chippewa Falls, WI
Nearby New Homes For Sale

Based on information received from WIRES/RANW MLS through Oct 11, 2026, 10:30PM. All information deemed reliable but not guaranteed and should be independently verified. All properties are subject to prior sale, change, or withdrawal. Neither listing broker nor Houzeo nor RANW MLS shall be responsible for any typographical errors, misinformation, or misprints, and shall be held totally harmless This website may not include listings or property addresses of sellers who have directed their listing brokers to withhold their listing or their property address from display on the Internet. Information is provided for consumers' personal, non-commercial use, and may not be used for any purpose other than the identification of potential properties for purchase. ©2026 RANW MLS, Inc. All rights reserved.
 Advertising Broker: Leslie Boyea | Quorum Enterprises Inc