- Overview
- Description
- Property Details
- Location
- Facts & Features
- Getting Around
- Nearby Homes
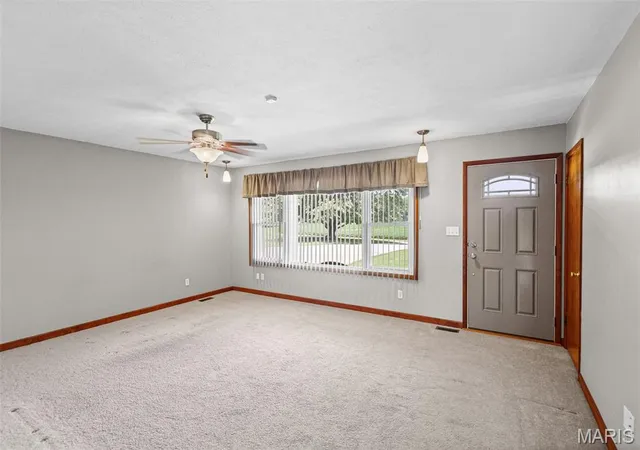

Street View
$475,000
Monthly Est:$2,364
 3 Beds
 2 Baths
1 full bath + 1 half bath
 2,480sqft
13906 Klaus Lake Rd, Highland, IL 62249
$475,000
$2,364/moEst:
Get Pre-Approved
Single Family Residence
Built in 1968
$-- HOA
3.51 acres lot
$192/sq.ft
Description
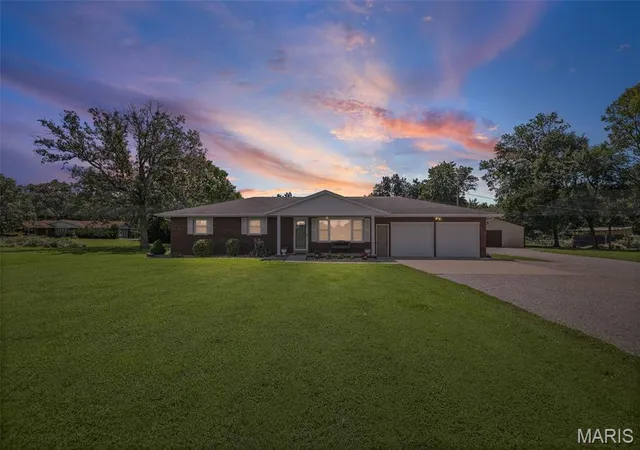
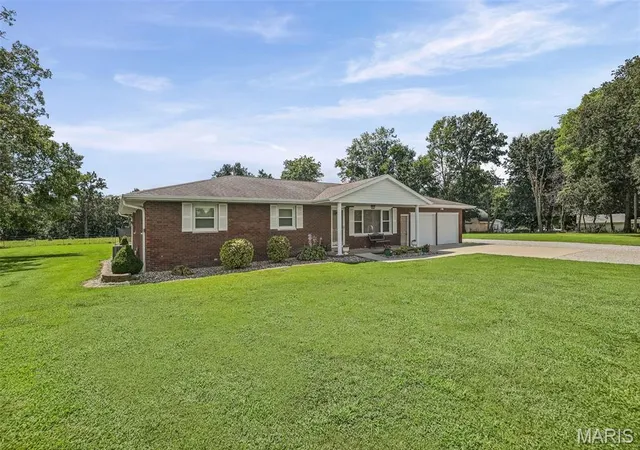
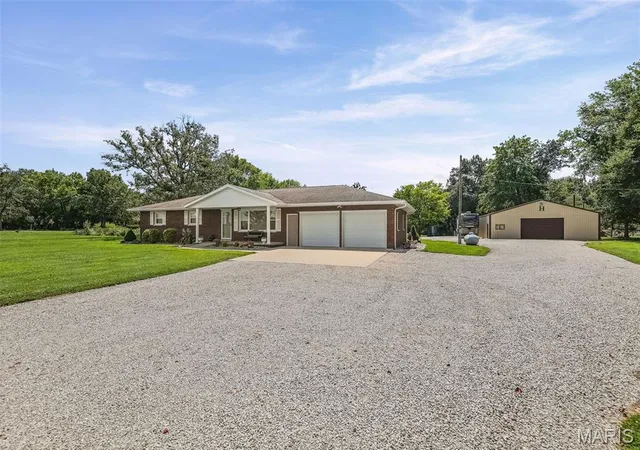
Welcome to this beautiful 3.51-acre country property on Klaus Lake Rd, offering plenty of space, privacy, and great scenery. This ranch-style home features 3 bedrooms, 1.5 baths, and a full basement. Basement includes living room area with an electric fireplace, a bonus room and a large area that could be used for entertaining, recreation, or relaxation. Enjoy the outdoors from the concrete patio just off the kitchen, complete with its own fireplace—an ideal spot for gatherings, relaxing evenings, or enjoying the peaceful country setting. The property also offers a very large backyard with plenty of room to play, garden, entertain, or simply enjoy the open space.
For those looking for a workshop, hobby space, storage, or room for equipment, the property includes an impressive 40' x 64' detached building. The building has electricity, water, concrete floors, and a wood-burning stove, making it an excellent setup for a workshop or year-round project space. A convenient lean-to off the building provides additional covered storage and could be used for trailer storage, equipment, or livestock. The fenced in 2 acres part was used for livestock and also has a 1/8 acre pond.
With 3.51 acres, a spacious ranch home, substantial outbuilding, pasture, pond, and an expansive backyard, this property offers the perfect combination of country living, usable acreage, and functional space.
- Houzeo last checked: 3 hours ago
- Listing updated: October 5, 2026 at 5:31 am
- Listing Provided by: Jaclyn Delaney (618) 779-0314 | RE/MAX Alliance (618) 654-2111
- Source: MARIS MLS-MO | MLS#: MIS26054310

Property Details
Status
Active
Type
Single Family Residence
No. of Stories
-
County
City
Neighborhood
--
Year Built
1968
HOA Fees
-
Finished Area
2,480 sqft
Lot Size
3.51 acres lot
Basement Area
- sqft
MLS Name
MARIS MLS
MLS Number
MIS26054310
MLS Status
Active
Days on Market
61
Cumulative Days on Market
44

Continue Your Journey in App
Find your dream home, receive real-time updates, and many more!
Download App
Continue Your Journey in App
Find your dream home, receive real-time updates, and many more!
Location
Facts & Features
Rooms
Bedrooms & bathrooms
Bedrooms: 3
Bathrooms: 2
Living Room
Level: Main
Area: 270.00 Square Feet
Dimensions: 15x18
Dining Room
Level: Main
Area: 160.00 Square Feet
Dimensions: 16x10
Kitchen
Level: Main
Area: 99.00 Square Feet
Dimensions: 9x11
Bathroom
Level: Main
Area: 24.00 Square Feet
Dimensions: 4x6
Bedroom
Level: Main
Area: 144.00 Square Feet
Dimensions: 12x12
Bedroom 2
Level: Main
Area: 132.00 Square Feet
Dimensions: 12x11
Bedroom 3
Level: Main
Area: 144.00 Square Feet
Dimensions: 12x12
Bathroom 2
Level: Main
Area: 60.00 Square Feet
Dimensions: 12x5
Laundry
Level: Basement
Area: 180.00 Square Feet
Dimensions: 9x20
Bonus Room
Level: Basement
Area: 154.00 Square Feet
Dimensions: 14x11
Living Room
Level: Basement
Area: 255.00 Square Feet
Dimensions: 17x15
Recreation Room
Level: Basement
Area: 230.00 Square Feet
Dimensions: 23x10
Interior
Cooling
Central Air
Sewer
Septic Tank
Heating
Forced Air
Construction
Year Built
Year Built: 1968
Home type
Single Family Residence
Architectural Style
Ranch
Construction Materials
Brick
Utilities & Energy
Electric
Other
Utilities
Propane
Basement
8 Ft + Pour
Water Source
Community
Fireplace Features
Basement, See Remarks
Other Features
Disclosures
See Seller's Disclosure
Subdivision Name
N/a
Lot Features
Back Yard, Front Yard, Pasture
Price History
| Date | Event | Price |
|---|---|---|
10/02/2026 Source: | Price Decreased | $475,000 -4.81% $192/sqft |
09/03/2026 Source: | Price Decreased | $499,000 -3.11% $201/sqft |
08/22/2026 Source: | Listed for Sale | $515,000 $208/sqft |

Nearby Homes

Find Homes by Property Features in Highland, IL


Based on information from Mid America Regional Information Systems, Inc. through Oct 23, 2026, 06:46AM. All data is obtained from various sources and may not have been verified by broker or MLS GRID. Supplied Open House Information is
subject to change without notice. All information should be independently reviewed and verified for accuracy. Properties may or may not be listed by the office/agent presenting the information. Some IDX listings have been excluded from this website.
Properties displayed may be listed or sold by various participants in the MLS. Property data presented reflect information otherwise available from public records. The REALTOR® providing this information may not have represented the buyer or seller
in some or all of the transactions.
IDX information is provided exclusively for consumers’ personal noncommercial use, that it may not be used for any purpose other than to identify prospective properties consumers may be interested in purchasing, that the data is deemed reliable but is not guaranteed by MLS GRID, and that the use of the MLS GRID Data may be subject to an end user license agreement prescribed by the Member Participant’s applicable MLS if any and as amended from time to time. © 2026 Mid America Regional Information Systems, Inc. All Rights Reserved.
 Advertising Broker: Nicholas Huscroft | Chosen Realty
