- Overview
- Description
- Property Details
- Location
- HOA Management
- Facts & Features
- Getting Around
- Nearby Homes
 Price Drop: $5K (10/09)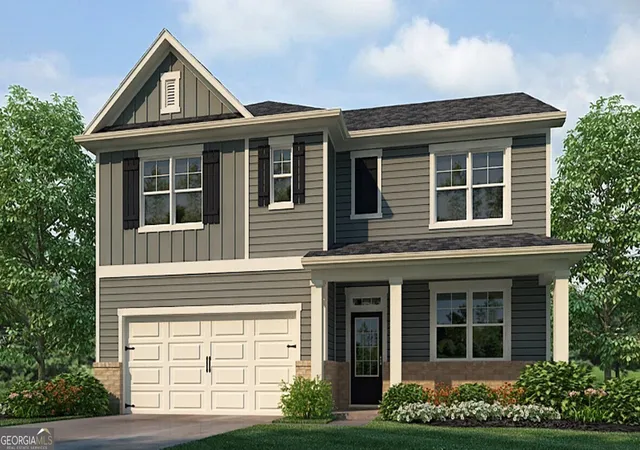
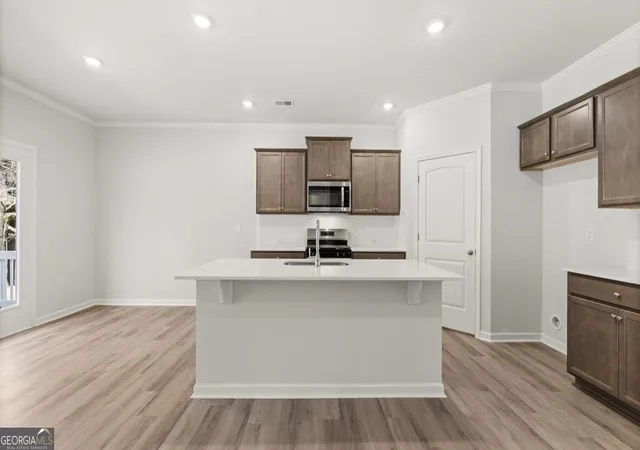

Street View
$474,990
Monthly Est:$2,364
 5 Beds
 3 Baths
3 full baths
 2,511sqft
1391 Lincoln Ln, Braselton, GA 30517
$474,990
$2,364/moEst:
Get Pre-Approved
Single Family Residence
Built in 2026
$-- HOA
-- sqft lot
$189/sq.ft
Description
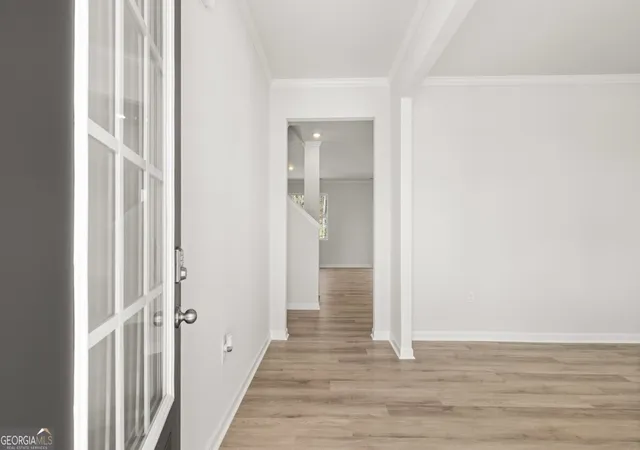
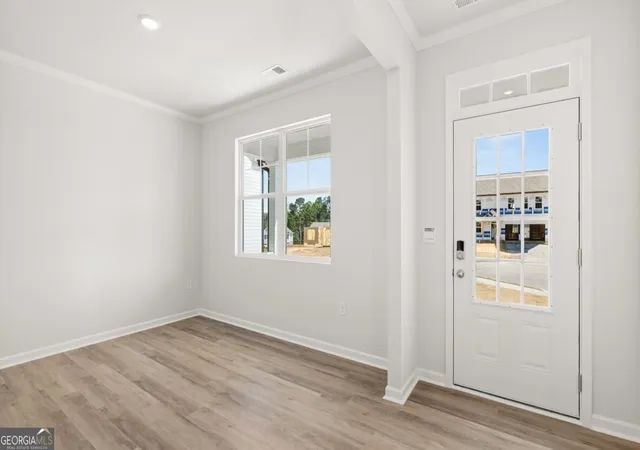
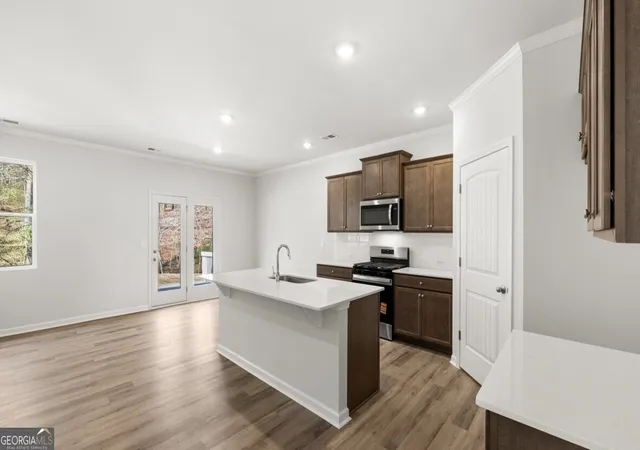
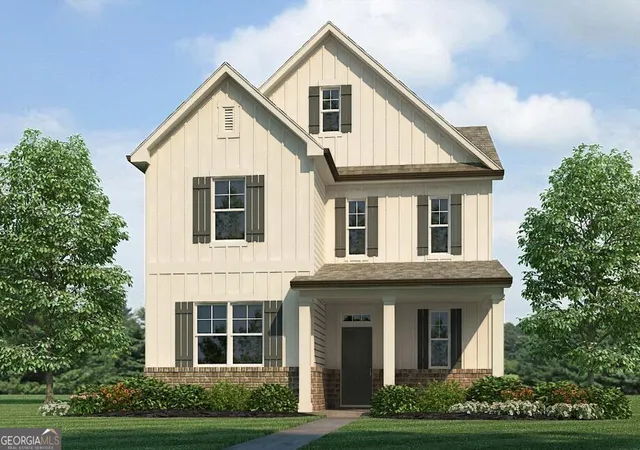
Welcome to 1391 Lincoln Lane, featuring the wonderful Hayden floorplan. The Hayden is a two-story, single-family home plan available at Liberty Crossing in Braselton, GA. This plan offers 5 bedrooms and 3 bathrooms in its 2,511 square feet and an attached 2-car garage. This homesite also has an unfinished basement! As you enter the front door, you'll come upon a flex room through an inviting cased opening -the perfect space for whatever you may need, be it a dining room, study, or playroom. Traveling deeper into the home, the spacious kitchen stuns with its large center island, walk-in pantry, stainless-steel appliances, and attached dining area, perfect for entertaining guests or having a nice dinner with family. The adjacent living room is the ideal space to gather with loved ones or relax after a long day of work. A bedroom and full bathroom round out the main level, perfect for guests or in-laws. Up the stairs to the second floor, you'll come upon the primary suite: a spacious bedroom and bathroom with a double vanity, separate tub and shower, water closet, and large walk-in closet. The upstairs living room is centrally located between three additional bedrooms, the third bathroom, and the laundry room. The Hayden's upstairs features several closets perfect for storage You will enjoy resort-style amenities including a pool, playground, tennis courts, and a clubhouse, while being located near new retail and the Ch teau Elan golf and winery, making this home a perfect blend of comfort, style, and location. Does 1391 Lincoln Lane in the Liberty Crossing Community sound like a dream come true for you? Get in touch today for more details about this dream home in Braselton, GA!
- Houzeo last checked: 7 hours ago
- Listing updated: October 9, 2026 at 4:02 pm
- Listing Provided by: | D.R. Horton Realty of Georgia (770) 730-7900
- Source: Georgia MLS-GA | MLS#: 10752930

Property Details
Status
Active
Type
Single Family Residence
No. of Stories
-
County
City
Neighborhood
--
Year Built
2026
HOA Fees
-
Finished Area
2,511 sqft
Lot Size
-- sqft lot
Basement Area
- sqft
MLS Name
Georgia MLS
MLS Number
10752930
MLS Status
Price Change
Days on Market
163
Cumulative Days on Market
163

Continue Your Journey in App
Find your dream home, receive real-time updates, and many more!
Download App
Continue Your Journey in App
Find your dream home, receive real-time updates, and many more!
Location
HOA Management
N/A
HOA Fees
$695/
Amenities
 Amenities and services may be covered by one or multiple associations and service providers.
 Pool
Pool
 Tennis
Disclaimer: Amenities are based on third-party information and may vary; buyers must independently verify all amenities, as information is deemed reliable but not guaranteed.
Facts & Features
Rooms
Bedrooms & bathrooms
Bedrooms: 5
Bathrooms: 3
Interior
Sewer
Public Sewer
Interior Features
Double Vanity, High Ceilings, Separate Shower, Soaking Tub, Walk In Closet(s)
Appliances
Dishwasher, Disposal, Electric Water Heater, Microwave
Window Features
Double Pane Windows
Flooring
Carpet
Cooling
Central Air, Heat Pump, Zoned
Heating
Central, Electric, Heat Pump, Zoned
Construction
Year Built
Year Built: 2026
Home type
Single Family Residence
Property Condition
New Construction
Foundation Details
Slab
Architectural Style
Brick Front, Traditional
Roof
Composition
Construction Materials
Stone
Utilities & Energy
Security Features
Carbon Monoxide Detector(s), Smoke Detector(s)
Water Source
Public
Laundry Features
Upper Level
Fireplace Features
Factory Built, Family Room, Gas Log
Utilities
Cable Available, Electricity Available, Natural Gas Available, Phone Available, Sewer Available, Underground Utilities, Water Available
Basement
Bath/stubbed, Daylight, Full, Interior Entry, Unfinished
Parking Features
Garage
Other Features
Community Features
Clubhouse, Playground, Pool, Sidewalks, Street Lights, Tennis Court(s)
Patio And Porch Features
Deck
Lot Features
Level
Subdivision Name
Liberty Crossing
Vegetation
Wooded
Price History
| Date | Event | Price |
|---|---|---|
10/09/2026 Source: | Price Decreased | $474,990 -1.04% $189/sqft |
08/27/2026 Source: | Price Decreased | $479,990 -3.32% $191/sqft |
08/03/2026 Source: | Price Increased | $496,490 +1.12% $198/sqft |
07/10/2026 Source: | Price Decreased | $490,990 -1.80% $196/sqft |
06/04/2026 Source: | Price Decreased | $500,000 -0.40% $199/sqft |


Show more
Nearby Homes
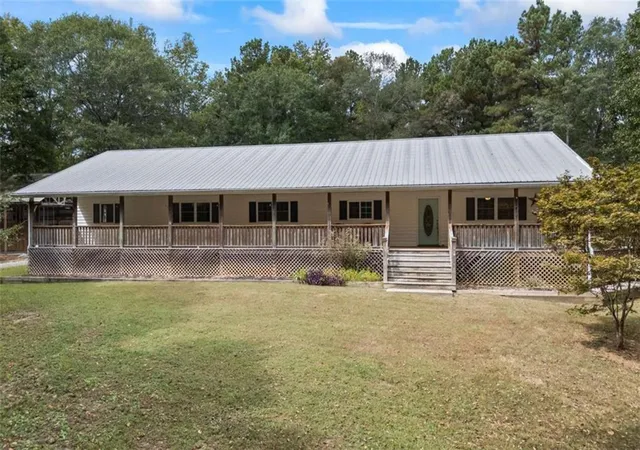


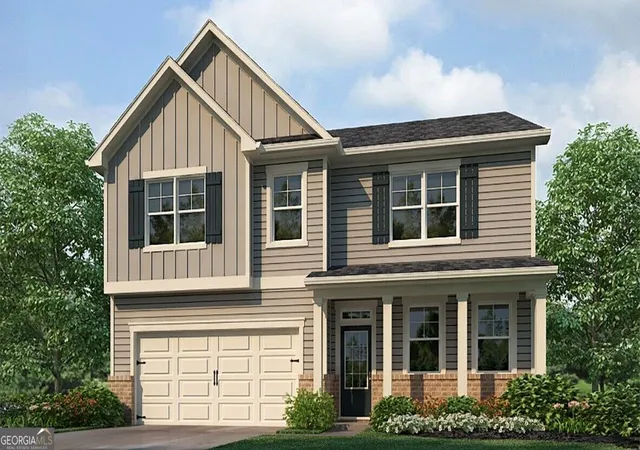


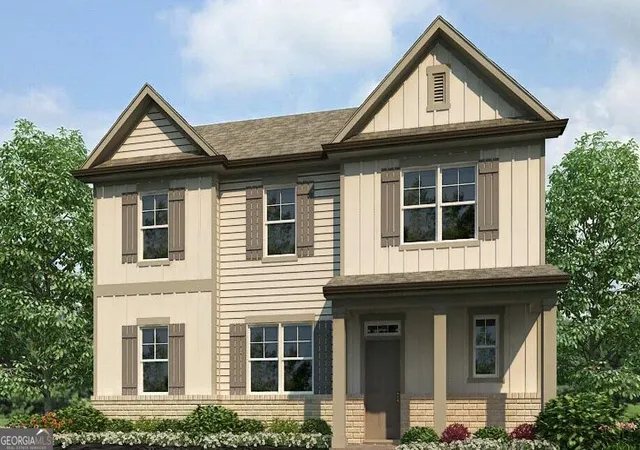
Find Homes by Property Features in Braselton, GA
Nearby New Homes For Sale


Information Deemed Reliable But Not Guaranteed. © 2026 Georgia Multiple Listing Service. All Rights Reserved.
 Advertising Broker: Fred McGill | Simple Showing, Inc