- Overview
- Description
- Property Details
- Location
- HOA Management
- Facts & Features
- Getting Around
- Nearby Homes


$999,000
Monthly Est:$4,972
 4 Beds
 5 Baths
4 full baths + 1 half bath
 3,749sqft
2674 Cork St, Braselton, GA 30517
$999,000
$4,972/moEst:
Get Pre-Approved
Single Family Residence
Built in 2022
$-- HOA
9,583.2 sqft lot
$266/sq.ft
Description
PRICE IMPROVEMENT - NOW OFFERED AT $999,000! Welcome to 2674 Cork Street, an exceptional luxury home located behind the gates of the prestigious Chateau Elan community in Gwinnett County. Built just four years ago, this meticulously designed four-sided brick residence combines timeless elegance with modern comfort and thoughtful accessibility. The main level features a spacious primary suite with a custom walk-in closet and a luxurious, curbless-entry shower. Two additional bedrooms, each with their own full bath, are also conveniently located on the main level, along with a beautifully appointed powder room for guests. Neutral paint throughout and luxury vinyl plank flooring across the main level create a fresh, inviting atmosphere. Designed for both everyday living and entertaining, the open-concept family room flows seamlessly into the gourmet kitchen, complete with a large center island, top-of-the-line appliances, and a generous walk-in pantry. Just beyond the kitchen, enjoy a large covered patio overlooking the private, fenced side yard, complete with a built-in outdoor sink and prep area-an ideal setting for outdoor dining, relaxing, or entertaining friends and family. Upstairs, you'll find a fourth bedroom with a full bath, along with a large walk-in attic that provides exceptional storage space. Built with accessibility in mind, this home offers ADA-compliant features including wide doorways, strategically placed light switches, and a thoughtfully designed floor plan that promotes ease of mobility. Additional highlights include a three-car garage with rear alley access, allowing the home to maintain its charming streetscape while providing convenient parking and storage. As a resident of Chateau Elan, you'll enjoy access to world-class amenities including championship golf, a state-of-the-art fitness center, resort-style swimming, tennis and pickleball courts, exceptional restaurants, a full-service spa, and the renowned Chateau Elan Winery. This is luxury living at its finest in one of Northeast Georgia's most sought-after gated communities.
- Houzeo last checked: 7 minutes ago
- Listing updated: October 23, 2026 at 4:41 pm
- Listing Provided by: | Virtual Properties Realty.com (770) 495-5050
- Source: Georgia MLS-GA | MLS#: 10815656

Property Details
Status
Active
Type
Single Family Residence
No. of Stories
-
County
City
Neighborhood
--
Year Built
2022
HOA Fees
-
Finished Area
3,749 sqft
Lot Size
9,583.2 sqft lot
Basement Area
- sqft
MLS Name
Georgia MLS
MLS Number
10815656
MLS Status
Active
Days on Market
66
Cumulative Days on Market
58

Continue Your Journey in App
Find your dream home, receive real-time updates, and many more!
Continue Your Journey in App
Find your dream home, receive real-time updates, and many more!
Location
HOA Management
N/A
HOA Fees
$6,755/
Amenities
 Amenities and services may be covered by one or multiple associations and service providers.
 Maintenance
 Security Guard
 Tennis
 Pool
 Reserve Fund
Disclaimer: Amenities are based on third-party information and may vary; buyers must independently verify all amenities, as information is deemed reliable but not guaranteed.
Facts & Features
Rooms
Bedrooms & bathrooms
Bedrooms: 4
Bathrooms: 5
Interior
Heating
Central, Natural Gas
Window Features
Double Pane Windows
Sewer
Public Sewer
Flooring
Hardwood, Tile
Interior Features
Bookcases, Double Vanity, High Ceilings, Master On Main Level, Split Bedroom Plan, Walk In Closet(s)
Appliances
Dishwasher, Disposal, Microwave
Cooling
Ceiling Fan(s), Central Air, Electric
Construction
Year Built
Year Built: 2022
Home type
Single Family Residence
Property Condition
Resale
Construction Materials
Brick
Architectural Style
Brick 4 Side, European
Foundation Details
Slab
Roof
Composition
Utilities & Energy
Water Source
Public
Parking Features
Garage, Kitchen Level, Garage Door Opener, Side/rear Entrance
Security Features
Carbon Monoxide Detector(s), Gated Community, Smoke Detector(s)
Utilities
Cable Available, Electricity Available, High Speed Internet, Natural Gas Available, Phone Available, Sewer Available, Underground Utilities, Water Available
Basement
None
Laundry Features
In Hall
Other Features
Lot Features
Level
Community Features
Clubhouse, Fitness Center, Gated, Golf, Playground, Pool, Sidewalks, Tennis Court(s)
Patio And Porch Features
Patio
Subdivision Name
Chateau Elan
Price History
| Date | Event | Price |
|---|---|---|
10/13/2026 Source: | Price Decreased | $999,000 -16.75% $266/sqft |
07/30/2026 Source: | Listed for Sale | $1,200,000 $320/sqft |


Nearby Homes

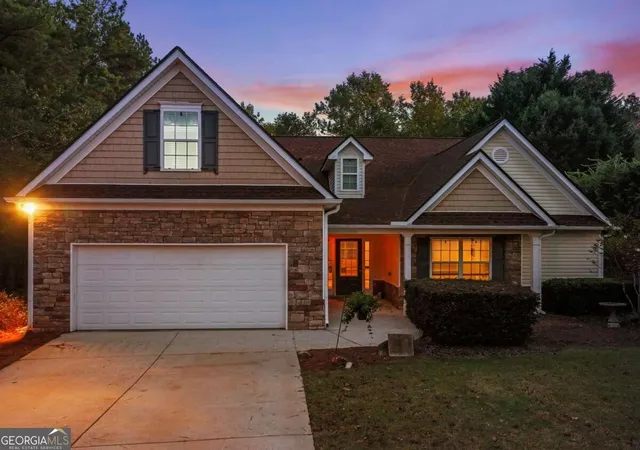
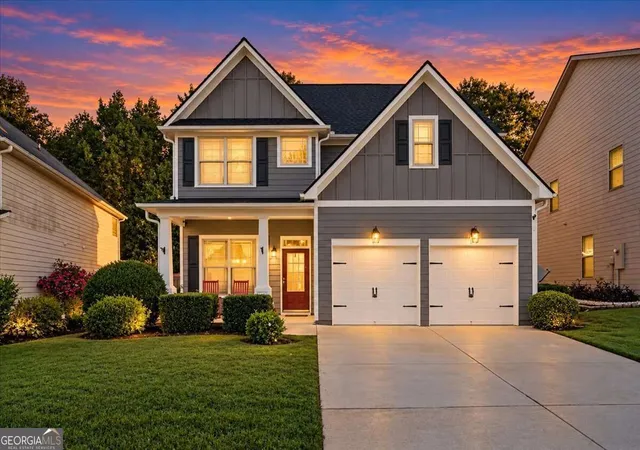
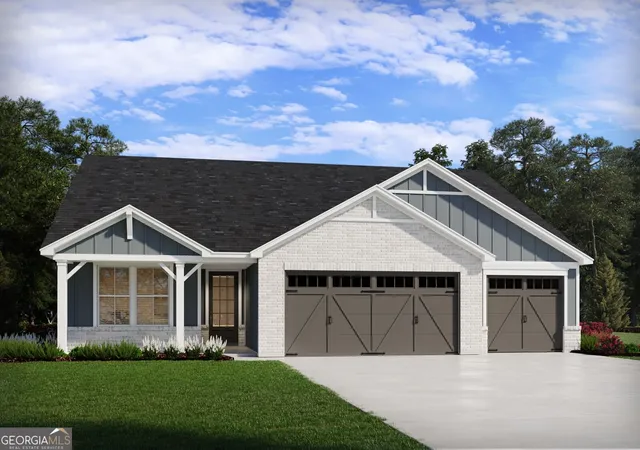
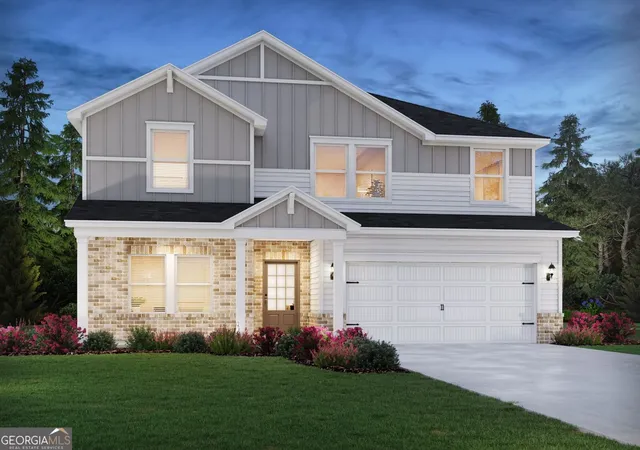


Find Homes by Property Features in Braselton, GA
Nearby New Homes For Sale


Information Deemed Reliable But Not Guaranteed. © 2026 Georgia Multiple Listing Service. All Rights Reserved.
 Advertising Broker: Fred McGill | Simple Showing, Inc
