- Overview
- Description
- Property Details
- Location
- Facts & Features
- Getting Around
- Nearby Homes


$590,000
Monthly Est:$2,937
 4 Beds
 3 Baths
2 full baths + 1 half bath
 --sqft
1391 Magee Rd, Sewickley Hills Boro, PA 15143
$590,000
$2,937/moEst:
Get Pre-Approved
Single Family Residence
Built in 1978
$-- HOA
1.02 acres lot
--/sqft
Description
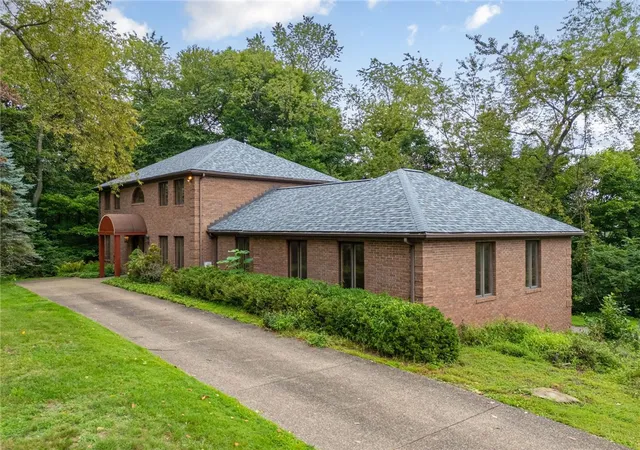
Welcome to 1391 Magee Rd., a Beautifully Updated Custom-Built Brick Home Ideally Located Just Minutes from the Sewickley Village, Downtown Pittsburgh, and the Pittsburgh International Airport. Perfectly Sited on a Private, Level 1-Acre Lot Backing to Mature Woods, This Exceptional Property Combines Modern Updates with Timeless Appeal. Upon Entering, You’ll Immediately Notice the New Luxury Vinyl Flooring That Flows Seamlessly Throughout the Main Level, creating a Warm and Inviting Atmosphere. The Light-Filled Living Room Opens to the Dining Area, Offering an Ideal Layout for Everyday Living and Effortless Entertaining. The Stunning Chef’s Kitchen Has Been Completely Renovated with New Cabinetry, Quartz Countertops, a Custom Tile Backsplash, and All-New Stainless Appliances (2024). You Will Appreciate the Convenient Main Level Powder Room with Pottery Barn Vanity. Just Off the Kitchen, the Spacious Family Room Features a Decorative Fireplace and Offers Flexible Living Space That Is Perfect as a Cozy Gathering Room or Home Office. Upstairs, the Primary Suite Provides Generous Closet Space and a Brand-New Bath Featuring a Pottery Barn Vanity, Walk-In Shower, Custom Tile Flooring, and Kohler Commode. The Finished Lower Level Is Ideal for a Children’s or Grandchildren’s Playroom, Recreation Space, or Additional Living Area and Opens Directly to the Lower Patio. Outside, Enjoy the Expansive, Level Backyard with Plenty of Room for Pets, Play, Gardening, or Outdoor Entertaining, along with the Added Bonus of a Durable Polymer Garage Floor Coating. Major Mechanical and Cosmetic Improvements Provide Outstanding Peace of Mind, Including All-New Windows (2024), Electrical and Plumbing Upgrades Throughout (2024), Four New LG Heat Pump HVAC Units (2023), a New Water Heater (2025), New Recessed Lighting Throughout, and a New Wood Front Entry Door (2025). This Truly Move-In Ready Home Offers the Perfect Combination of Quality Craftsmanship, Extensive Modern Updates, and an Outstanding Location.
- Houzeo last checked: 10 minutes ago
- Listing updated: October 8, 2026 at 5:49 pm
- Listing Provided by: Jill Stehnach (724) 933-6300 DRE #RS222378L | RE/MAX SELECT REALTY (724) 933-6300
- Source: West Penn MLS-PA | MLS#: 1765480

Property Details
Status
Active Under Contract
Type
Single Family Residence
No. of Stories
2
County
City
Neighborhood
--
Year Built
1978
HOA Fees
-
Finished Area
- sqft
Lot Size
1.02 acres lot
Basement Area
- sqft
MLS Name
West Penn MLS
MLS Number
1765480
MLS Status
Contingent
Days on Market
82

Continue Your Journey in App
Find your dream home, receive real-time updates, and many more!
Download App
Continue Your Journey in App
Find your dream home, receive real-time updates, and many more!
Location
Facts & Features
Rooms
Bedrooms & bathrooms
Bedrooms: 4
Bathrooms: 3
Laundry
Level: Lower
GameRoom
Level: Lower
Area: 253.00 Square Feet
Dimensions: 23x11
Bedroom4
Level: Upper
Area: 108.00 Square Feet
Dimensions: 12x09
Bedroom3
Level: Upper
Area: 165.00 Square Feet
Dimensions: 15x11
Bedroom2
Level: Upper
Area: 130.00 Square Feet
Dimensions: 13x10
PrimaryBedroom
Level: Upper
Area: 300.00 Square Feet
Dimensions: 25x12
FamilyRoom
Level: Main
Area: 276.00 Square Feet
Dimensions: 23x12
Kitchen
Level: Main
Area: 165.00 Square Feet
Dimensions: 15x11
DiningRoom
Level: Main
Area: 132.00 Square Feet
Dimensions: 12x11
LivingRoom
Level: Main
Area: 180.00 Square Feet
Dimensions: 15x12
EntryFoyer
Level: Main
Interior
Flooring
Ceramic Tile, Hardwood, Carpet
Window Features
Multi Pane, Screens, Window Treatments
Interior Features
Kitchen Island, Pantry, Window Treatments
Heating
Electric, Heat Pump
Cooling
Other
Sewer
Public Sewer
Appliances
Some Electric Appliances, Dryer, Dishwasher, Microwave, Refrigerator, Stove, Washer
Construction
Year Built
Year Built: 1978
Home type
Single Family Residence
Construction Materials
Brick
Architectural Style
Colonial, Two Story
Property Condition
Resale
Roof
Asphalt
Utilities & Energy
Water Source
Public
Basement
Finished, Walk Out Access
Pool Features
None
Parking Features
Built In, Garage Door Opener
Price History
| Date | Event | Price |
|---|---|---|
09/11/2026 Source: | Contingent (Active Under Contract) | $590,000 -3.28% $0/sqft |
07/20/2026 Source: | Listed for Sale | $610,000 $0/sqft |

Nearby Homes




Find Homes by Property Features in Sewickley Hills Boro, PA

Based on information from the West Penn Mutli-List, INC through Oct 10, 2026, 11:00PM. Information is provided exclusively for consumers’ personal, non-commercial use and may not be used for any purpose other than to identify prospective properties consumers may be interested in purchasing. Information is deemed reliable but not guaranteed. © 2026 West Penn Multi-List, Inc. All Rights Reserved.
 Advertising Broker: Daniel Demers | Sell Your Home Services