- Overview
- Description
- Property Details
- Location
- Facts & Features
- Getting Around
- Nearby Homes




$375,950
Monthly Est:$1,871
 4 Beds
 3 Baths
2 full baths + 1 half bath
 2,044sqft
13913 Madero Dr, El Paso, TX 79928
$375,950
$1,871/moEst:
Get Pre-Approved
Single Family Residence
Built in 2026
$-- HOA
0.13 acre lot
$184/sq.ft
Description
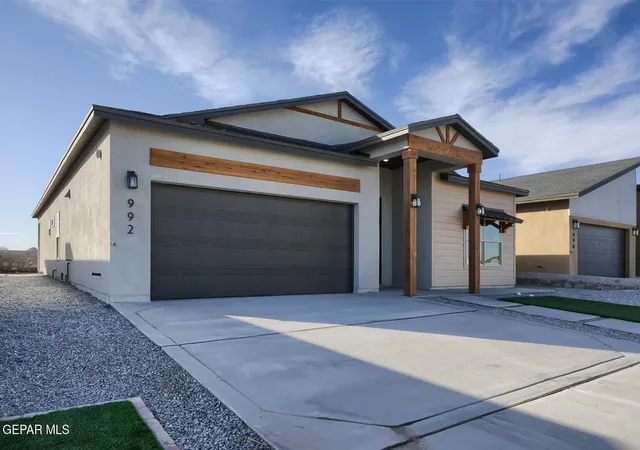
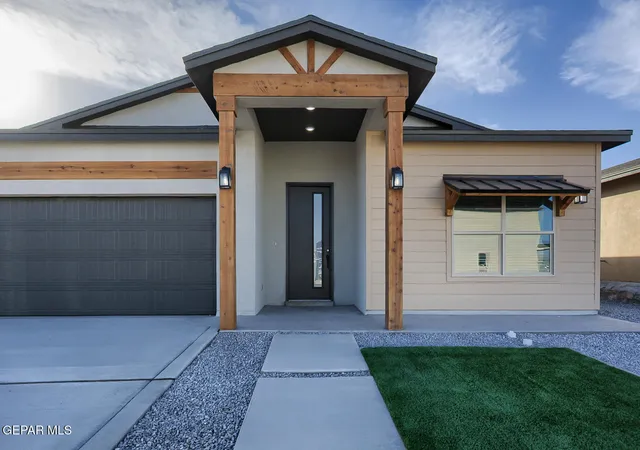
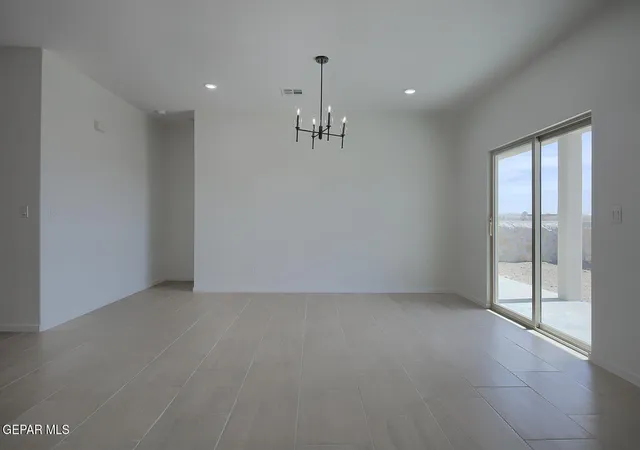
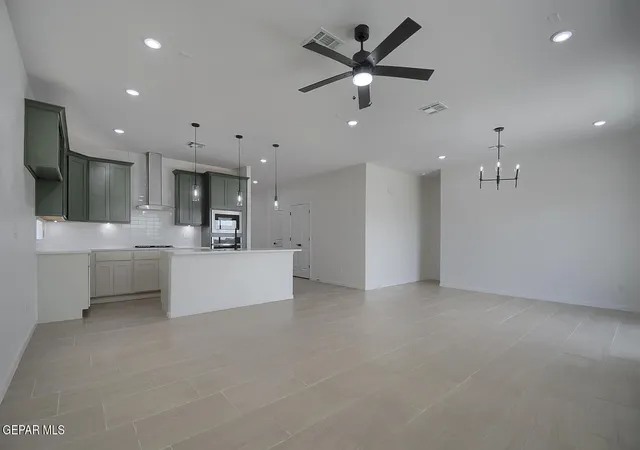
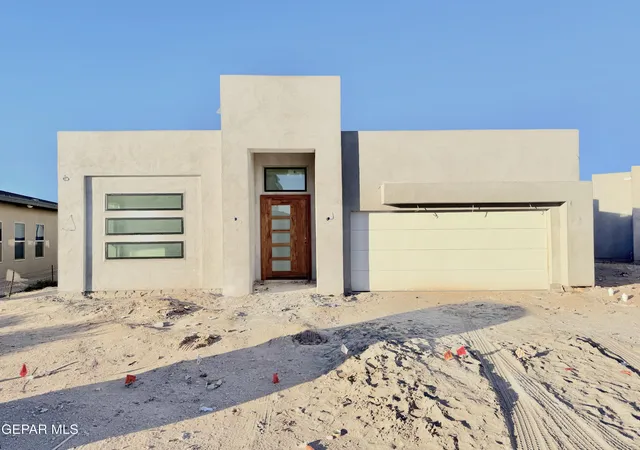
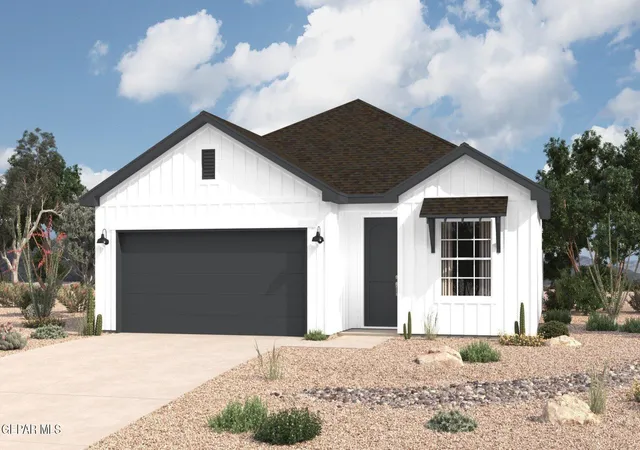
To be completed 11/2026 ..Discover the Westbrook floor plan--a spacious home that combines comfort and style. This plan offers 4 bedrooms and 2.5 bathrooms, making it ideal for families or those who love having extra space. The open floor plan creates a seamless flow between the living, dining, and kitchen areas, perfect for everyday living and entertaining guests. The beautiful kitchen has modern finishes and ample counter space for culinary adventures. The primary suite features a large walk-in closet, while two secondary bedrooms also include a walk-in closet. All bedrooms are carpeted for added warmth and comfort. The Westbrook floor plan is where functionality meets elegance
- Houzeo last checked: 5 minutes ago
- Listing updated: August 13, 2026 at 8:03 pm
- Listing Provided by: Sam Jallad (915) 474-8700 | El Paso Elite Realty (915) 260-9050
- Source: Greater El Paso MLS-TX | MLS#: 949334

Property Details
Status
Active
Type
Single Family Residence
No. of Stories
-
County
City
Neighborhood
--
Year Built
2026
HOA Fees
-
Finished Area
2,044 sqft
Lot Size
0.13 acre lot
Basement Area
- sqft
MLS Name
Greater El Paso MLS
MLS Number
949334
MLS Status
Active
Days on Market
83
Cumulative Days on Market
1

Continue Your Journey in App
Find your dream home, receive real-time updates, and many more!
Continue Your Journey in App
Find your dream home, receive real-time updates, and many more!
Location
Facts & Features
Rooms
Bedrooms & bathrooms
Bedrooms: 4
Bathrooms: 3
Interior
Appliances
Built In Gas Oven, Cooktop, Dishwasher, Microwave, Refrigerator, Vented Exhaust Fan
Exterior Features
Walled Backyard
Sewer
Public Sewer
Cooling
Refrigerated, Ceiling Fan(s), Seer Rated 13 15
Heating
Forced Air
Window Features
Shutters, Double Pane Windows
Flooring
Tile, Carpet
Interior Features
Double Vanity, Smart Home, Ceiling Fan(s), Pantry, Walk In Closet(s)
Construction
Year Built
Year Built: 2026
Home type
Single Family Residence
Roof
Shingle, Tile
Architectural Style
1 Story
Construction Materials
Stucco, Energy Star Certified
Utilities & Energy
Water Source
City
Laundry Features
Electric Dryer Hookup, Washer Hookup
Other Features
Lot Features
Standard Lot
Subdivision Name
Summer Sky North
Price History
| Date | Event | Price |
|---|---|---|
08/13/2026 Source: | Listed for Sale | $375,950 +7.43% $184/sqft |
06/18/2025 Source: | Off Market | $349,950 $171/sqft |

Nearby Homes

Find Homes by Property Features in El Paso, TX
Nearby New Homes For Sale

Based on information from the Greater El Paso Association of REALTORS® (alternatively, from GEPAR) from the Multiple Listing Service through Nov 04, 2026, 11:00PM. Neither the Board nor GEPAR guarantees or is in any way responsible for its accuracy. All data is provided ‘AS IS’ and with all faults. Data maintained by the Board or GEPAR may not reflect all real estate activity in the market. Information is provided exclusively for consumers’ personal, non-commercial use and may not be used for any purpose other than to identify prospective properties consumers may be interested in purchasing. This website may not include listings or property addresses of sellers who have directed their listing brokers to withhold their listing or their property address from display on the Internet. © 2026 Greater El Paso Association of Realtors.
 Advertising Broker: Michelle Brecker | Pathway To Home Realty
