- Overview
- Description
- Property Details
- Location
- Facts & Features
- Getting Around
- Nearby Homes



$500,000
Monthly Est:$2,489
 3 Beds
 2 Baths
2 full baths
 1,697sqft
1393 45th Street, Sarasota, FL 34234
$500,000
$2,489/moEst:
Get Pre-Approved
Single Family Residence
Built in 1957
$-- HOA
14,250 sqft lot
$295/sq.ft
Description
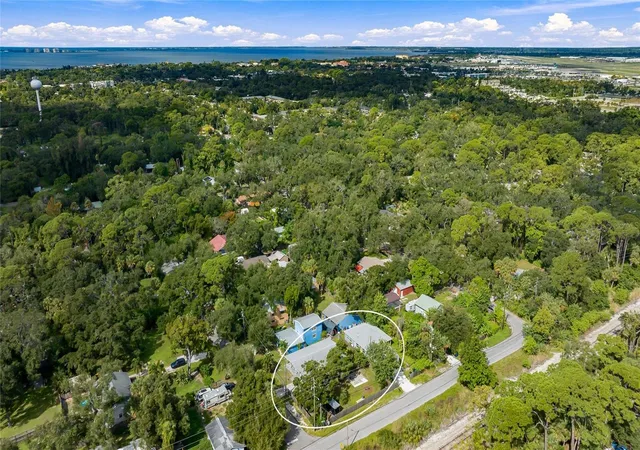
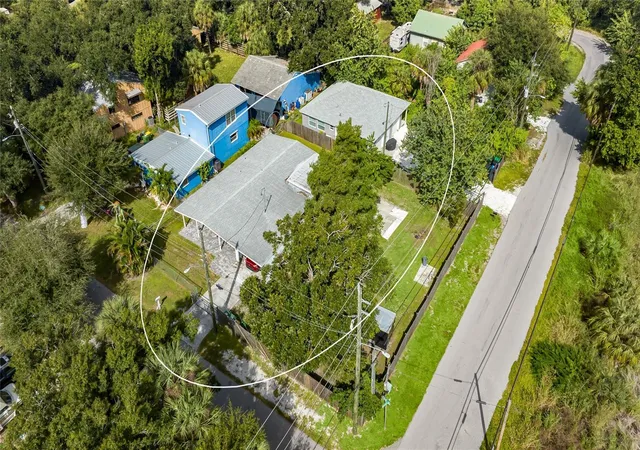
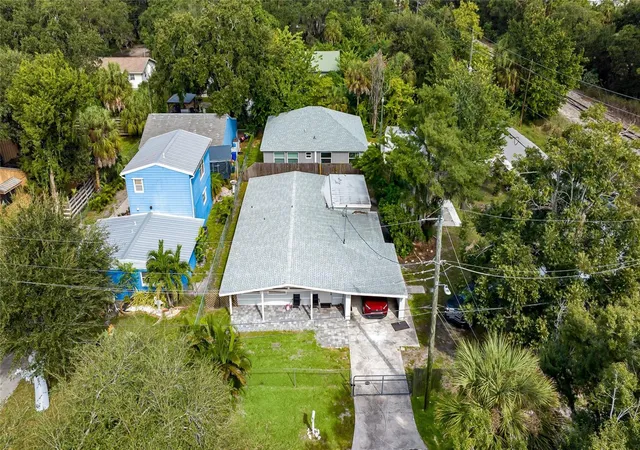
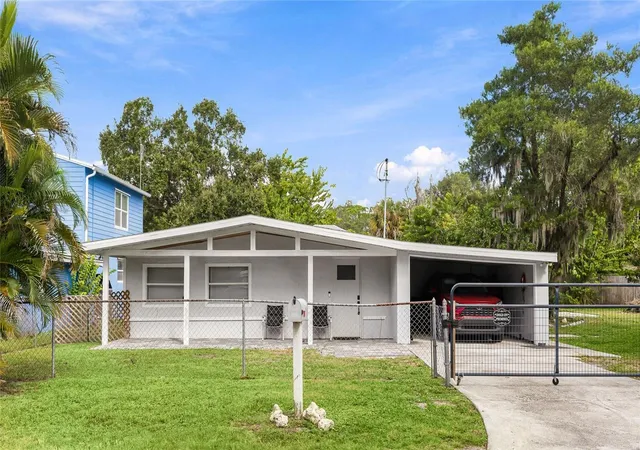
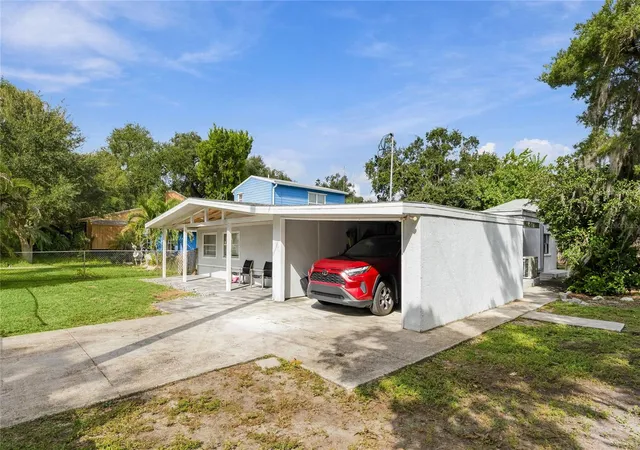
Welcome to two fully renovated homes on one fenced corner lot within Sarasota city limits. A 3 bedroom, 2 bath main residence and a detached 1 bedroom, 1 bath apartment each have their own driveway, entrance, and outdoor space, so you can keep family close with privacy for everyone or live in one home and let the other help pay the mortgage. Both are move-in ready with a newer roof, ductless mini splits, and luxury vinyl plank flooring, and the apartment’s utilities are on a separate meter. The main home sits behind a gated driveway with a carport and a paver front porch under an exposed wood gable. The open living room has a flex alcove for media or a home office and steps up to a kitchen with custom concrete countertops, white shaker cabinetry with matte black hardware, stainless steel appliances, and a chevron-paneled peninsula. French doors off the dining area lead to a fully fenced backyard with mature shade trees and a patio. The primary suite has its own en suite bath, both guest bedrooms have two closets, and the guest bath offers a frameless glass walk-in shower with a rain head and laundry hookups available. The apartment has its own gated shell driveway off the main road with space for a boat or RV, and it is attached to a large two-car garage for vehicles, a workshop, or storage. Inside, a vaulted, beamed ceiling rises over the living area and a kitchen with white shaker cabinets, gold hardware, white countertops, and a full appliance package. The bedroom has a generous closet, and the bath features a walk-in shower in herringbone marble-look tile. Set in an established North Sarasota neighborhood under a canopy of mature oaks, the property is minutes from Sarasota Bradenton International Airport, The Ringling, New College, and Sarasota Bay. Downtown Sarasota, and Bayfront Park are a short drive south, St. Armands Circle and Lido Beach are just across the bridge, and University Parkway connects you to University Town Center and I-75. **THIS PROPERTY QUALIFIES FOR A 1% LENDER INCENTIVE IF USING PREFERRED LENDER. INQUIRE FOR MORE DETAILS.**
- Houzeo last checked: 12 minutes ago
- Listing updated: November 6, 2026 at 11:48 am
- Listing Provided by: Toni Zarghami (941) 248-2147 | KW COASTAL LIVING III (941) 900-4151
- Source: Stellar MLS-FL as distributed by MLS GRID | MLS#: A4710543

Property Details
Status
Active
Type
Single Family Residence
No. of Stories
-
County
City
Neighborhood
Year Built
1957
HOA Fees
-
Finished Area
1,697 sqft
Lot Size
14,250 sqft lot
Basement Area
- sqft
MLS Name
Stellar MLS
MLS Number
A4710543
MLS Status
Active
Days on Market
11
Cumulative Days on Market
1

Continue Your Journey in App
Find your dream home, receive real-time updates, and many more!
Continue Your Journey in App
Find your dream home, receive real-time updates, and many more!
Location
Facts & Features
Rooms
Bedrooms & bathrooms
Bedrooms: 3
Bathrooms: 2
Primary Bedroom
Level: First
Area: 260.00 Square Feet
Dimensions: 13x20
Dining Room
Level: First
Area: 156.00 Square Feet
Dimensions: 12x13
Kitchen
Level: First
Area: 169.00 Square Feet
Dimensions: 13x13
Living Room
Level: First
Area: 418.00 Square Feet
Dimensions: 19x22
Foyer
Level: First
Area: 54.00 Square Feet
Dimensions: 6x9
Bedroom 2
Level: First
Area: 195.00 Square Feet
Dimensions: 13x15
Bedroom 3
Level: First
Area: 180.00 Square Feet
Dimensions: 10x18
Primary Bathroom
Level: First
Area: 50.00 Square Feet
Dimensions: 5x10
Bathroom 2
Level: First
Area: 80.00 Square Feet
Dimensions: 8x10
Interior
Window Features
Window Treatments
Heating
Other
Appliances
Dishwasher, Disposal, Microwave, Range, Refrigerator
Exterior Features
Lighting, Private Yard
Cooling
Mini Split Unit(s), Zoned
Flooring
Luxury Vinyl, Tile
Interior Features
Ceiling Fans(s), Eat In Kitchen, Open Floorplan, Stone Counters, Vaulted Ceiling(s), Window Treatments
Sewer
Public Sewer
Construction
Year Built
Year Built: 1957
Home type
Single Family Residence
Foundation Details
Slab
Construction Materials
Block, Stucco
Roof
Shingle
Utilities & Energy
Laundry Features
Inside
Water Source
Public
Parking Features
Covered, Driveway
Utilities
Bb/hs Internet Available, Cable Available, Electricity Available, Public, Sewer Available, Water Available
Other Features
Patio And Porch Features
Covered, Front Porch
Subdivision Name
Homewood Amd Of
Lot Features
Corner Lot, City Limits, Oversized Lot, Paved
Price History
| Date | Event | Price |
|---|---|---|
11/05/2026 Source: | Listed for Sale | $500,000 +124.22% $295/sqft |
02/17/2022 Source: | Price Decreased | $223,000 -2.62% $131/sqft |
01/04/2022 Source: | Sold | $229,000 +435.05% $135/sqft |
02/21/2013 Source: | Price Decreased | $42,800 -38.77% $25/sqft |
04/29/2009 Source: | Listing Removed | $69,900 -61.17% $41/sqft |

Show more
Nearby Homes

Find Homes by Property Features in Sarasota, FL
Nearby New Homes For Sale

Based on information from Stellar MLS® through Nov 07, 2026, 06:00AM as submitted to and distributed by MLS GRID. All data is obtained from various sources and may not have been verified by the broker or MLS GRID. Supplied Open House Information is subject to change without notice. All information should be independently reviewed and verified for accuracy. Properties may or may not be listed by the office/agent presenting the information. IDX information is provided exclusively for consumers’ personal non-commercial use. It may not be used for any purpose other than to identify prospective properties consumers may be interested in purchasing. The data is deemed reliable but is not guaranteed by MLS GRID. The use of the MLS GRID Data may be subject to an end-user license agreement prescribed by the Member Participant’s applicable MLS, if any, and as amended from time to time. © 2026 Stellar MLS. All Rights Reserved.
 Advertising Broker: Fred McGill | Simple Showing, Inc
