- Overview
- Description
- Property Details
- Location
- Facts & Features
- Getting Around
- Nearby Homes



$574,900
Monthly Est:$2,861
 3 Beds
 2 Baths
2 full baths
 2,176sqft
1393 Turnpike Rd, Elizabeth City, NC 27909
$574,900
$2,861/moEst:
Get Pre-Approved
Single Family Residence
Built in 2003
$-- HOA
3.87 acres lot
$264/sq.ft
Description
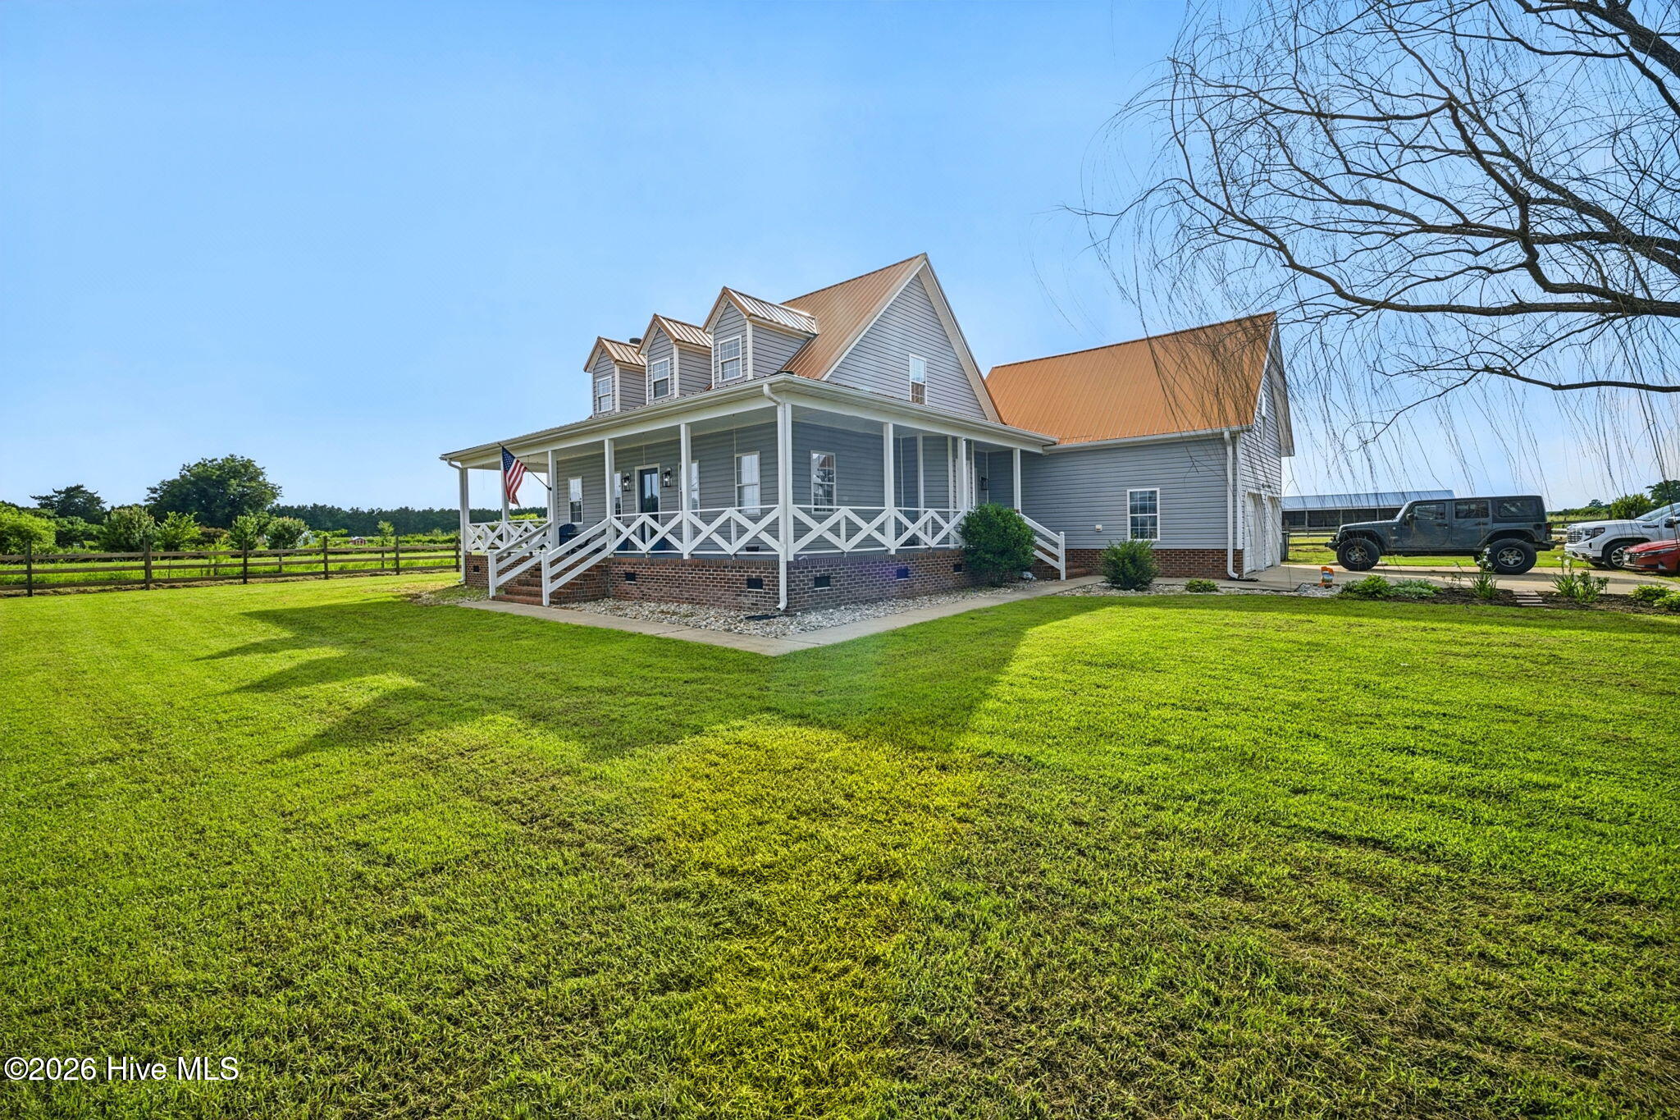
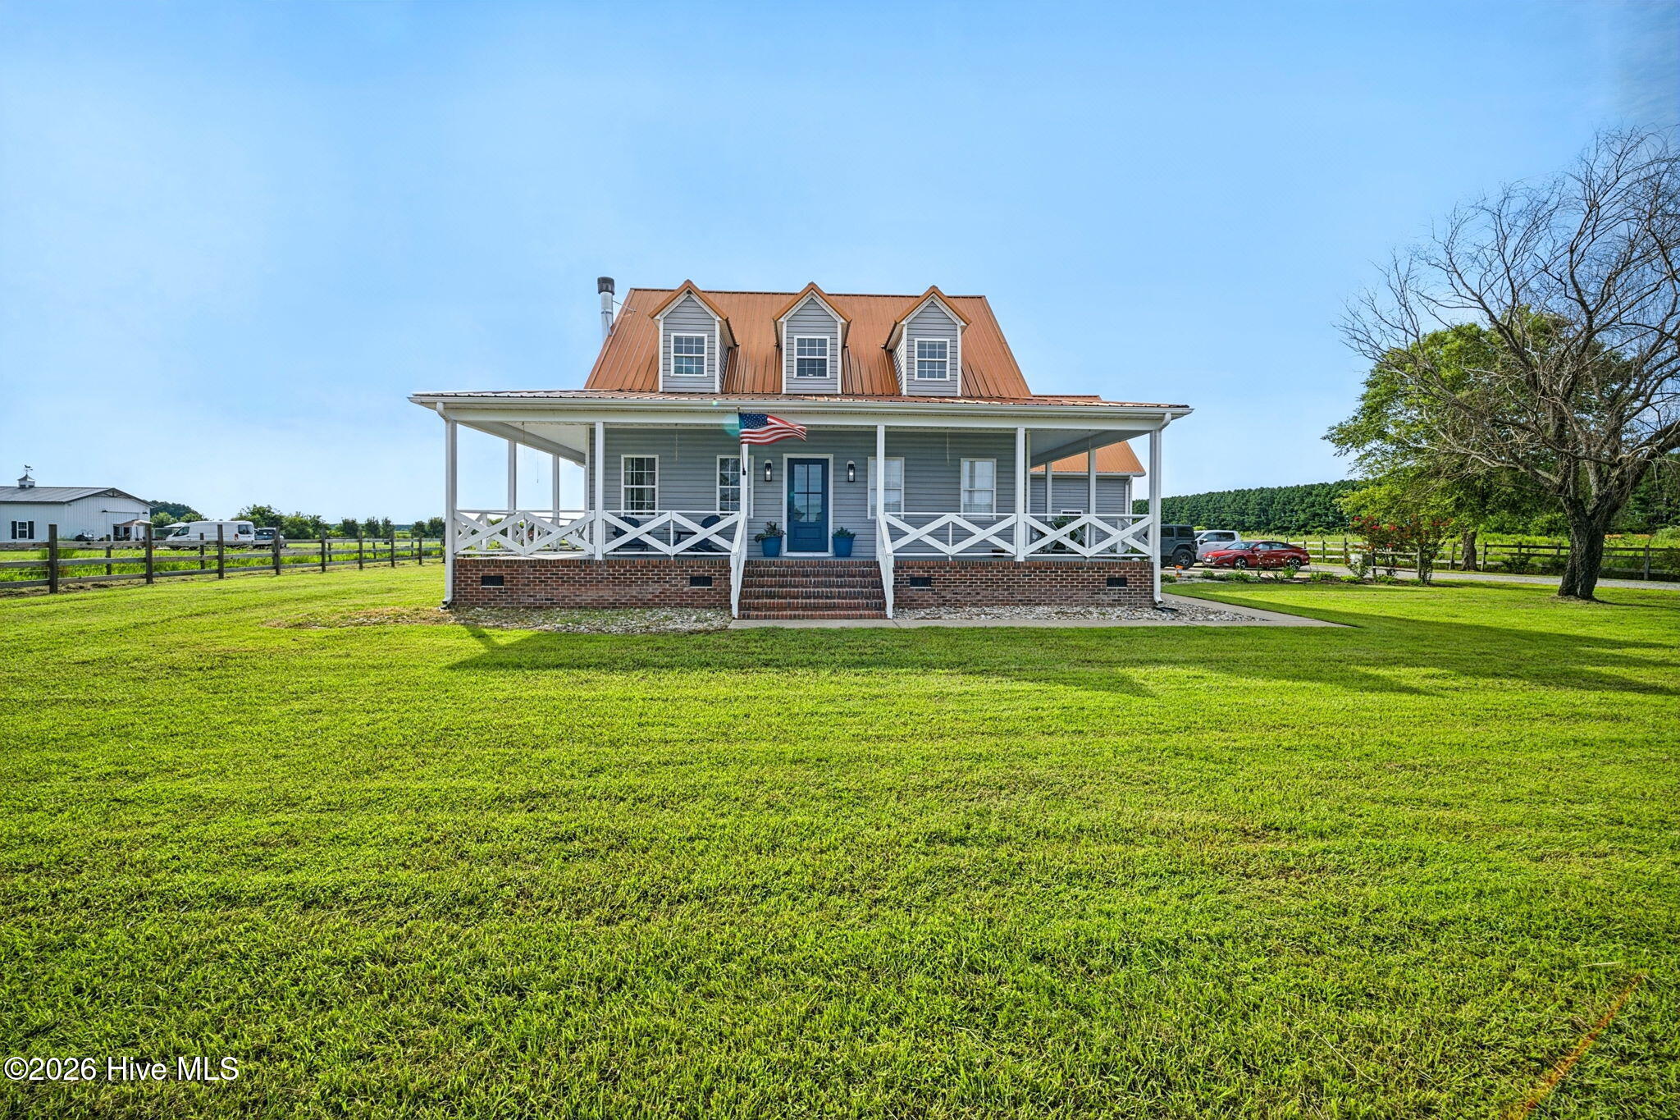
3 Bedrooms | 2.5 Bathrooms | 3.87+/- acres | Horse Barn & Covered Storage/Working Area + Run In | Pastured With Fencing | Metal Roof | Wraparound Porch | Large FROG
Trusted lender Pat Miller (NMLS #698968) from Southern Trust Mortgage (NMLS #2921) will provide a 1% lender paid buy-down on this listing. Sellers are flexible with closing and other items - do not miss out on this one!
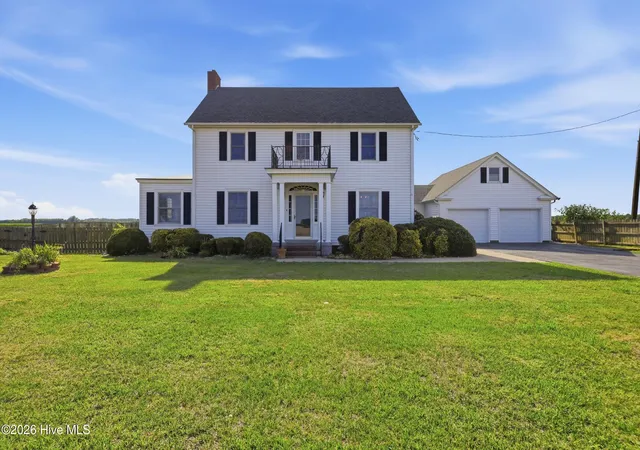
Come on home to your own slice of farm & equestrian paradise! The current owners' quick need to relocate brings this amazing home onto the market! Situated on nearly four acres in the Newland area of Pasquotank County/Elizabeth City, 1393 Turnpike Road offers the perfect blend of peaceful country living, thoughtful updates, and equestrian-ready amenities--all while remaining just minutes from town, approximately 30 minutes to Chesapeake, and about an hour from the Outer Banks.
Pulling onto the property and down the tree-lined driveway, you'll immediately appreciate the welcoming wraparound front porch, expansive open yard, and picturesque setting surrounded by farmland. Whether you're looking for room to spread out, start a hobby farm, or bring your horses home, this property is already set up and waiting.
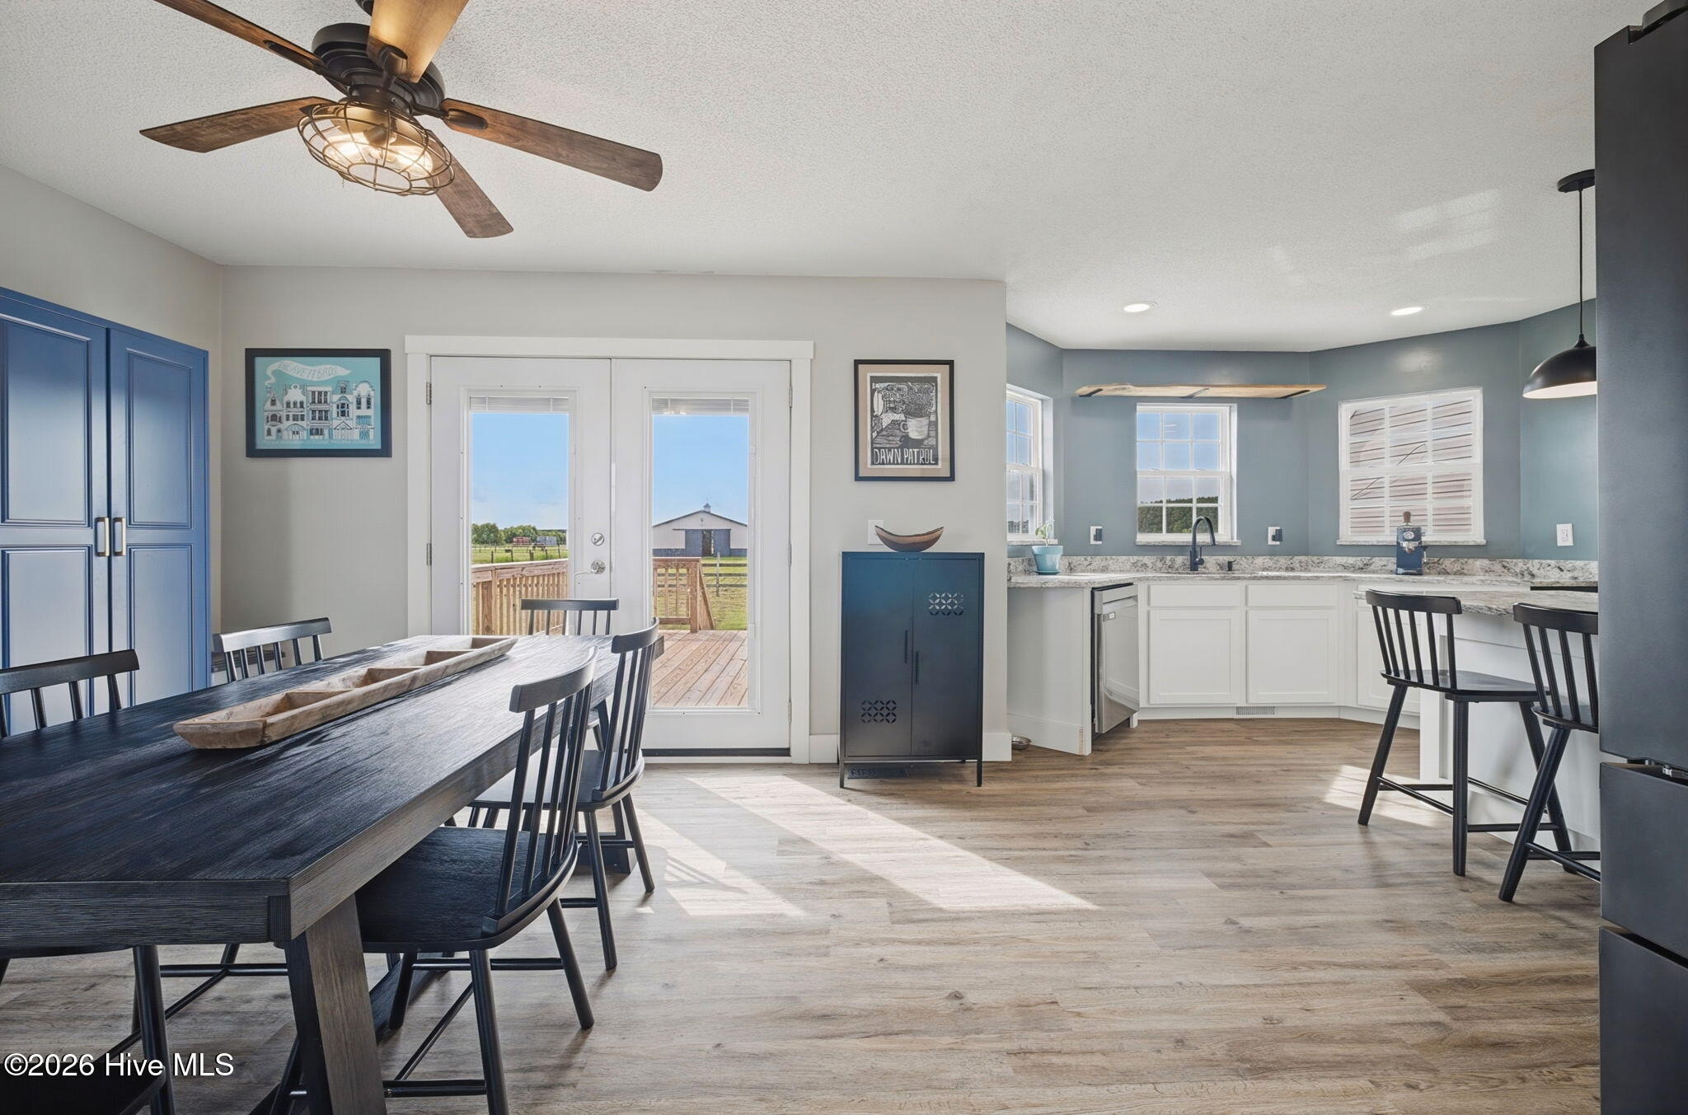
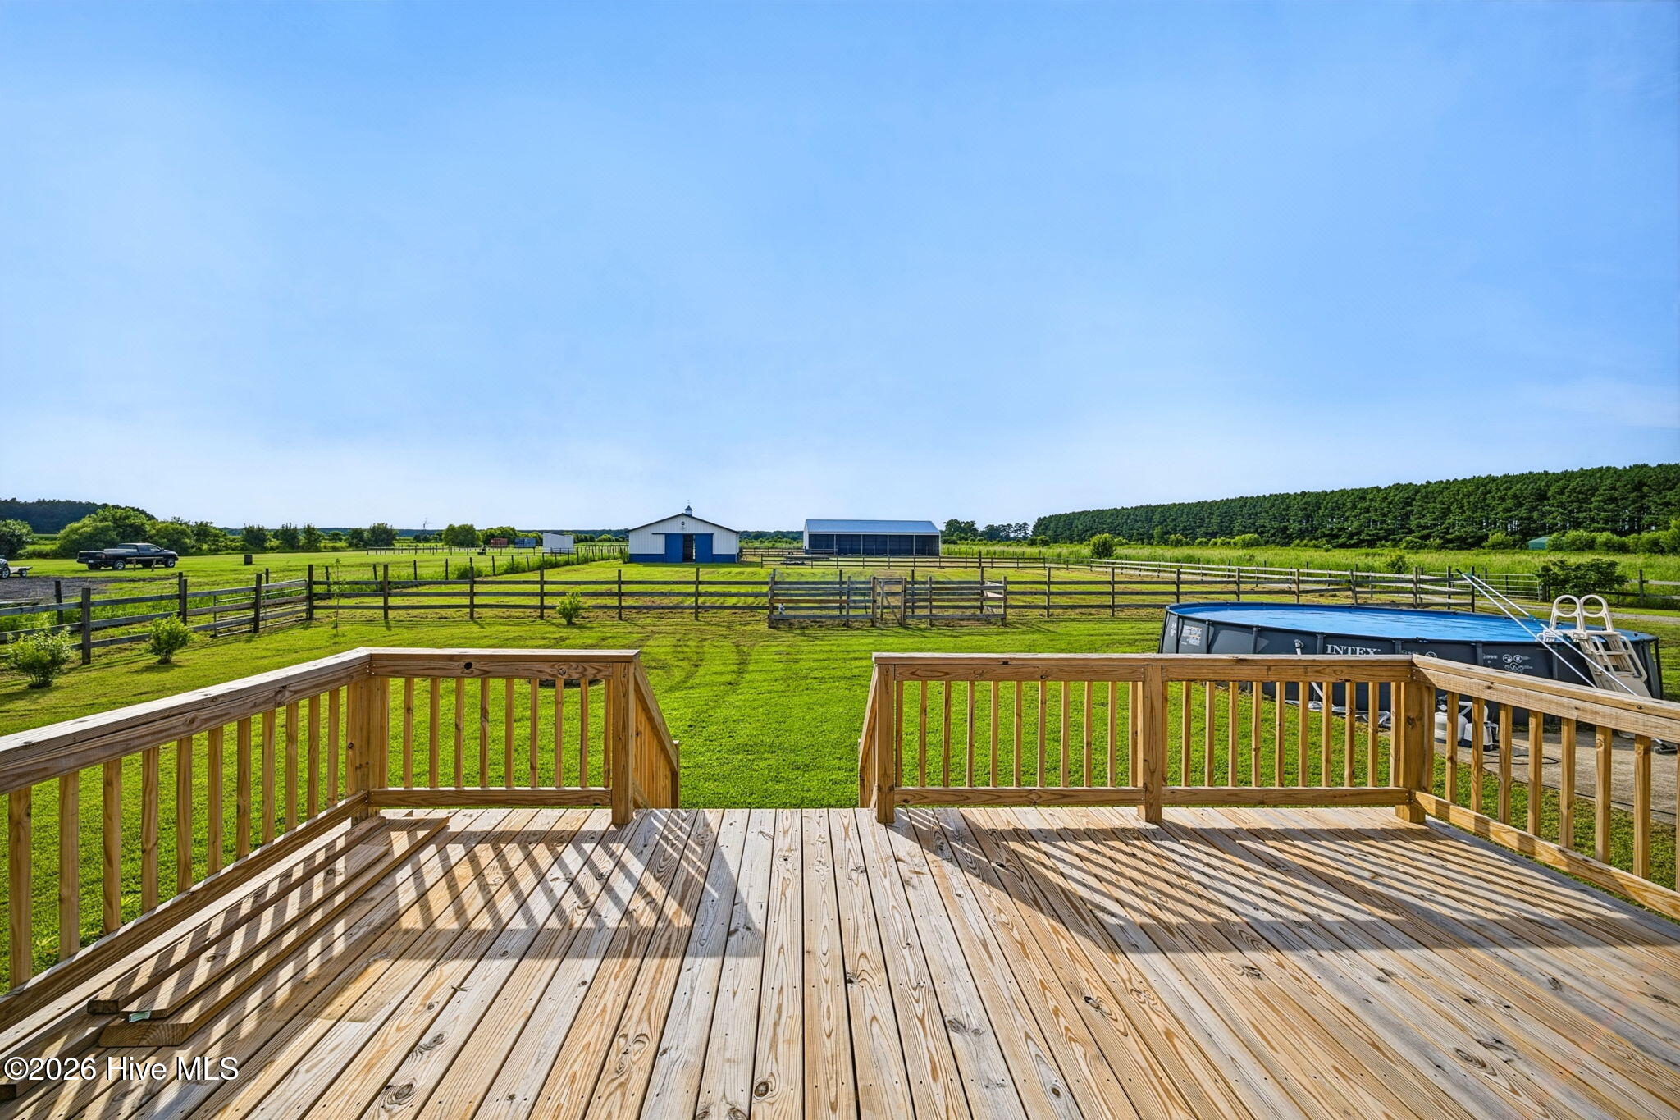
Step inside the home and you'll find a timeless layout that makes sense. The primary suite is privately positioned on the main level to the right as you enter, while the spacious living room welcomes you to the left with a cozy wood-burning fireplace and flows seamlessly into the dining area. Just beyond, a large rear deck overlooks the barns and property, creating the perfect place for morning coffee, entertaining friends, or simply taking in the quiet country views.
The kitchen offers an abundance of cabinetry, generous countertop space, granite countertops, stainless steel appliances, and room for everyone to gather. Down the rear hallway, you'll find a convenient half bath, side entrance, access to the attached two-car garage, and the staircase leading to the massive finished room over the garage. Complete with its own mini-split system, this oversized flex space is ideal as a media room, home office, guest suite, gym, playroom, or whatever best fits your lifestyle.
Upstairs, the classic Cape Cod design provides two spacious bedrooms, each accented by long dormers that flood the rooms with natural light. Both bedrooms feature two closets, offering exceptional storage, while the full bathroom is conveniently located between them.
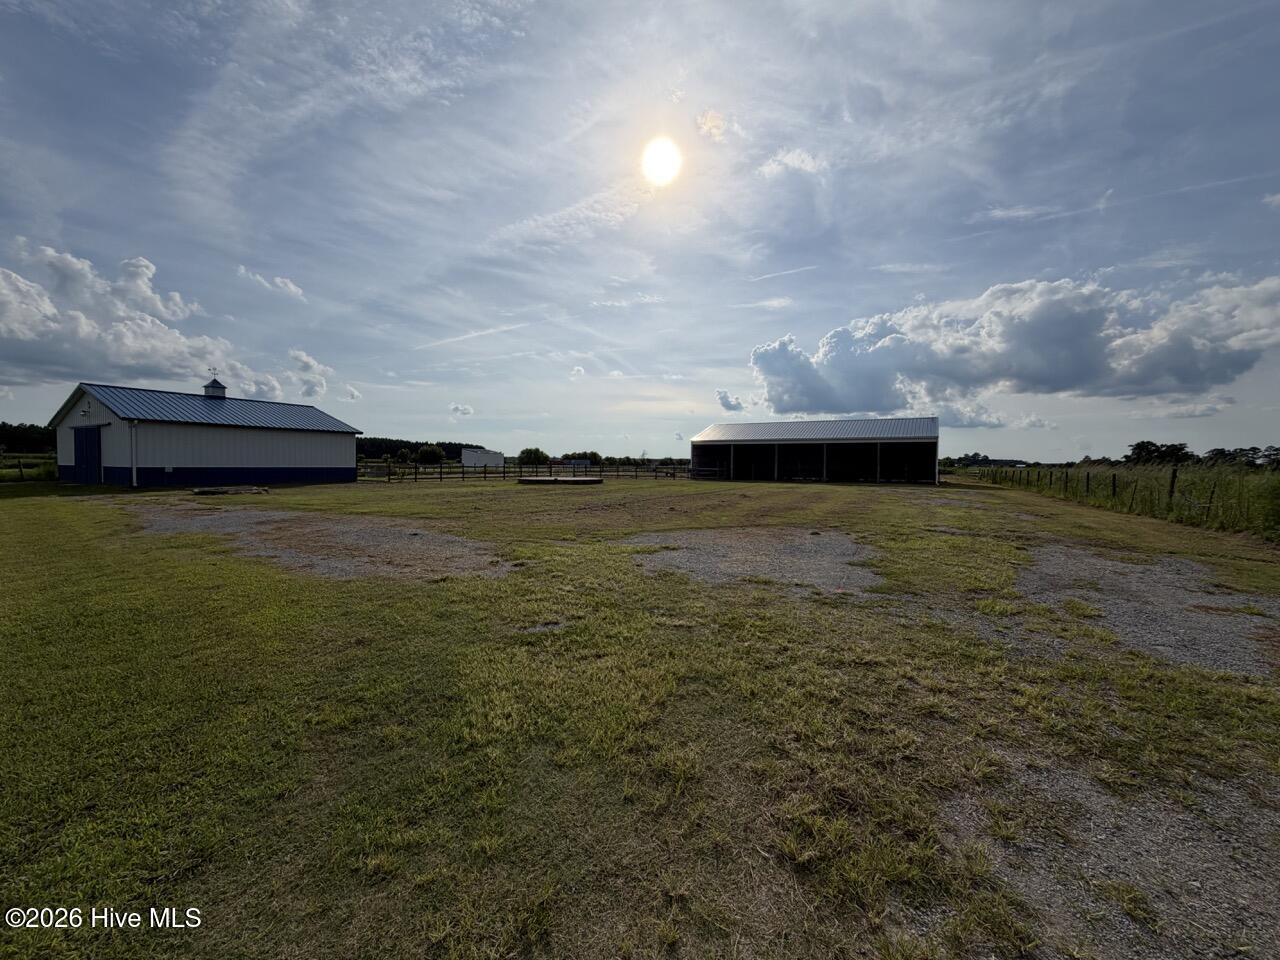
Outside is where this property truly separates itself. Equestrian enthusiasts will appreciate the impressive 36' x 36' Morton barn featuring four stalls, a climate-controlled office/tack room, wash bay, hay storage, its own electric meter, and everything needed to comfortably care for your horses. The 45' x 75' lighted Morton riding arena, fenced pastures, and shed, make this a rare turnkey opportunity for horse owners or anyone dreaming of a hobby farm.
Additional highlights include luxury vinyl plank flooring, a metal roof, updated exterior doors, updated primary bathroom, a beautifully designed kitchen, 6-inch baseboards, updated ceiling fans, gutters and downspouts, a new vapor barrier, high-speed Spectrum internet availability along with Starlink and other providers, county water, and an attached two-car garage. Every inch of this property has been thoughtfully designed to provide comfort, functionality, and the freedom that only country living can offer.
Properties offering nearly four acres, an updated home, and a complete equestrian setup are few and far between--especially with the proximity of this home to surrounding towns, counties and destinations. Whether you're bringing horses, starting your own homestead, or simply looking for more space to enjoy life, 1393 Turnpike Road is ready to welcome you home.
- Houzeo last checked: 12 hours ago
- Listing updated: September 22, 2026 at 3:51 pm
- Listing Provided by: Jonathan Moore (252) 339-5250 DRE #NC 316619 | Water Street Real Estate Group (252) 562-6364
- Source: Hive MLS-NC | MLS#: 100593523

Property Details
Status
Active
Type
Single Family Residence
No. of Stories
2
County
City
Neighborhood
--
Year Built
2003
HOA Fees
-
Finished Area
2,176 sqft
Lot Size
3.87 acres lot
Basement Area
- sqft
MLS Name
Hive MLS
MLS Number
100593523
MLS Status
Active
Days on Market
59

Continue Your Journey in App
Find your dream home, receive real-time updates, and many more!
Download App
Continue Your Journey in App
Find your dream home, receive real-time updates, and many more!
Location
Facts & Features
Rooms
Bedrooms & bathrooms
Bedrooms: 3
Bathrooms: 2
Dining Room
Level: First
Laundry
Level: First
Bathroom 1
Level: First
Kitchen
Level: First
Master Bedroom
Level: First
Bedroom 2
Level: Second
Living Room
Level: First
Interior
Flooring
Lvt/lvp
Appliances
Electric Oven, Built In Microwave, Washer, Refrigerator, Dryer, Dishwasher
Interior Features
Master Downstairs, Walk In Closet(s), Mud Room, Solid Surface, Kitchen Island, Ceiling Fan(s), Walk In Shower, Eat In Kitchen, Walk In Closet(s)
Heating
Electric, Heat Pump
Cooling
Central Air
Construction
Year Built
Year Built: 2003
Home type
Single Family Residence
Roof
Metal
Foundation Details
Crawl Space
Construction Materials
Brick, Vinyl Siding, Wood Frame
Utilities & Energy
Parking Features
Garage Faces Side, Gravel, Off Street
Association Amenities
None
Laundry Features
Dryer Hookup, Washer Hookup, In Hall
Basement
None
Pool Features
Above Ground
Water Source
County Water
Utilities
Water Connected
Other Features
Lot Features
Horse Farm, Level, Farm, Pasture, Cleared, Rural
Patio And Porch Features
Deck, Patio, Porch, Wrap Around
Subdivision Name
N/a
Price History
| Date | Event | Price |
|---|---|---|
08/03/2026 Source: | Listed for Sale | $592,000 +2.97% $272/sqft |
08/03/2026 Source: | Price Increased | $574,900 +7.46% $264/sqft |
10/12/2025 Source: | Contingent (Active Under Contract) | $535,000 $246/sqft |
10/12/2025 Source: | Off Market | $535,000 $246/sqft |
10/03/2025 Source: #100534319 | Listed for Sale | $535,000 $246/sqft |

Nearby Homes

Find Homes by Property Features in Elizabeth City, NC
Nearby New Homes For Sale

Based on information from the Hive MLS, through Oct 01, 2026, 02:45PM. This website may not include listings or property addresses of sellers who have directed their listing brokers to withhold their listing or their property address from display on the Internet. The data relating to real estate on this web site comes in part from the Internet Data Exchange program of Hive MLS, and is updated as of Oct 01, 2026, 02:45PM. All information is deemed reliable but not guaranteed and should be independently verified. All properties are subject to prior sale, change, or withdrawal. Neither listing broker(s) nor Chosen Realty LLC nor Houzeo shall be responsible for any typographical errors, misinformation, or misprints, and shall be held totally harmless from any damages arising from reliance upon these data. IDX information is provided exclusively for personal, non-commercial use, and may not be used for any purpose other than to identify prospective properties consumers may be interested in purchasing. © 2026 Hive MLS. All Rights Reserved.
 Advertising Broker: Nicholas Huscroft | Chosen Realty