- Overview
- Description
- Property Details
- Location
- HOA Management
- Facts & Features
- Getting Around
- Nearby Homes


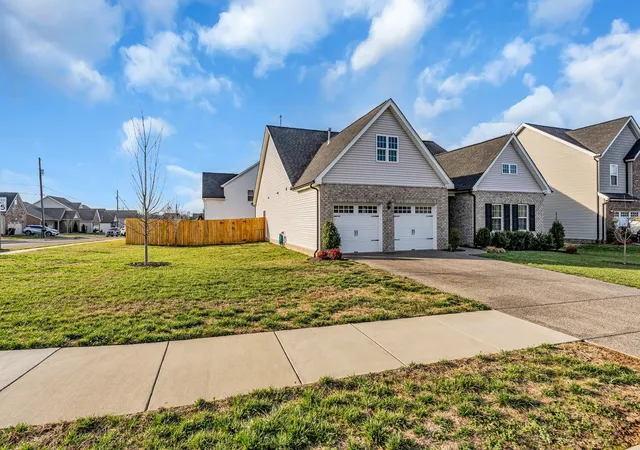


$515,000
Monthly Est:$2,563
 3 Beds
 2 Baths
2 full baths
 2,313sqft
1393 Wentworth Dr, Gallatin, TN 37066
$515,000
$2,563/moEst:
Get Pre-Approved
Single Family Residence
Built in 2022
$40/mo HOA
0.26 acre lot
$223/sq.ft
Description
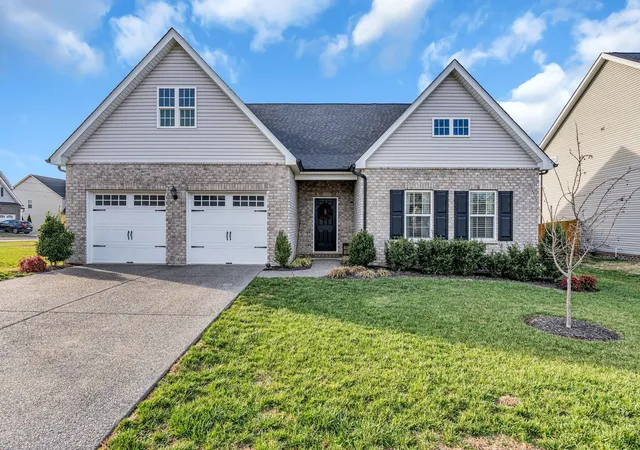
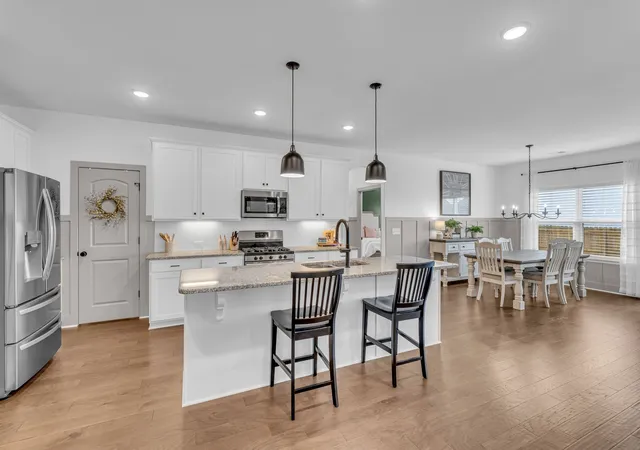
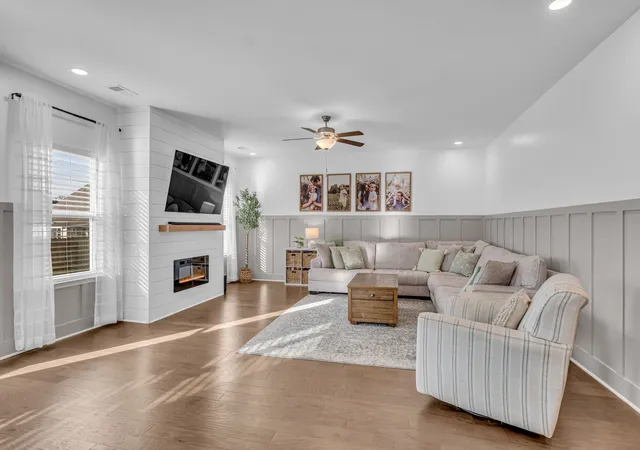
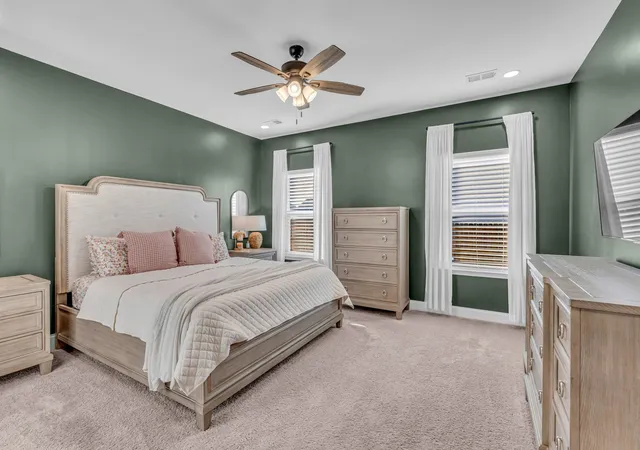
Like new—only better. Step into a home with the feel of a professionally designed model, with thoughtful upgrades and a smart one-level, no-step layout that lives comfortably without wasted space. Custom wainscoting, a shiplap fireplace surround, matte black fixtures, additional LED lighting, a designer laundry room, and an open kitchen with gas range and customized pantry elevate the interior. Arched openings, 9' ceilings and beveled corners throughout add architectural interest, while wide-plank laminate flooring anchors the open living space. A versatile flex room off the kitchen works perfectly for a home office, library, or playroom and new French doors complete the space. Spaces flow effortlessly, including the laundry room that leads directly into the primary closet. Outside, enjoy a flat quarter-acre corner lot with seasonal trees and a fully fenced backyard—ideal for play, gardening, or pets. Zoned for Sumner County schools, including Liberty Creek Middle and High. Move-in ready and loaded with upgrades—don’t miss it.
- Houzeo last checked: 4 minutes ago
- Listing updated: October 5, 2026 at 8:44 pm
- Listing Provided by: Laura Wall (615) 861-0296 DRE #336404 | Keller Williams Realty (615) 425-3600
- Source: Nashville (RealTracs Mid) MLS-TN | MLS#: 3603275

Property Details
Status
Active
Type
Single Family Residence
No. of Stories
1
County
City
Neighborhood
--
Year Built
2022
HOA Fees
$40/mo
Finished Area
2,313 sqft
Lot Size
0.26 acre lot
Basement Area
- sqft
MLS Name
Nashville (RealTracs Mid) MLS
MLS Number
3603275
MLS Status
Active
Days on Market
6
Open House

Continue Your Journey in App
Find your dream home, receive real-time updates, and many more!
Download App
Continue Your Journey in App
Find your dream home, receive real-time updates, and many more!
Location
HOA Management
N/A
HOA Fees
$120/ Quarterly
Amenities
 Amenities and services may be covered by one or multiple associations and service providers.
 Park Playground
 Maintenance
 Bike Trails
 Walk path
Disclaimer: Amenities are based on third-party information and may vary; buyers must independently verify all amenities, as information is deemed reliable but not guaranteed.
Facts & Features
Rooms
Bedrooms & bathrooms
Bedrooms: 3
Bathrooms: 2
Interior
Flooring
Laminate, Tile, Vinyl
Heating
Central
Appliances
Gas Range, Dishwasher, Microwave, Stainless Steel Appliance(s)
Cooling
Central Air
Interior Features
Built In Features, Ceiling Fan(s), Entrance Foyer, Extra Closets, Open Floorplan, Pantry, Walk In Closet(s), High Speed Internet, Kitchen Island
Sewer
Public Sewer
Construction
Year Built
Year Built: 2022
Home type
Single Family Residence
Construction Materials
Brick, Vinyl Siding
Foundation Details
Slab
Roof
Shingle
Utilities & Energy
Security Features
Carbon Monoxide Detector(s), Smoke Detector(s)
Water Source
Public
Fireplace Features
Electric
Basement
None
Parking Features
Garage Door Opener, Garage Faces Front
Association Amenities
Playground, Sidewalks, Trail(s)
Laundry Features
Electric Dryer Hookup, Washer Hookup
Utilities
Water Available, Cable Connected
Other Features
Patio And Porch Features
Porch, Covered, Patio
Lot Features
Corner Lot, Level
Subdivision Name
Reserve Ph4
Price History
| Date | Event | Price |
|---|---|---|
10/02/2026 Source: | Listed for Sale | $515,000 $223/sqft |
09/30/2026 Source: | Coming Soon | $515,000 +0.02% $223/sqft |
01/09/2026 Source: | Off Market | $514,900 $223/sqft |
01/09/2026 Source: | Listed for Sale | $514,900 $223/sqft |
01/08/2026 Source: | Coming Soon | $514,900 +5.17% $223/sqft |

Show more
Nearby Homes


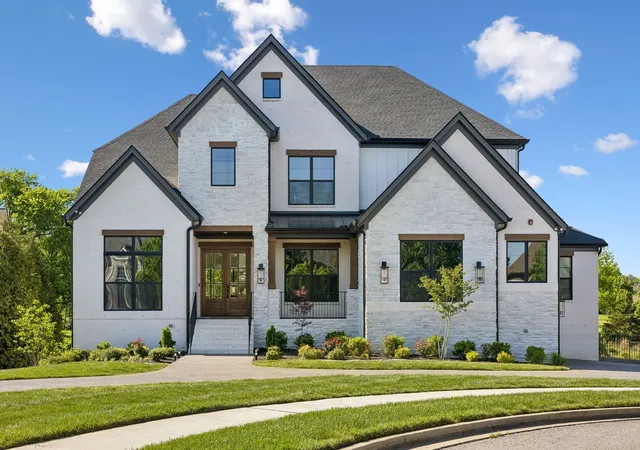
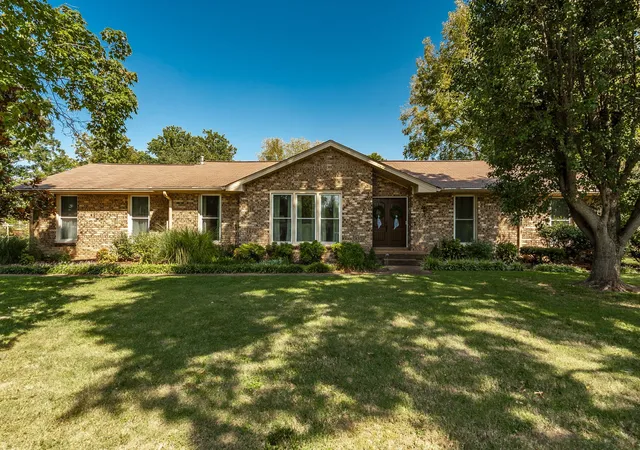

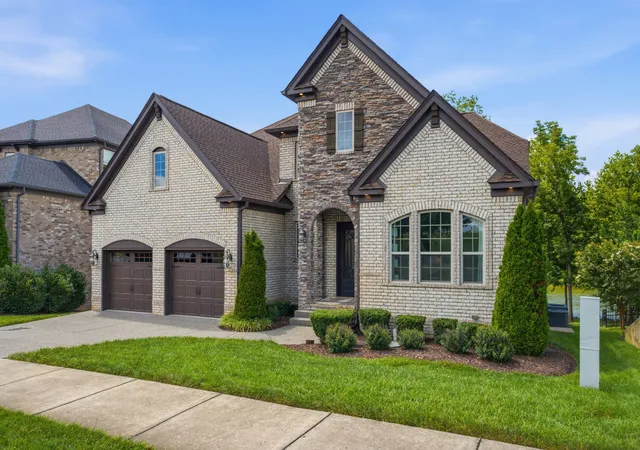
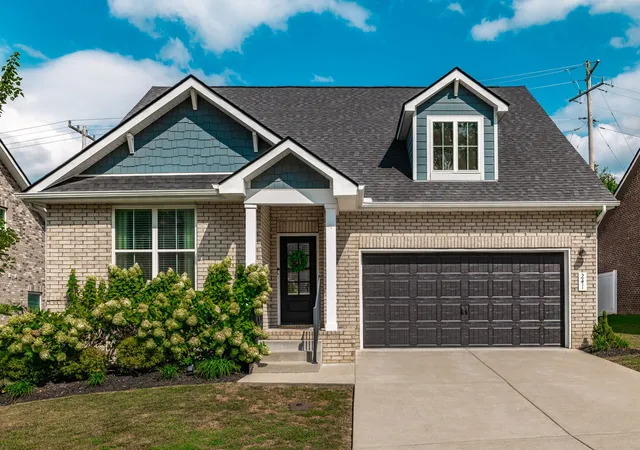
Find Homes by Property Features in Gallatin, TN
Nearby New Homes For Sale
Nearby Pre-Owned Homes For Sale

Based on information from Realtracs® through Oct 08, 2026, 11:46PM. Data courtesy of Realtracs® MLS as distributed by MLS GRID. Some IDX listings have been excluded from this website. All data is obtained from various sources and may not have been verified by the broker or MLS GRID. Supplied Open House Information is subject to change without notice. All information should be independently reviewed and verified for accuracy. Properties may or may not be listed by the office/agent presenting the information. IDX information is provided exclusively for consumers’ personal, noncommercial use. It may not be used for any purpose other than to identify prospective properties consumers may be interested in purchasing. The data is deemed reliable but is not guaranteed by MLS GRID. The use of the MLS GRID Data may be subject to an end-user license agreement prescribed by Realtracs® MLS. © 2026 RealTracs Solutions. All Rights Reserved. Angela Fowler Real Estate, LLC | 423.320.4620 | afowler@catt.com Mailing Address: 452 Kailors Cove Cir, Ringgold, GA 30736
 Advertising Broker: Angela Fowler | Angela Fowler Real Estate, LLC.