- Overview
- Description
- Property Details
- Location
- HOA Management
- Facts & Features
- Getting Around
- Nearby Homes

Street View
$319,900
Monthly Est:$1,592
 2 Beds
 2 Baths
1 full bath
 1,290sqft
13931 E Marina Dr #205, Aurora, CO 80014
$319,900
$1,592/moEst:
Get Pre-Approved
Condominium
Built in 1983
$723/mo HOA
-- sqft lot
$248/sq.ft
Description
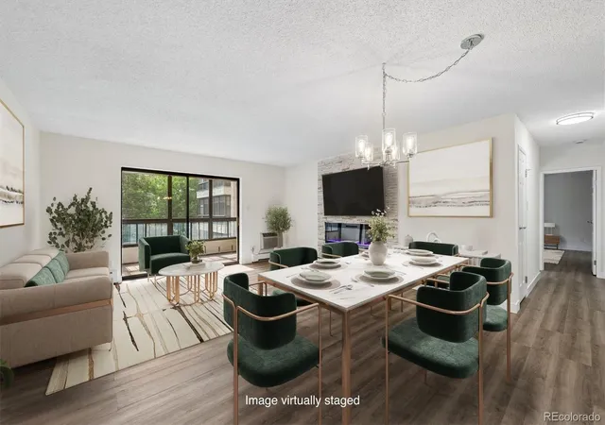
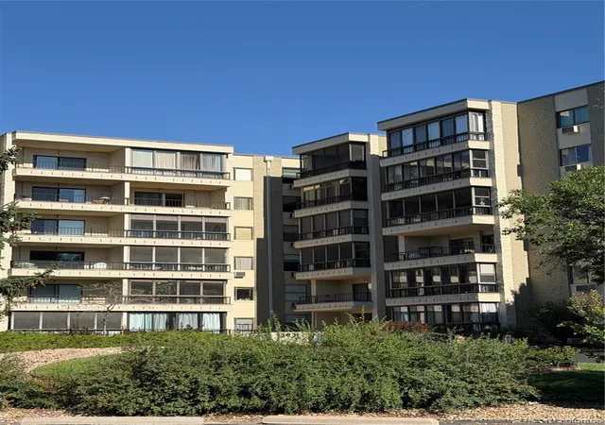
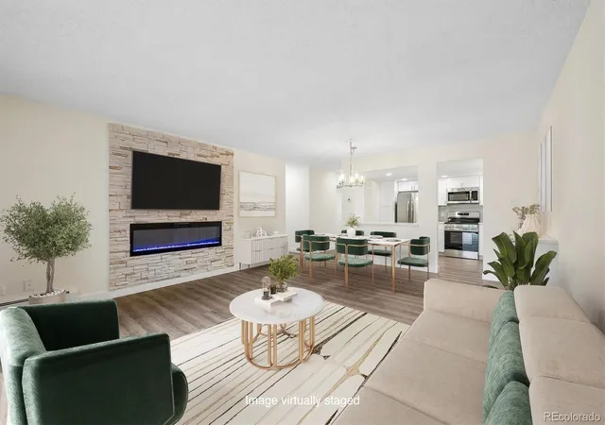
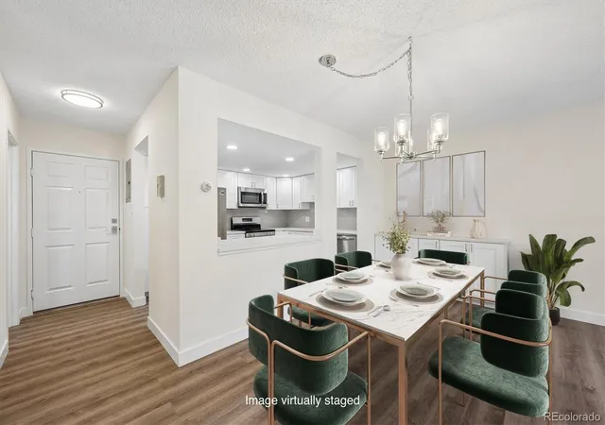
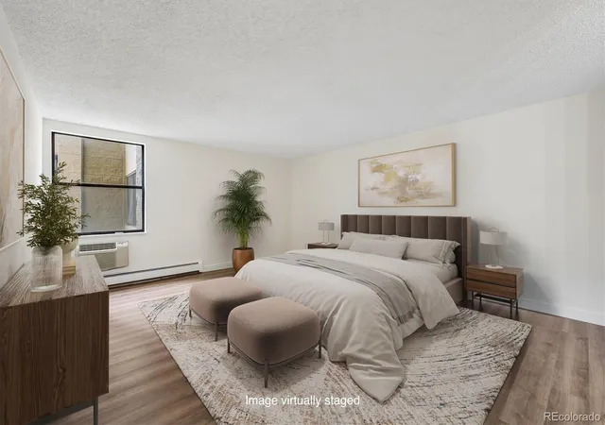
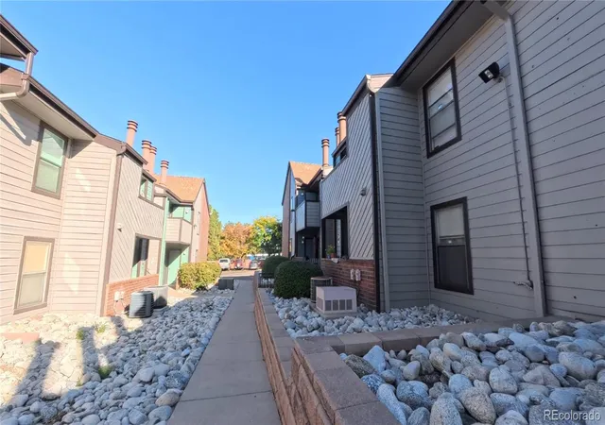
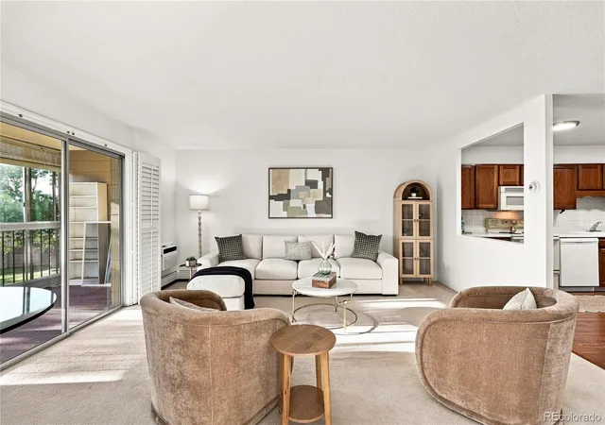
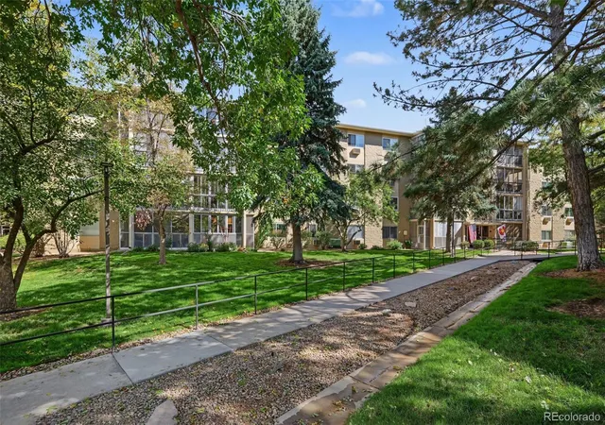
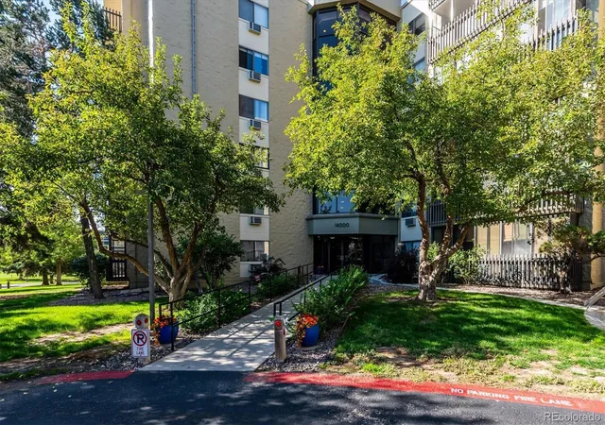
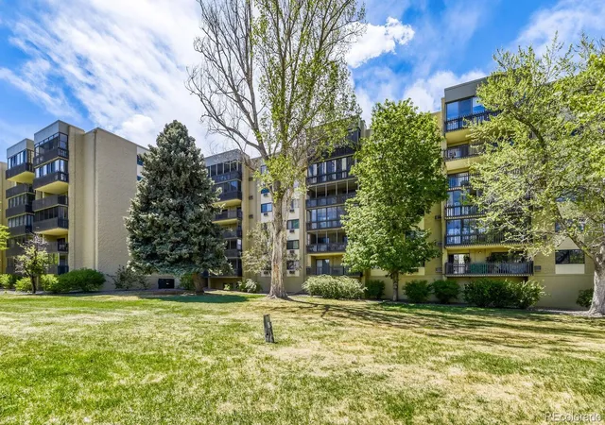
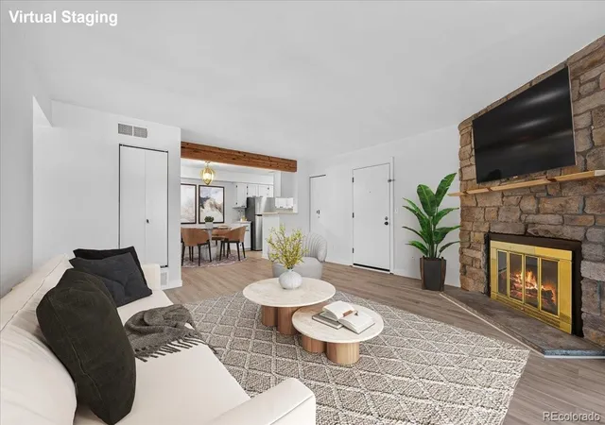
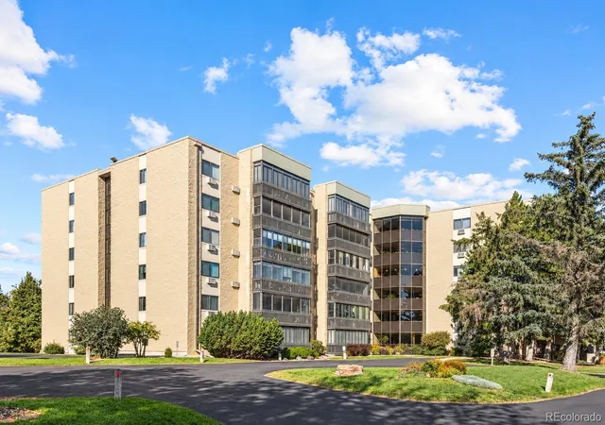
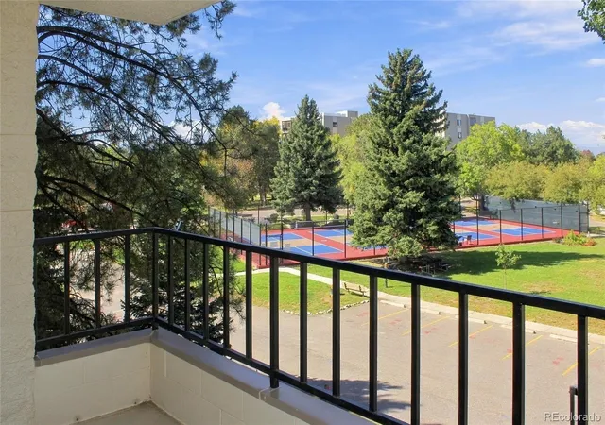
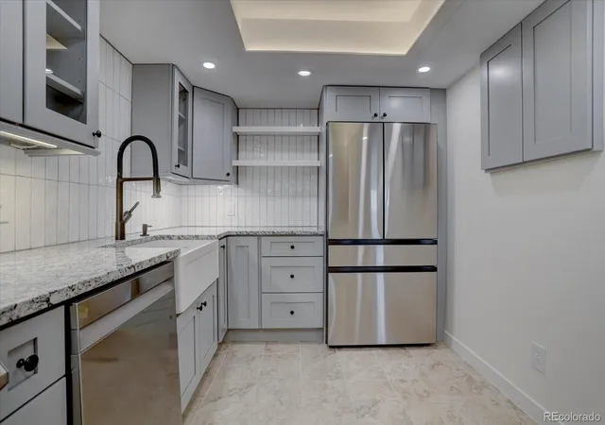
$20,000 SELLER CREDIT TO BUYER FOR INTEREST RATE BUYDOWN OR CLOSING COSTS OR 6 MONTHS CAPITAL RESERVES OR TAKE OFF THE PRICE. IF YOU CAN CLOSE BY NOVEMBER 13, 2026 MAKE ME AN OFFER. Newly remodeled in the Summer of 2026. Updates to unit include: brand new electrical panel box; brand new Coretec Pro Plus Copano Oak Vinyl Plank flooring throughout unit; brand new White Shaker Cabinets in fully remodeled kitchen; new canned lights in kitchen; brand new quartz counters in kitchen + in dining area and bathrooms; brand new stainless steel appliances including refrigerator, dishwasher, stove/range/oven & microwave oven; classic subway tile backsplash in kitchen; new sinks throughout plus new garbage disposal; new light fixtures throughout unit; new electric fireplace w/ floor-to-ceiling stone enhances great room; wonderful bathroom tile and glass shower enclosure; new mirrors and cabinetry hardware; buffet-style cabinetry in dining area; white panel doors throughout w/ new hardware; new wall texture (knockdown) really enhances the remodel. The in-unit laundry has washer/dryer hook-ups. There are two room air conditioner units in the condo. Secure parking space #7 is located close to the dual elevators in this wonderful building. The condo was just painted inside as well, with white paint for trim baseboard and doors. Include this unit in your showings to see all we've done! Enjoy all that Heather Gardens has to offer, including a golf course, swimming pools and tennis courts/pickleball courts. Welcome to the highly-sought-after Atrium Building, a newer building with dual-elevators. Secure parking in under-building community lot + in-unit laundry. View of 4th fairway from enclosed lanai, which also looks down onto greenbelt area.
- Houzeo last checked: 7 minutes ago
- Listing updated: October 7, 2026 at 3:08 pm
- Listing Provided by: Thomas De Herrera (303) 446-8737 | Your Castle Realty LLC (303) 962-4272
- Source: DENVER (RE COLORADO) MLS-CO | MLS#: 5963652

Part of

Property Details
Status
Active
Type
Condominium
No. of Stories
-
County
City
Neighborhood
Year Built
1983
HOA Fees
$723/mo
Finished Area
1,290 sqft
Lot Size
-- sqft lot
Basement Area
- sqft
MLS Name
DENVER (RE COLORADO) MLS
MLS Number
5963652
MLS Status
Active
Days on Market
59

Continue Your Journey in App
Find your dream home, receive real-time updates, and many more!
Download App
Continue Your Journey in App
Find your dream home, receive real-time updates, and many more!
Location
HOA Management
Heather Gardens
HOA Fees
$723/ Monthly
Amenities
 Amenities and services may be covered by one or multiple associations and service providers.
 Sewer
Sewer
 Security Guard
 Elevator
 Maintenance
 Snow Removal
 Club House
 Trash Pickup
 Heating
 Gym
Gym
 Water
Water
 Golf
Golf
 Insurance
 Reserves
Front Desk
Recycling
On Site Management
Disclaimer: Amenities are based on third-party information and may vary; buyers must independently verify all amenities, as information is deemed reliable but not guaranteed.
Facts & Features
Rooms
Bedrooms & bathrooms
Bedrooms: 2
Bathrooms: 2
Laundry
Level: Main
Kitchen
Level: Main
Dining Room
Level: Main
Great Room
Level: Main
Bedroom
Level: Main
Bedroom
Level: Main
Bathroom Full
Level: Main
Bathroom Three Quarter
Level: Main
Sun Room
Level: Main
Interior
Sewer
Public Sewer
Interior Features
Primary Suite, Quartz Counters, Walk In Closet(s)
Cooling
Air Conditioning Room
Flooring
Vinyl
Heating
Forced Air
Exterior Features
Balcony
Appliances
Dishwasher, Disposal, Microwave, Oven, Range, Refrigerator
Construction
Year Built
Year Built: 1983
Home type
Condominium
Property Condition
Updated/remodeled
Roof
Unknown
Construction Materials
Block
Utilities & Energy
Water Source
Public
Utilities
Cable Available
Association Amenities
Clubhouse, Elevator(s), Fitness Center, Front Desk, Golf Course, On Site Management
Fireplace Features
Electric, Great Room
Other Features
Subdivision Name
Heather Gardens
Lot Features
Greenbelt
Patio And Porch Features
Covered
Price History
| Date | Event | Price |
|---|---|---|
09/23/2026 Source: | Price Decreased | $299,900 -6.25% $232/sqft |
09/10/2026 Source: #REC5963652 | Price Decreased | $319,900 -5.88% $248/sqft |
08/26/2026 Source: | Price Decreased | $339,900 -2.86% $263/sqft |
08/12/2026 Source: | Listed for Sale | $349,900 +59.05% $271/sqft |
05/28/2026 Source: | Sold | $220,000 -7.95% $171/sqft |

Show more
Nearby Homes
Find Homes by Property Features in Aurora, CO

Based on information from REcolorado®, Inc.through Oct 11, 2026, 07:30AM. Not all properties were listed and/or closed by Company. This representation is based in whole or in part on content supplied by REcolorado®, Inc. REcolorado®, Inc. does not guarantee nor is it in any way responsible for its accuracy. Content maintained by REcolorado®, Inc. may not reflect all real estate activity in the market. Some IDX listings have been excluded from this website. Any use search of data on the website, other than by a consumer looking to purchase real estate, is prohibited. If Houzeo suspect “scraping” of the data has occurred, the suspicion and any evidence will be reported to the MLS. IDX information is provided exclusively for consumers' personal non-commercial use. It may not be used for any purpose other than to identify prospective properties consumers may be interested in purchasing. The data is deemed reliable but is not guaranteed by REcolorado®. The use of the IDX Data may be subject to an end user license agreement prescribed by REcolorado® as amended from time to time.
Based on information submitted to the MLS GRID as of Oct 11, 2026, 07:30AM. All data is obtained from various sources and may not have been verified by broker or MLS GRID. Supplied Open House information is subject to change without notice. All information should be independently reviewed and verified for accuracy. Properties may or may not be listed by the office/agent presenting the information. ©2026 REcolorado®, Inc. All Rights Reserved.
 Advertising Broker: Albert Gollas | Gollas and Company, Inc.