- Overview
- Description
- Property Details
- Location
- Facts & Features
- Getting Around
- Nearby Homes
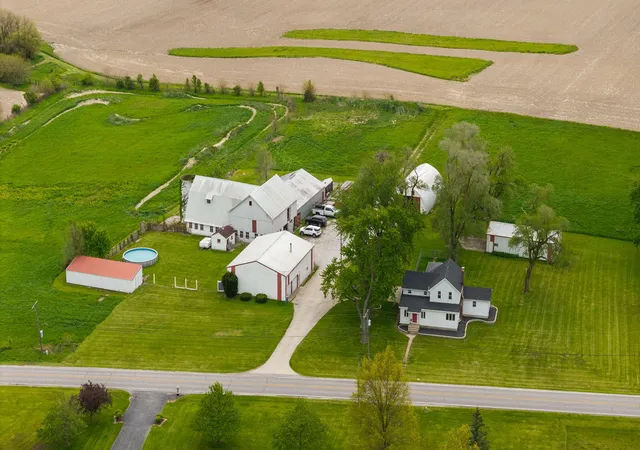

Street View
$650,000
Monthly Est:$3,235
 4 Beds
 2 Baths
1 full bath
 2,730sqft
13933 W 135th Avenue, Cedar Lake, IN 46303
$650,000
$3,235/moEst:
Get Pre-Approved
Single Family Residence
Built in 1886
$-- HOA
8.68 acres lot
$238/sq.ft
Description
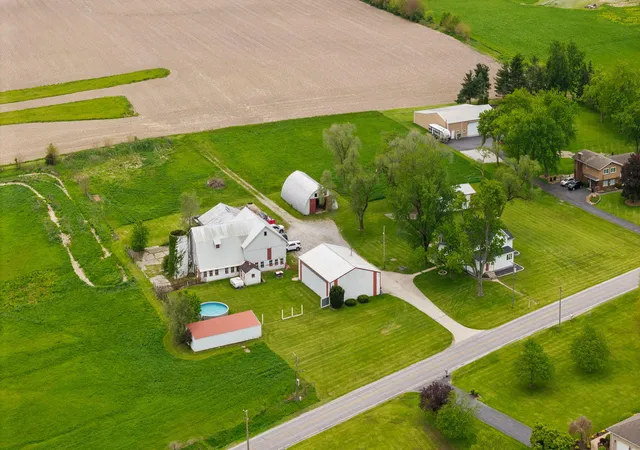
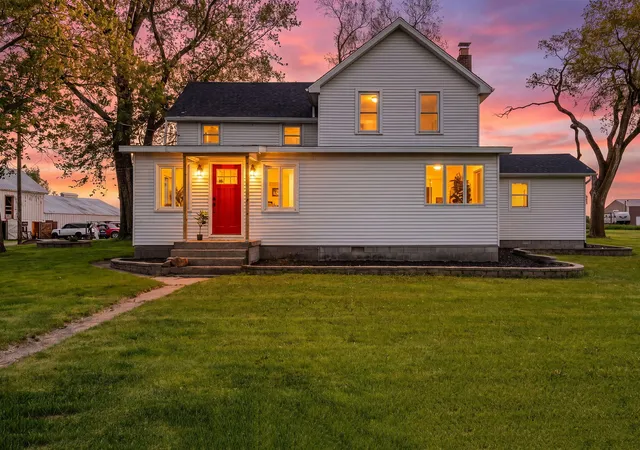
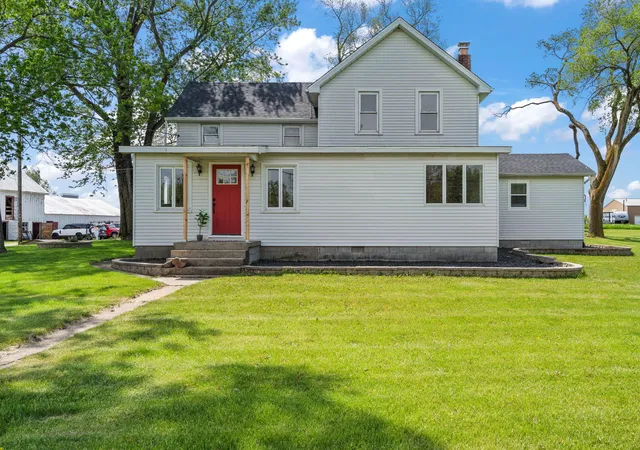
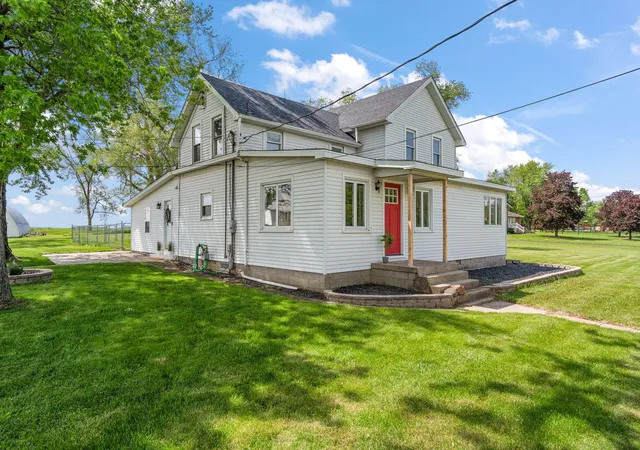
Welcome to your dream country estate-- an extraordinary 8.68-acre retreat where peaceful rural living meets modern comfort and timeless charm. Surrounded by sweeping farmland views and dotted with impressive outbuildings, this one-of-a-kind property offers endless possibilities for hobbyists, collectors, entrepreneurs, or anyone craving space to breathe and room to grow. At the heart of the property stands a stunning historic dairy barn with a soaring full loft, creating a picturesque focal point rich with character and opportunity that can be enjoyed for generations to come. Originally built in 1886, this beautifully reimagined farmhouse, along with a brand new roof, has been thoughtfully renovated inside while preserving the warmth. Step into a spacious mudroom with custom built-ins--the perfect landing spot after a day spent outdoors. The open-concept kitchen, dining, and living areas are designed for gathering with quartz counters, refinished cabinetry, SS appliances, a custom backsplash, and breakfast bar seating. Main-floor laundry adds convenience to the thoughtfully designed layout. The sprawling living room offers abundant light and space for entertaining or cozy evenings at home. The main-level primary suite is a true private retreat featuring double walk-in closets and a luxurious spa-inspired bath complete with a waterfall walk-in shower, jetted tub, and dual granite vanities. Upstairs, three spacious bedrooms each capture breathtaking views of the countryside. Enjoy year-round relaxation in the enclosed sunroom overlooking the scenic landscape, or spend summer days by the tucked-away above-ground pool with panoramic prairie and farmland views. The main pole barn features oversized automatic doors, a half bath, and exceptional workspace. An additional outbuilding behind the home and quonset provide ample storage for vehicles, boats, and recreational equipment. This is more than a home -- it's a lifestyle. Let your dreams run wild at 13933 W. 135th Avenue.
- Houzeo last checked: 14 minutes ago
- Listing updated: October 2, 2026 at 12:08 am
- Listing Provided by: Brooke Metz (708) 738-1683 | eXp Realty, LLC (219) 462-2224
- Source: Northwest Indiana REALTORS® Association MLS-IN as distributed by MLS GRID | MLS#: 838896

Property Details
Status
Active
Type
Single Family Residence
No. of Stories
-
County
City
Neighborhood
--
Year Built
1886
HOA Fees
-
Finished Area
2,730 sqft
Lot Size
8.68 acres lot
Basement Area
- sqft
MLS Name
Northwest Indiana REALTORS® Association MLS
MLS Number
838896
MLS Status
Active
Days on Market
171

Continue Your Journey in App
Find your dream home, receive real-time updates, and many more!
Continue Your Journey in App
Find your dream home, receive real-time updates, and many more!
Location
Facts & Features
Rooms
Bedrooms & bathrooms
Bedrooms: 4
Bathrooms: 2
Interior
Interior Features
Ceiling Fan(s), Walk In Closet(s), Stone Counters, Soaking Tub, Kitchen Island, His And Hers Closets, Granite Counters, Entrance Foyer, Double Vanity
Sewer
Septic Tank
Heating
Central, Natural Gas, Forced Air
Appliances
Dryer, Water Softener Owned, Washer, Stainless Steel Appliance(s), Refrigerator, Microwave, Gas Water Heater, Gas Range, Dishwasher
Utilities & Energy
Water Source
Well
Utilities
Natural Gas Connected
Laundry Features
Laundry Room
Fireplace Features
Living Room, Other
Parking Features
Detached, Oversized
Basement
Storage Space, Unfinished
Pool Features
Above Ground
Other Features
Subdivision Name
None
Patio And Porch Features
Enclosed, Porch, Front Porch
Lot Features
Back Yard, Horses Allowed, Rectangular Lot, Landscaped, Front Yard, Few Trees
Price History
| Date | Event | Price |
|---|---|---|
08/25/2026 Source: | Contingent (Active Under Contract) | $650,000 $238/sqft |
08/25/2026 Source: | Listed for Sale | $650,000 -3.70% $238/sqft |
08/17/2026 Source: | Price Decreased | $675,000 -3.56% $247/sqft |
06/20/2026 Source: | Listed for Sale | $699,900 $256/sqft |

Nearby Homes
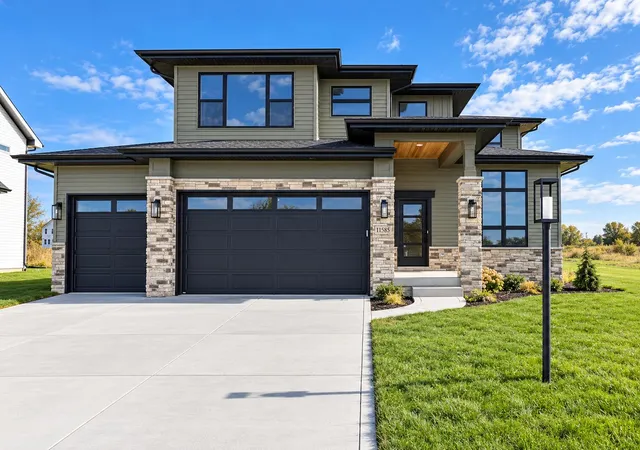
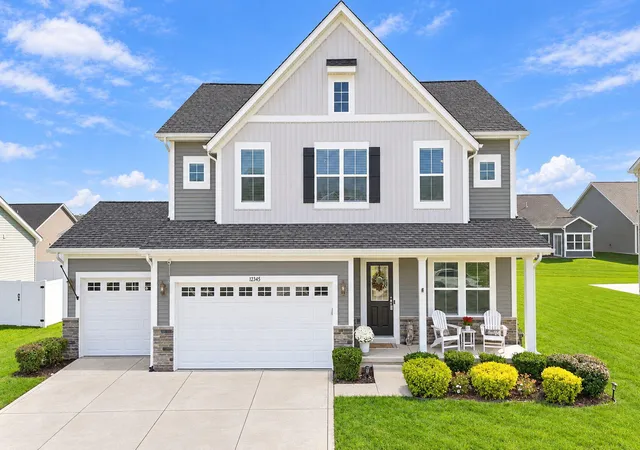
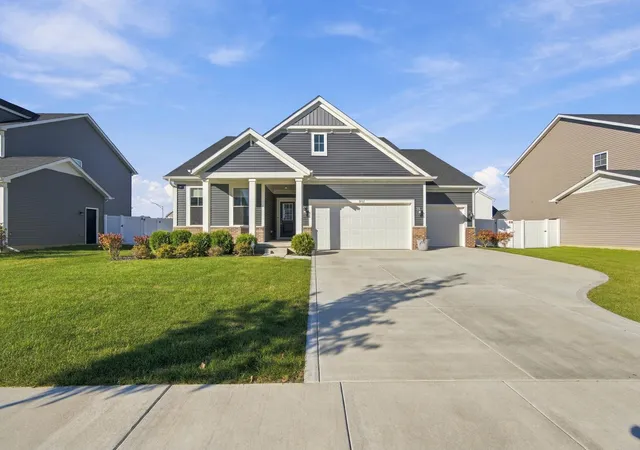
Find Homes by Property Features in Cedar Lake, IN
Nearby New Homes For Sale

Based on information provided by the Northwest Indiana REALTORS® Association, Inc. Multiple Listing Service through Nov 01, 2026, 06:01PM as submitted to and distributed by MLS GRID. Information Deemed Reliable But Not Guaranteed. All data is obtained from various sources and may not have been verified by broker or MLS GRID. Supplied Open House Information is subject to change without notice. All information is provided exclusively for personal, non-commercial use, and may not be used for any purpose other than to identify prospective properties consumers may be interested in purchasing. All information should be independently reviewed and verified for accuracy. Properties may or may not be listed by the office/agent presenting the information. © 2026 Northwest Indiana REALTORS® Association, Inc. Multiple Listing Service. All rights reserved.
 Advertising Broker: Donna Mink | Mink Realty
