- Overview
- Description
- Property Details
- Location
- Facts & Features
- Getting Around
- Nearby Homes



$287,950
Monthly Est:$1,433
 3 Beds
 2 Baths
2 full baths
 1,566sqft
13934 Persimmon Ln, Evansville, IN 47725
$287,950
$1,433/moEst:
Get Pre-Approved
Manufactured On Land
Built in 2026
$-- HOA
7,841 sqft lot
$184/sq.ft
Description
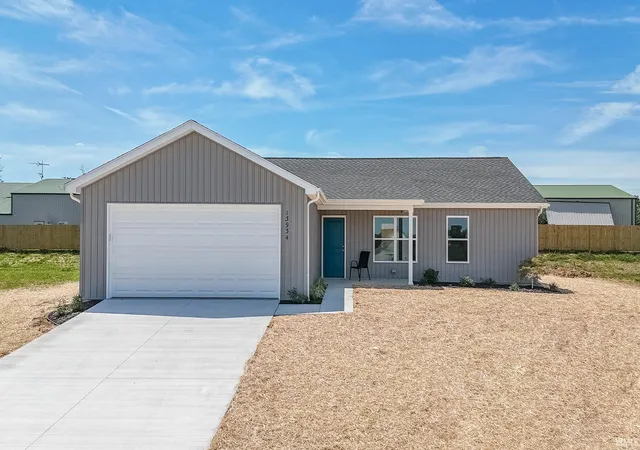
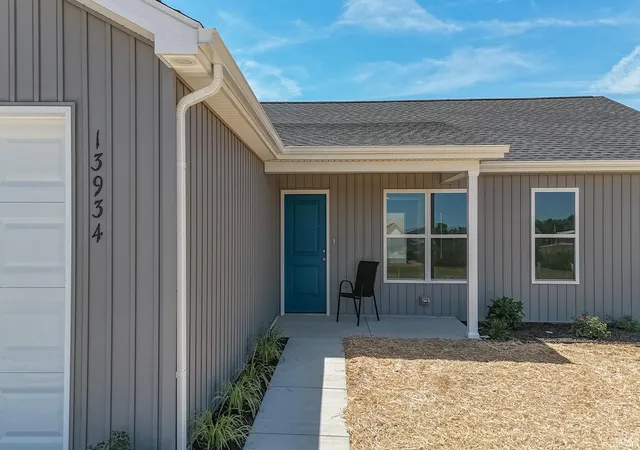
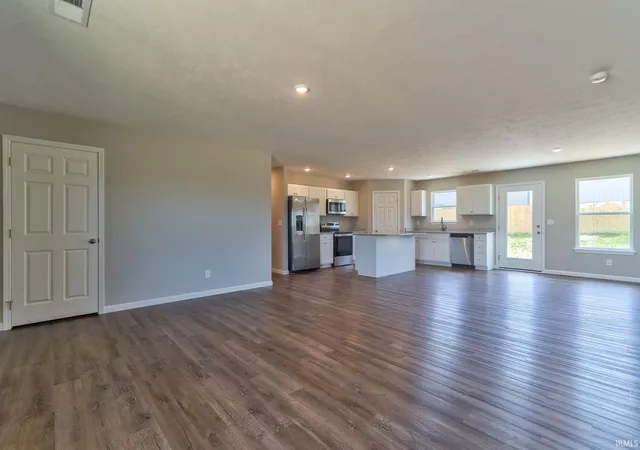
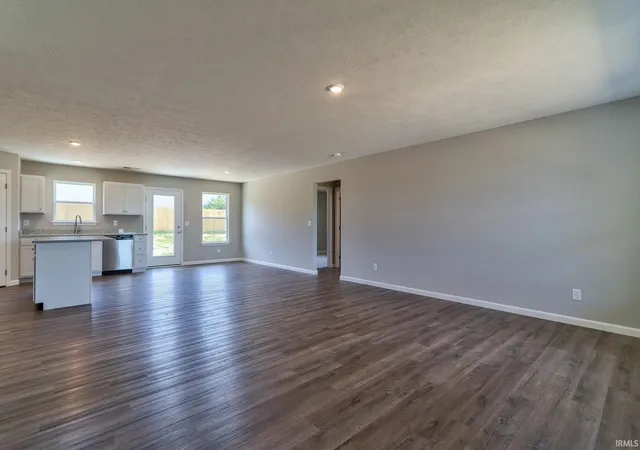
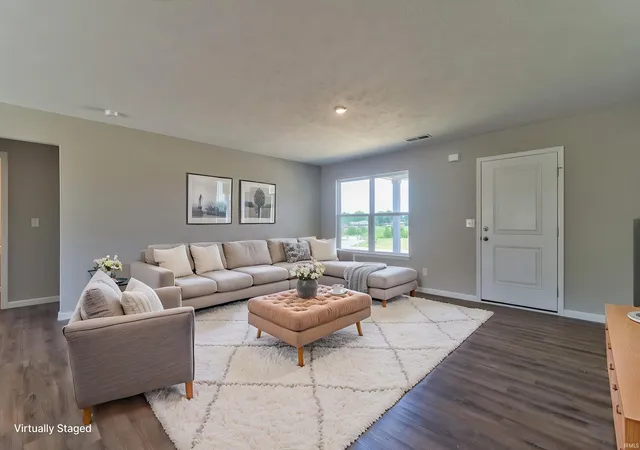
Welcome home to this beautifully finished 3 bedroom, 2 bathroom new construction ranch offering modern style and a bright open layout in a desirable new neighborhood on the North side of Evansville, Willow Crossing. A covered front porch welcomes you into the spacious open concept living, kitchen, and dining area with durable LVP flooring and plenty of windows for a bright, airy feel. The eat-in kitchen features stone countertops, matching stainless steel appliances, a center island with bar seating, walk-in pantry, and dedicated dining space. The split bedroom floor plan offers added privacy, with a spacious primary suite complete with a walk-in closet and private full bath. Two additional bedrooms each include walk-in closets and share the second full bathroom. Additional highlights include a main floor laundry room, attached 2-car garage, landscaped exterior, and open backyard patio perfect for enjoying the quiet neighborhood setting. Stylish, functional, and brand new—this home is ready for its first owners.
- Houzeo last checked: 56 minutes ago (October 22, 2026 at 11:45 am)
- Listing updated: July 20, 2026 at 7:15 pm
- Listing Provided by: Trae Dauby (812) 777-4611 | Dauby Real Estate
- Source: Indiana Regional MLS-IN | MLS#: 202621810

Property Details
Status
Pending
Type
Manufactured Mobile Home
No. of Stories
-
County
--
City
Neighborhood
--
Year Built
2026
HOA Fees
-
Finished Area
1,566 sqft
Lot Size
7,841 sqft lot
Basement Area
- sqft
MLS Name
Indiana Regional MLS
MLS Number
202621810
MLS Status
Pending
Days on Market
138

Continue Your Journey in App
Find your dream home, receive real-time updates, and many more!
Download App
Continue Your Journey in App
Find your dream home, receive real-time updates, and many more!
Location
Facts & Features
Rooms
Bedrooms & bathrooms
Bedrooms: 3
Bathrooms: 2
Interior
Heating
Forced Air
Interior Features
Breakfast Bar, Closet(s) Walk In, Stone Counters, Eat In Kitchen, Kitchen Island, Landscaped, Open Floorplan, Pantry Walk In, Patio Open, Porch Covered, Split Br Floor Plan, Stand Up Shower, Tub/shower Combination, Main Level Bedroom Suite, Main Floor Laundry
Sewer
Public Sewer
Cooling
Central Air
Flooring
Vinyl
Construction
Year Built
Year Built: 2026
Home type
Manufactured On Land
Architectural Style
Ranch
Construction Materials
Vinyl Siding
Utilities & Energy
Basement
Slab
Parking Features
Concrete
Water Source
Public
Other Features
Lot Features
Rolling Slope, 0 2.9999
Subdivision Name
Rotherwood Place
Price History
| Date | Event | Price |
|---|---|---|
07/19/2026 Source: | Pending | $287,950 $184/sqft |

Nearby Homes


Find Homes by Property Features in Evansville, IN


IDX information is provided exclusively for consumer's personal, non-commercial use and may not be used for any purpose other than to identify prospective properties that consumers may be interested in purchasing. Data is deemed reliable but is not guaranteed accurate by the MLS.
 Advertising Broker: Jonah Hartsburg | Hoosier Hub Realty
