- Overview
- Description
- Property Details
- Location
- HOA Management
- Facts & Features
- Getting Around
- Nearby Homes

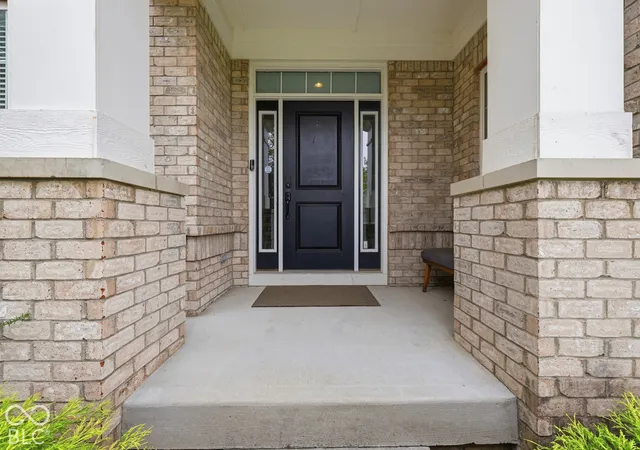

Street View
$990,000
Monthly Est:$4,928
 6 Beds
 6 Baths
5 full baths + 1 half bath
 5,448sqft
13939 Danube Dr, Carmel, IN 46032
$990,000
$4,928/moEst:
Get Pre-Approved
Single Family Residence
Built in 2015
$95.83/mo HOA
18,731 sqft lot
$182/sq.ft
Description
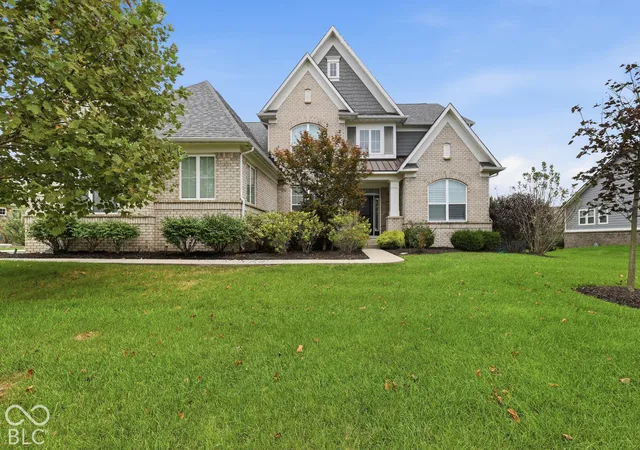
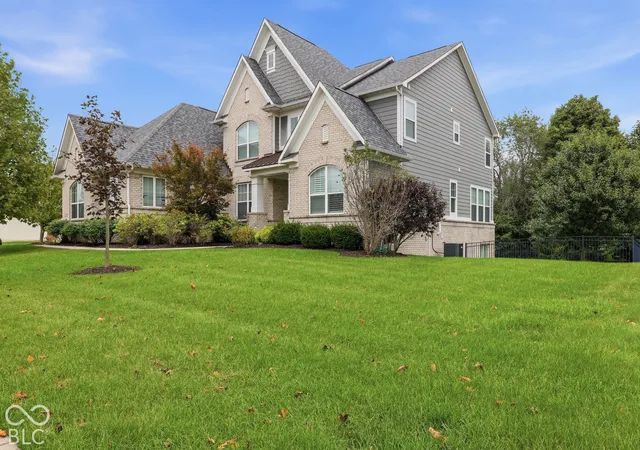
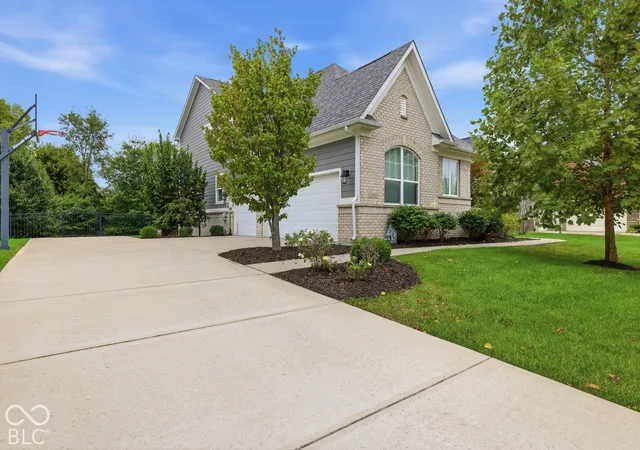
This is the one you've been waiting for! Beautiful, move-in-ready six-bedroom, six-bath home in sought-after West Carmel. A main-floor guest suite with a private full bath offers comfort and convenience. The great room features soaring two-story ceilings, a cozy fireplace, and a light-filled wall of windows overlooking the spacious, tree-lined backyard. The large, open kitchen includes white cabinetry, quartz countertops, a gas cooktop, double ovens, a walk-in pantry, and a water filtration system. A mudroom with cubbies and a planning desk helps keep everyday life organized. The breakfast nook opens to an expansive deck overlooking the fenced backyard, complete with a sprinkler system and peaceful, mature trees. A formal dining room is perfect for entertaining, while the main-floor flex room provides space for a playroom, music room, or whatever suits your lifestyle. Upstairs, the generous primary retreat features tray ceilings, plantation shutters, and a spa bath with dual vanities. Three additional bedrooms offer connecting baths and large closets. The finished lower level features daylight windows, a guest suite, a full bath, and plenty of room for recreation, with space for an exercise area, gaming area, family room, and a future bar, plus a separate storage room. A three-car, side-entry garage with electric car charger and additional electric panels completes the home. For added peace of mind, recent updates include a new HVAC system, and tankless water heater, roof age 4 years, brand-new carpet throughout, a freshly stained deck, and high end luxury smart toilets with heated seats and automated features in all bathrooms. Available for a quick closing, just bring your moving boxes!
- Houzeo last checked: 0 minutes ago
- Listing updated: October 8, 2026 at 10:16 pm
- Listing Provided by: Debra Wilson | Keller Williams Indpls Metro N (317) 846-6300
- Source: Metropolitan Indianapolis Board of REALTORS (MIBOR) MLS-IN | MLS#: 22129546

Property Details
Status
Active
Type
Single Family Residence
No. of Stories
-
County
City
Neighborhood
--
Year Built
2015
HOA Fees
$95.83/mo
Finished Area
5,448 sqft
Lot Size
18,731 sqft lot
Basement Area
- sqft
MLS Name
Metropolitan Indianapolis Board of REALTORS (MIBOR) MLS
MLS Number
22129546
MLS Status
Active
Days on Market
1
Cumulative Days on Market
1

Continue Your Journey in App
Find your dream home, receive real-time updates, and many more!
Download App
Continue Your Journey in App
Find your dream home, receive real-time updates, and many more!
Location
HOA Management
N/A
HOA Fees
$575/ Semi-Annually
Disclaimer: Amenities are based on third-party information and may vary; buyers must independently verify all amenities, as information is deemed reliable but not guaranteed.
Facts & Features
Rooms
Bedrooms & bathrooms
Bedrooms: 6
Bathrooms: 6
Kitchen
Level: Main
Area: 208.00 Square Feet
Dimensions: 16X13
Breakfast Room
Level: Main
Area: 192.00 Square Feet
Dimensions: 16X12
Great Room
Level: Main
Area: 272.00 Square Feet
Dimensions: 17X16
Dining Room
Level: Main
Area: 192.00 Square Feet
Dimensions: 16X12
Library
Level: Main
Area: 156.00 Square Feet
Dimensions: 13X12
Bedroom 2
Level: Main
Area: 132.00 Square Feet
Dimensions: 12X11
Bedroom 3
Level: Upper
Area: 156.00 Square Feet
Dimensions: 13X12
Bedroom 4
Level: Upper
Area: 192.00 Square Feet
Dimensions: 16X12
Bedroom 5
Level: Upper
Area: 156.00 Square Feet
Dimensions: 13X12
Bedroom 6
Level: Basement
Area: 132.00 Square Feet
Dimensions: 12X11
Utility Room
Level: Main
Area: 84.00 Square Feet
Dimensions: 12X7
Laundry
Level: Upper
Area: 54.00 Square Feet
Dimensions: 9X6
Family Room
Level: Basement
Area: 480.00 Square Feet
Dimensions: 30X16
Exercise Room
Level: Basement
Area: 144.00 Square Feet
Dimensions: 12X12
Bonus Room
Level: Basement
Area: 140.00 Square Feet
Dimensions: 14X10
Master Bedroom
Level: Upper
Area: 272.00 Square Feet
Dimensions: 17X16
Interior
Heating
Forced Air, Gas
Appliances
Gas Cooktop, Dishwasher, Dryer, Disposal, Micro Hood, Double Oven, Refrigerator, Tankless Water Heater, Washer, Water Purifier, Water Softener Owned
Cooling
Central Air
Exterior Features
Smart Lock(s), Sprinkler System
Interior Features
Attic Access, Bath Sinks Double Main, High Ceilings, Tray Ceiling(s), Kitchen Island, Entrance Foyer, Hi Speed Internet Availbl
Construction
Year Built
Year Built: 2015
Home type
Single Family Residence
Construction Materials
Brick, Wood Siding
Foundation Details
Concrete Perimeter
Architectural Style
Traditional
Utilities & Energy
Security Features
Security System
Water Source
Public
Fireplace Features
Gas Log, Great Room
Basement
Ceiling 9+ Feet, Daylight, Finished, Full, Storage Space
Parking Features
Attached, Concrete, Garage Faces Side
Laundry Features
Upper Level
Other Features
Patio And Porch Features
Deck
Lot Features
Curbs, Sidewalks, Storm Sewer, Suburb, Mature Trees
Subdivision Name
Westmont
Price History
| Date | Event | Price |
|---|---|---|
10/08/2026 Source: | Listed for Sale | $990,000 $182/sqft |
10/07/2026 Source: | Coming Soon | $990,000 +72.17% $182/sqft |
11/18/2019 Source: | Price Decreased | $575,000 -0.17% $106/sqft |
11/18/2019 Source: | Price Increased | $576,000 +13.95% $106/sqft |
10/20/2015 Source: | Price Decreased | $505,500 -2.79% $93/sqft |

Show more
Nearby Homes
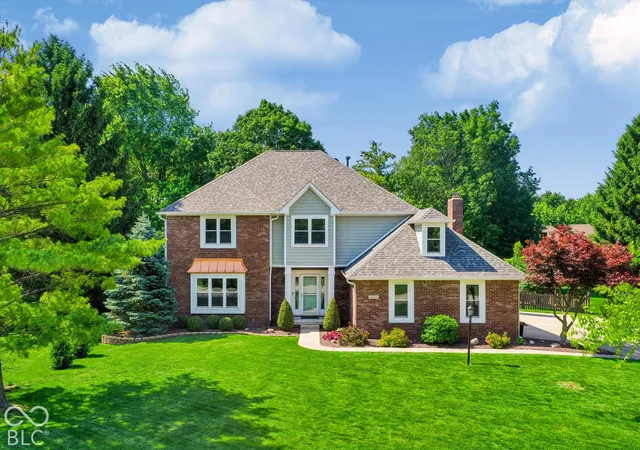
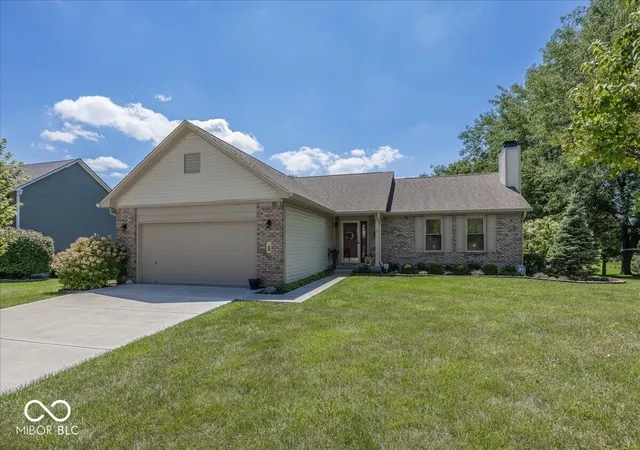
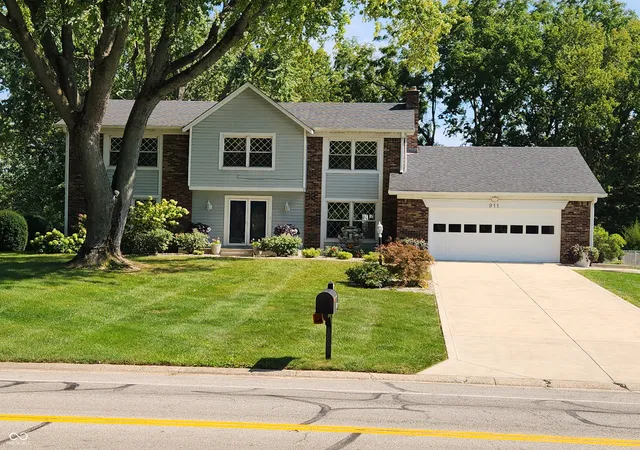
Find Homes by Property Features in Carmel, IN

Based on information from MIBOR REALTOR® Association through Oct 08, 2026, 10:31PM. The Broker Listing Cooperative® listing service's Listing information is deemed reliable but is not guaranteed accurate by the Broker Listing Cooperative® listing service. All data is obtained from various sources and may not have been verified by broker or Broker Listing Cooperative listing service. Supplied Open House Information is subject to change without notice. All information should be independently reviewed and verified for accuracy. Properties may or may not be listed by the office/agent presenting the information.. All Rights Reserved. © 2026 MIBOR REALTOR® Association.
 Advertising Broker: Jonah Hartsburg | Hoosier Hub Realty