- Overview
- Description
- Property Details
- Location
- HOA Management
- Facts & Features
- Getting Around
- Nearby Homes



$2,199,000
Monthly Est:$10,945
 6 Beds
 7 Baths
6 full baths + 1 half bath
 9,276sqft
13942 Tree Loft Rd, Alpharetta, GA 30004
$2,199,000
$10,945/moEst:
Get Pre-Approved
Single Family Residence
Built in 2009
$-- HOA
1.02 acres lot
$237/sq.ft
Description
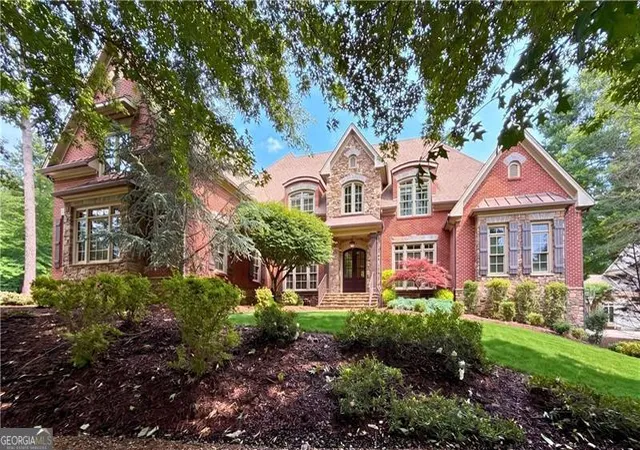
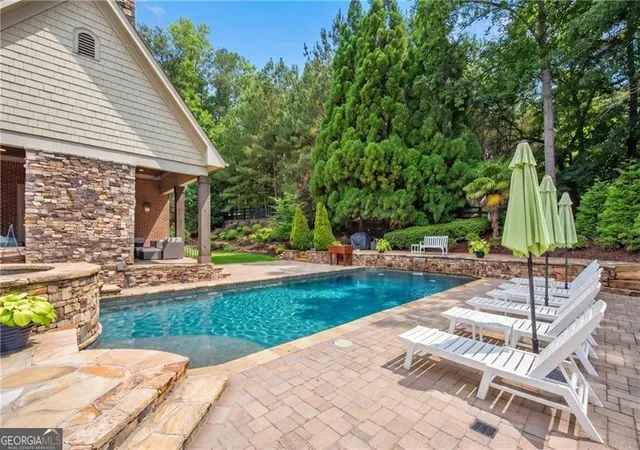
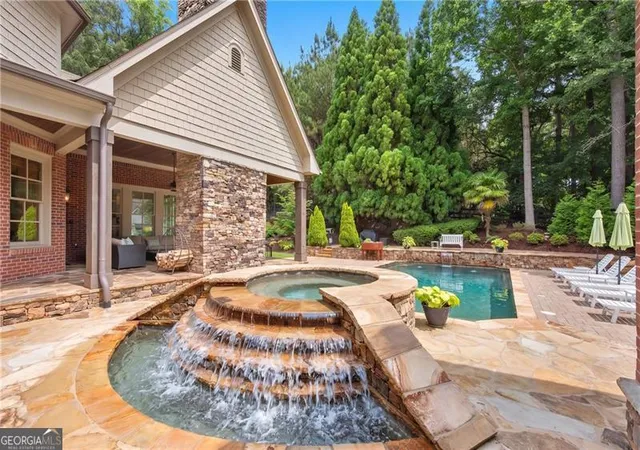
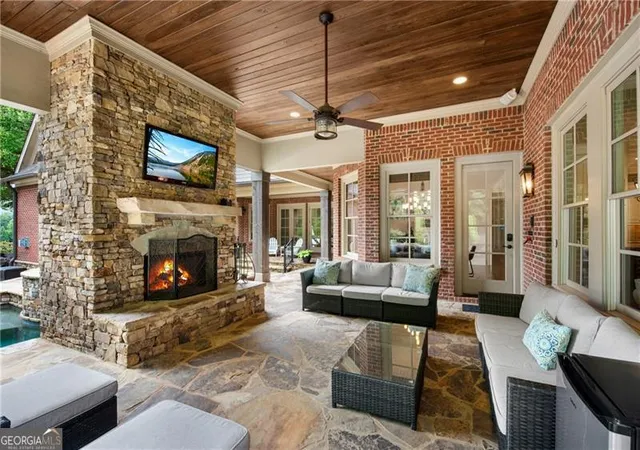
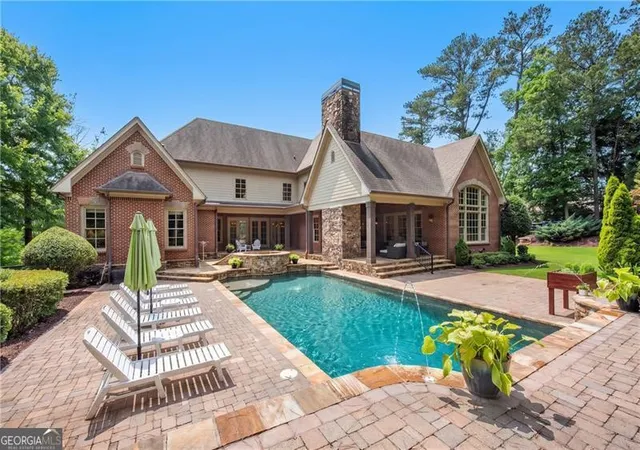
Nestled in the prestigious gated community of Crabapple Brook, this exceptional custom-built executive estate offers timeless craftsmanship, luxury finishes, and an incredible resort-style outdoor living experience in one of Milton's most desirable locations. Perfectly situated between Crabapple and Downtown Alpharetta, and within walking distance to Summit Hill Elementary, this remarkable home combines privacy, convenience, and elegance. From the moment you step through the front door, your eyes are drawn to the stunning backyard oasis featuring a resort-style saltwater pool, stacked stone patios, lush landscaping, and a covered outdoor living area complete with a fireplace and TV-creating the ultimate setting for entertaining family and friends year-round. Designed with both everyday living and large-scale entertaining in mind, the open-concept floor plan features a spectacular chef's kitchen with Sub-Zero refrigerator, wine cooler, oversized island, custom cabinetry, and an enormous hidden walk-in pantry. The kitchen flows seamlessly into the vaulted, wood-beamed keeping room and spacious family room, creating an exceptional space for entertaining. Thoughtfully designed for hosting on any scale, the home's expansive indoor and outdoor living areas can comfortably accommodate gatherings of 100+ guests. The luxurious primary suite is conveniently located on the main level and offers direct access to the pool and patio area, a spa-inspired bath, and a massive custom-designed closet system. Also on the main level are a private office, formal dining room, laundry room, and mudroom with built-ins. Upstairs, generously sized secondary bedrooms each feature en-suite baths, providing comfort and privacy for family and guests alike. The terrace level is an entertainer's dream, featuring a full bar, theater room, game room, fitness area, steam shower, wine storage, and workshop. Throughout the home, you'll find details rarely seen in today's new construction, including extensive custom trim work, real hardwood floors, built-in bookcases and desks, extra-wide staircases and hallways, thoughtful built-in night lights, and countless architectural upgrades that showcase the quality of this true custom build. A 3-car garage, spray foam insulation and dramatic exterior landscape lighting complete the package. Homes of this caliber-with this level of craftsmanship, outdoor living, and prime Milton location-rarely become available. Conveniently located near Avalon, Downtown Alpharetta, GA-400, King's Ridge School, and Cambridge High School.
- Houzeo last checked: 2 hours ago
- Listing updated: September 14, 2026 at 5:08 am
- Listing Provided by: | Keller Williams Rlty.North Atl (770) 663-7291
- Source: Georgia MLS-GA | MLS#: 10836548

Property Details
Status
Active
Type
Single Family Residence
No. of Stories
-
County
City
Neighborhood
--
Year Built
2009
HOA Fees
-
Finished Area
9,276 sqft
Lot Size
1.02 acres lot
Basement Area
- sqft
MLS Name
Georgia MLS
MLS Number
10836548
MLS Status
Active
Days on Market
53
Cumulative Days on Market
14

Continue Your Journey in App
Find your dream home, receive real-time updates, and many more!
Download App
Continue Your Journey in App
Find your dream home, receive real-time updates, and many more!
Location
HOA Management
N/A
HOA Fees
$2,200/
Amenities
 Amenities and services may be covered by one or multiple associations and service providers.
 Trash Pickup
Disclaimer: Amenities are based on third-party information and may vary; buyers must independently verify all amenities, as information is deemed reliable but not guaranteed.
Facts & Features
Rooms
Bedrooms & bathrooms
Bedrooms: 6
Bathrooms: 7
Interior
Heating
Central, Zoned
Appliances
Dishwasher, Disposal, Double Oven, Microwave, Refrigerator, Tankless Water Heater
Flooring
Carpet, Hardwood, Tile
Sewer
Septic Tank
Window Features
Double Pane Windows
Cooling
Attic Fan, Central Air, Zoned
Interior Features
Beamed Ceilings, Bookcases, Double Vanity, High Ceilings, Master On Main Level, Tray Ceiling(s), Walk In Closet(s), Wet Bar, Wine Cellar
Construction
Year Built
Year Built: 2009
Home type
Single Family Residence
Property Condition
Resale
Roof
Composition
Architectural Style
Brick 4 Side, European, Traditional
Construction Materials
Brick
Utilities & Energy
Basement
Bath Finished, Exterior Entry, Finished, Full, Interior Entry
Laundry Features
Mud Room
Water Source
Public
Parking Features
Garage, Attached, Kitchen Level, Garage Door Opener, Side/rear Entrance
Pool Features
Heated, Pool/spa Combo, In Ground
Utilities
Cable Available, Electricity Available, Natural Gas Available, Phone Available, Underground Utilities, Water Available
Security Features
Carbon Monoxide Detector(s), Gated Community, Security System, Smoke Detector(s)
Fireplace Features
Gas Log, Gas Starter, Master Bedroom, Outside
Other Features
Lot Features
Private, Sloped
Community Features
Gated, Sidewalks, Street Lights
Patio And Porch Features
Patio
Subdivision Name
Crabapple Brook
Price History
| Date | Event | Price |
|---|---|---|
08/31/2026 Source: | Listing Removed | $2,299,000 +4.55% $248/sqft |
08/31/2026 Source: | Listed for Sale | $2,199,000 -4.35% $237/sqft |
08/01/2026 Source: | Off Market | $2,299,000 $248/sqft |
07/29/2026 Source: | Listed for Sale | $2,299,000 -4.01% $248/sqft |
07/13/2026 Source: | Price Decreased | $2,395,000 -4.20% $258/sqft |


Show more
Nearby Homes




Find Homes by Property Features in Alpharetta, GA
Nearby New Homes For Sale


Information Deemed Reliable But Not Guaranteed. © 2026 Georgia Multiple Listing Service. All Rights Reserved.
 Advertising Broker: Fred McGill | Simple Showing, Inc
