- Overview
- Description
- Property Details
- Location
- HOA Management
- Facts & Features
- Getting Around
- Nearby Homes

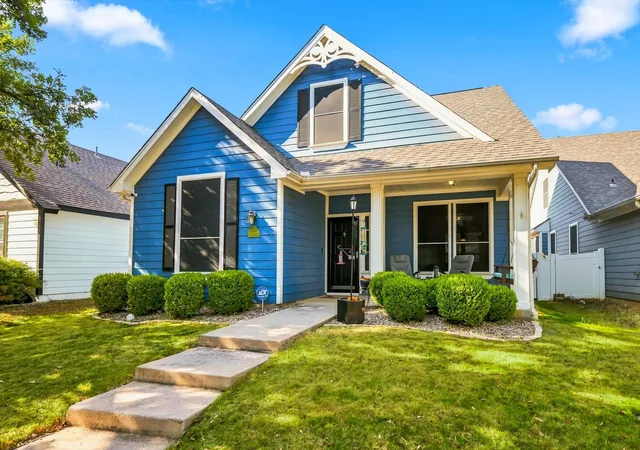


$265,000
Monthly Est:$1,319
 4 Beds
 3 Baths
2 full baths + 1 half bath
 1,609sqft
1395 Portsmouth Dr, Providence Village, TX 76227
$265,000
$1,319/moEst:
Get Pre-Approved
Single Family Residence
Built in 2004
$490/mo HOA
0.11 acre lot
$165/sq.ft
Description
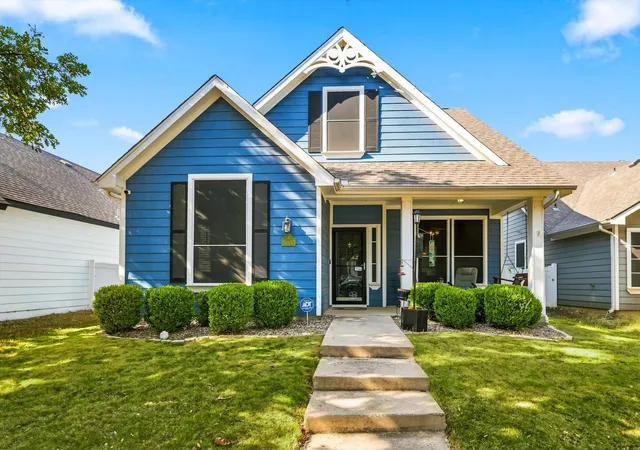
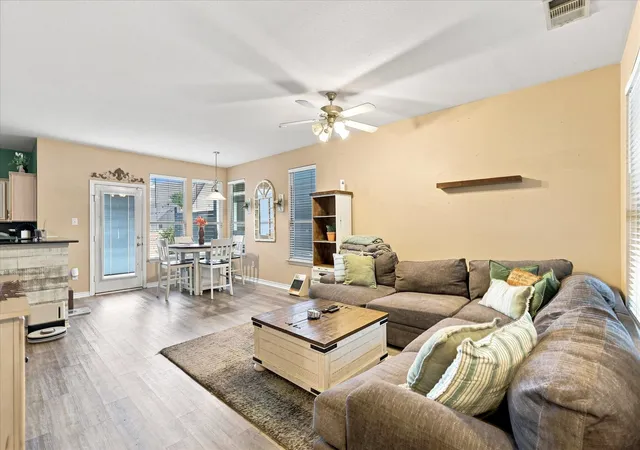
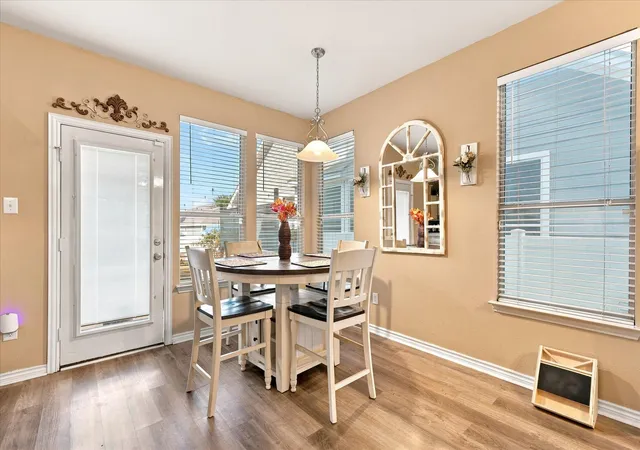
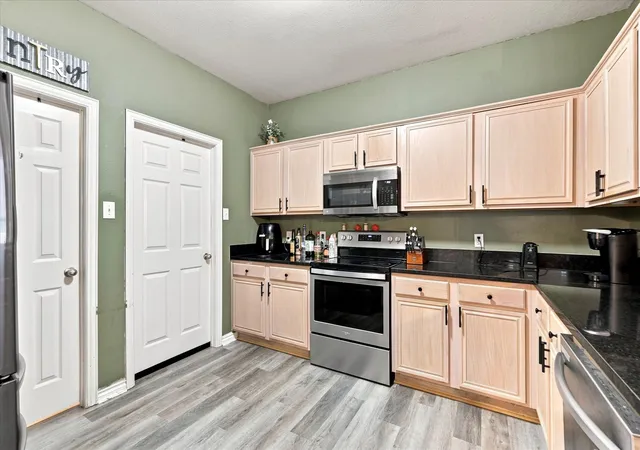
Welcome to this charming Cape Cod-style home in the master-planned community of Providence Village! Conveniently located near shopping, dining and everyday conveniences along 380, this 4-bedroom, 2.5-bathroom home offers a comfortable layout and plenty of space to enjoy. From the moment you arrive, the welcoming front porch and well-maintained exterior showcase pride of ownership. Inside, you'll find a spacious open family room with views into the dining area, creating an inviting space for everyday living and entertaining. The kitchen features granite countertops, stainless steel appliances and updated finishes, while continuous LVP flooring throughout the main living areas provides a seamless flow. The primary bedroom is located downstairs and offers an ensuite bath with a separate shower, soaking tub and walk-in closet. A convenient half bath is also located downstairs for guests. Upstairs, you'll find three additional bedrooms sharing a full bathroom, providing plenty of room for family, guests or a home office. Step outside to the extended patio, perfect for relaxing or entertaining. Providence Village offers an array of amenities, including resort-style pools, walking trails, dedicated dog parks and peaceful catch-and-release fishing ponds. Recent updates include a kitchen refresh, exterior paint, extended patio and updated flooring in 2022, plus a water heater that is approximately one year old and the AC unit was replaced in 2025 and has a warranty . This home combines character, functionality and community amenities in a convenient location!
- Houzeo last checked: 3 minutes ago
- Listing updated: September 11, 2026 at 12:11 am
- Listing Provided by: Kevin Andrews | Local Pro Realty LLC (469) 993-3121
- Source: NTREIS MLS-TX | MLS#: 21380800

Property Details
Status
Active
Type
Single Family Residence
No. of Stories
2
County
City
Neighborhood
--
Year Built
2004
HOA Fees
$490/mo
Finished Area
1,609 sqft
Lot Size
0.11 acre lot
Basement Area
- sqft
MLS Name
NTREIS MLS
MLS Number
21380800
MLS Status
Active

Continue Your Journey in App
Find your dream home, receive real-time updates, and many more!
Continue Your Journey in App
Find your dream home, receive real-time updates, and many more!
Location
HOA Management
Providence Homeowners Association, Inc.
HOA Fees
$490/ SemiAnnually
Amenities
 Amenities and services may be covered by one or multiple associations and service providers.
 AssociationManagement
AllFacilities
Disclaimer: Amenities are based on third-party information and may vary; buyers must independently verify all amenities, as information is deemed reliable but not guaranteed.
Facts & Features
Rooms
Bedrooms & bathrooms
Bedrooms: 4
Bathrooms: 3
FullBath
Level: First
Area: 55.00 Square Feet
Dimensions: 11 x 5
Bedroom
Level: Second
Area: 110.00 Square Feet
Dimensions: 11 x 10
Bedroom
Level: Second
Area: 143.00 Square Feet
Dimensions: 11 x 13
Bedroom
Level: Second
Area: 252.00 Square Feet
Dimensions: 21 x 12
HalfBath
Level: First
Area: 24.00 Square Feet
Dimensions: 4 x 6
UtilityRoom
Level: First
Area: 25.00 Square Feet
Dimensions: 5 x 5
PrimaryBathroom
Level: First
Area: 90.00 Square Feet
Dimensions: 10 x 9
PrimaryBedroom
Level: First
Area: 168.00 Square Feet
Dimensions: 12 x 14
Kitchen
Level: First
Area: 121.00 Square Feet
Dimensions: 11 x 11
DiningRoom
Level: First
Area: 120.00 Square Feet
Dimensions: 12 x 10
LivingRoom
Level: First
Area: 225.00 Square Feet
Dimensions: 15 x 15
Interior
Exterior Features
Lighting, Rain Gutters
Appliances
Dishwasher, Electric Range, Electric Water Heater, Disposal, Microwave
Cooling
Central Air, Ceiling Fans, Electric
Heating
Central, Electric
Window Features
Window Coverings
Flooring
Carpet, Luxury Vinyl Plank
Interior Features
Granite Counters, Pantry, Walk In Closets
Construction
Year Built
Year Built: 2004
Home type
Single Family Residence
Property Condition
Resale
Roof
Composition
Architectural Style
Traditional, Detached
Foundation Details
Slab
Utilities & Energy
Utilities
Municipal Utilities, Sewer Available, Separate Meters, Water Available
Parking Features
Driveway, Garage Faces Rear
Security Features
Smoke Detectors
Laundry Features
Laundry In Utility Room
Pool Features
None, Community
Other Features
Community Features
Clubhouse, Fitness Center, Fishing, Playground, Park, Pool, Tennis Courts, Curbs, Sidewalks
Patio And Porch Features
Covered, Front Porch, Patio
Disclosures
Municipal Utility District Disclosure
Lot Features
Interior Lot, Landscaped, Subdivision, Sprinkler System
Subdivision Name
Providence Ph 2
Price History
| Date | Event | Price |
|---|---|---|
09/10/2026 Source: | Listed for Sale | $265,000 -19.67% $165/sqft |
01/14/2022 Source: | Sold | $329,900 $205/sqft |

Nearby Homes
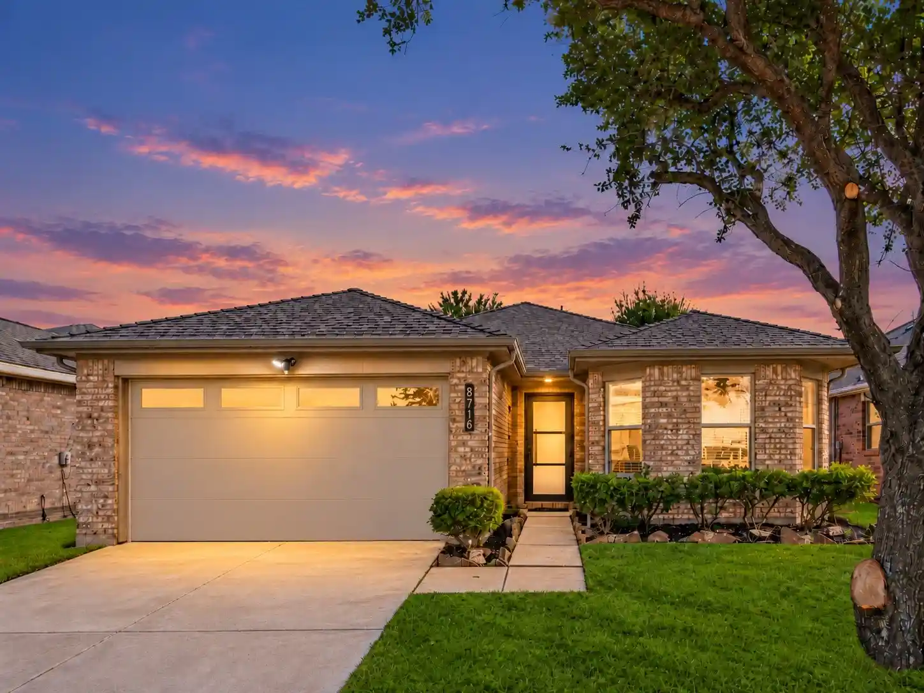
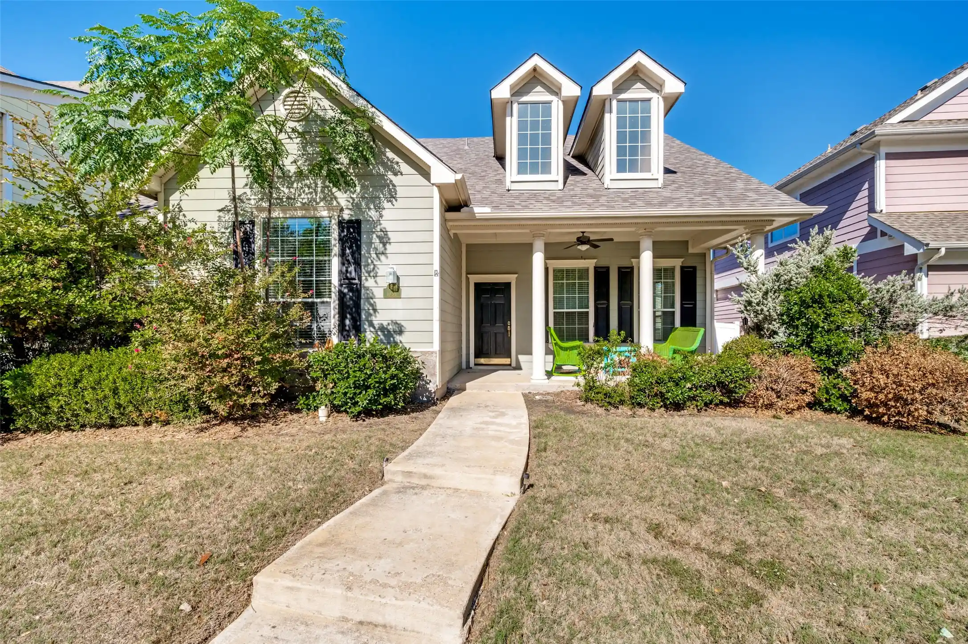
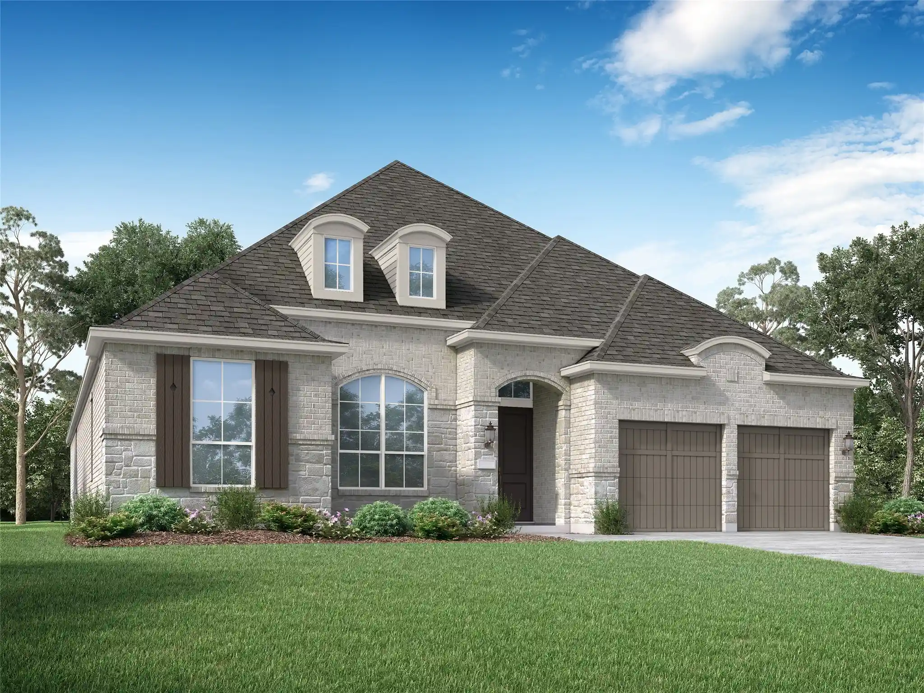
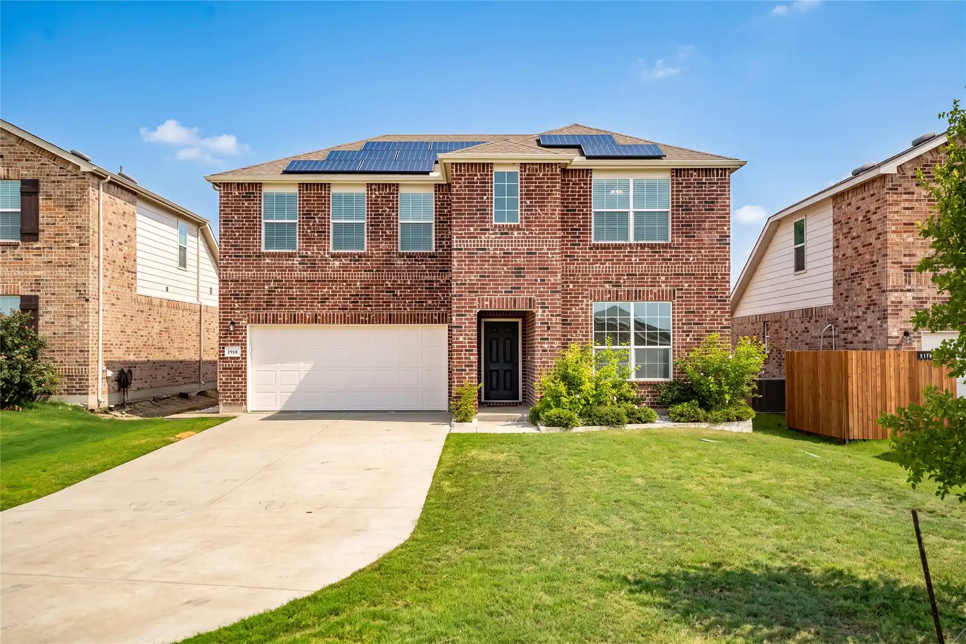
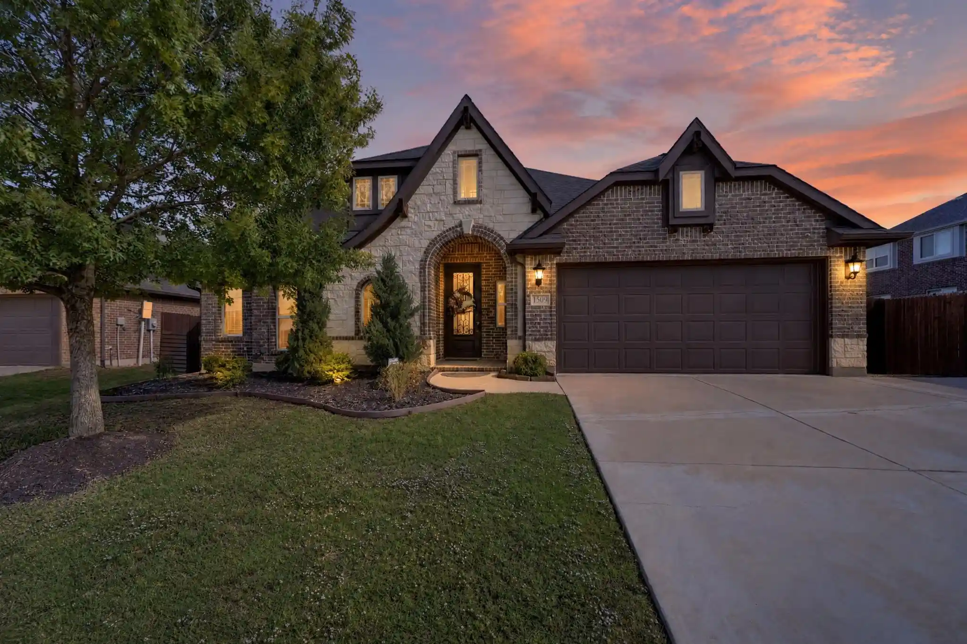
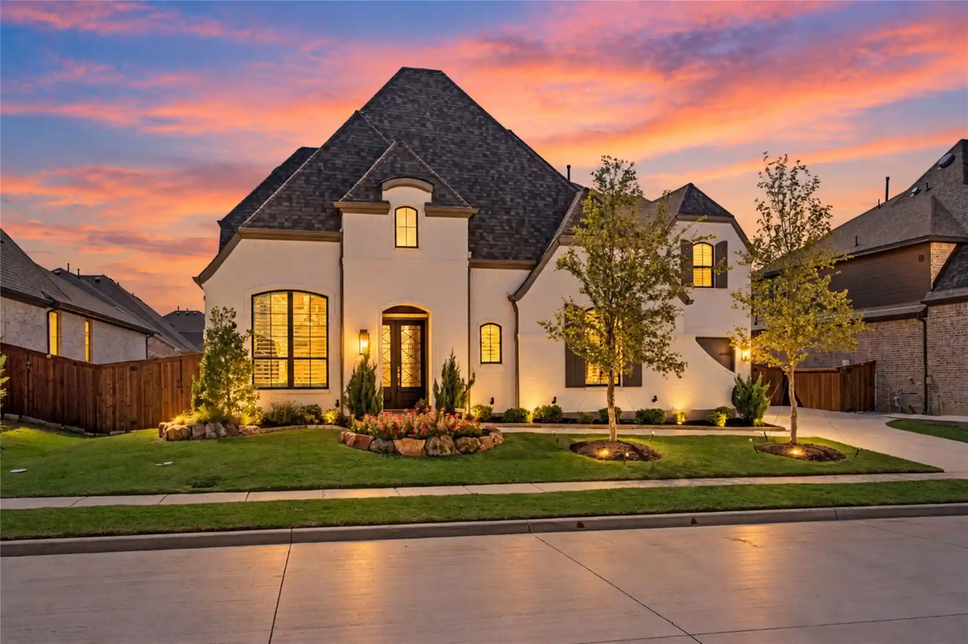
Find Homes by Property Features in Providence Village, TX
Nearby New Homes For Sale

Based on information from the North Texas Real Estate Information Systems, Inc., through Nov 05, 2026, 07:15PM. Information is provided exclusively for consumers’ personal, non-commercial use. It may not be used for any purpose other than to identify prospective properties consumers may be interested in purchasing. Data is deemed reliable but is not guaranteed accurate. This website may not include listings or property addresses of sellers who have directed their listing brokers to withhold their listing or their property address from display on the Internet. ©2026 North Texas Real Estate Information Systems, Inc. All Rights Reserved.
 Advertising Broker: Michelle Brecker | Pathway To Home Realty
