- Overview
- Description
- Property Details
- Location
- HOA Management
- Facts & Features
- Getting Around
- Nearby Homes

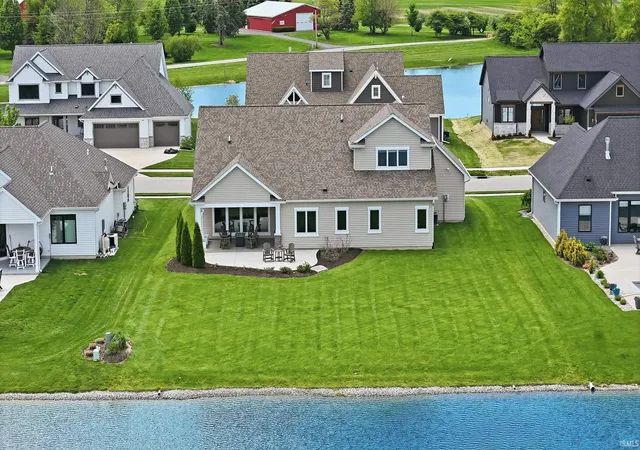


$534,900
Monthly Est:$2,662
 4 Beds
 3 Baths
3 full baths
 2,411sqft
13960 Elderflower Cvs, Fort Wayne, IN 46845
$534,900
$2,662/moEst:
Get Pre-Approved
Manufactured On Land
Built in 2023
$-- HOA
12,750 sqft lot
$222/sq.ft
Description
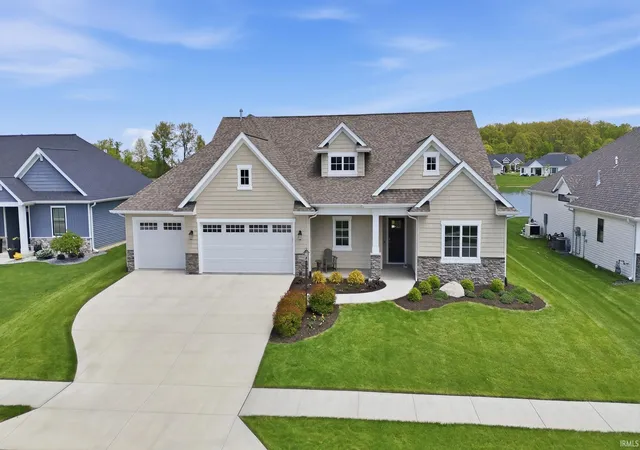
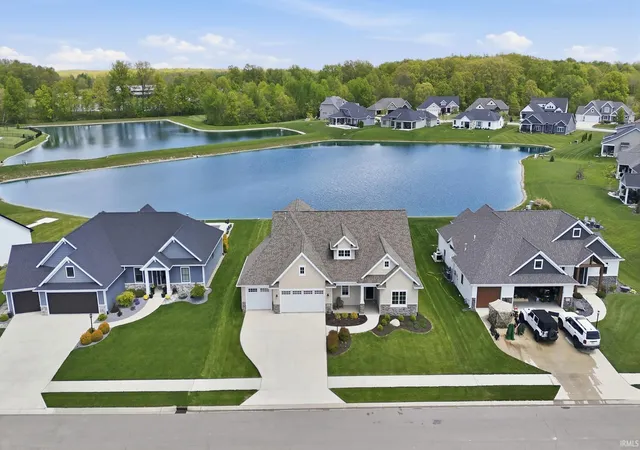
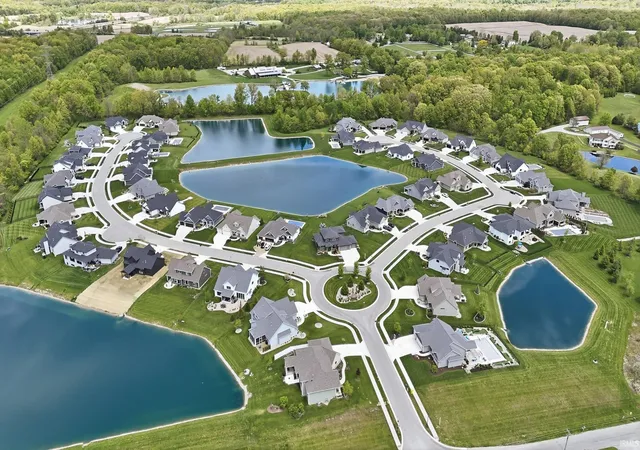
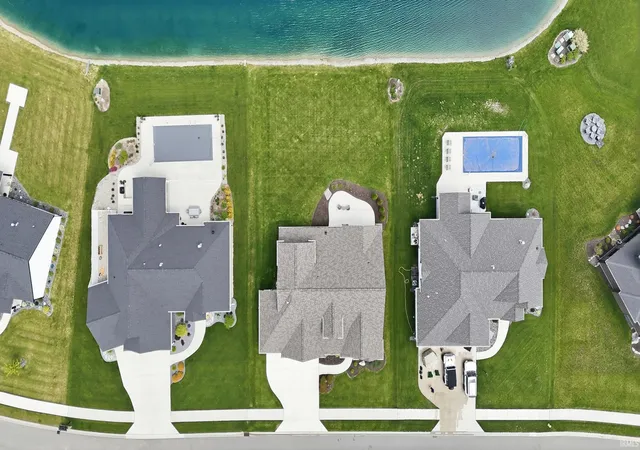
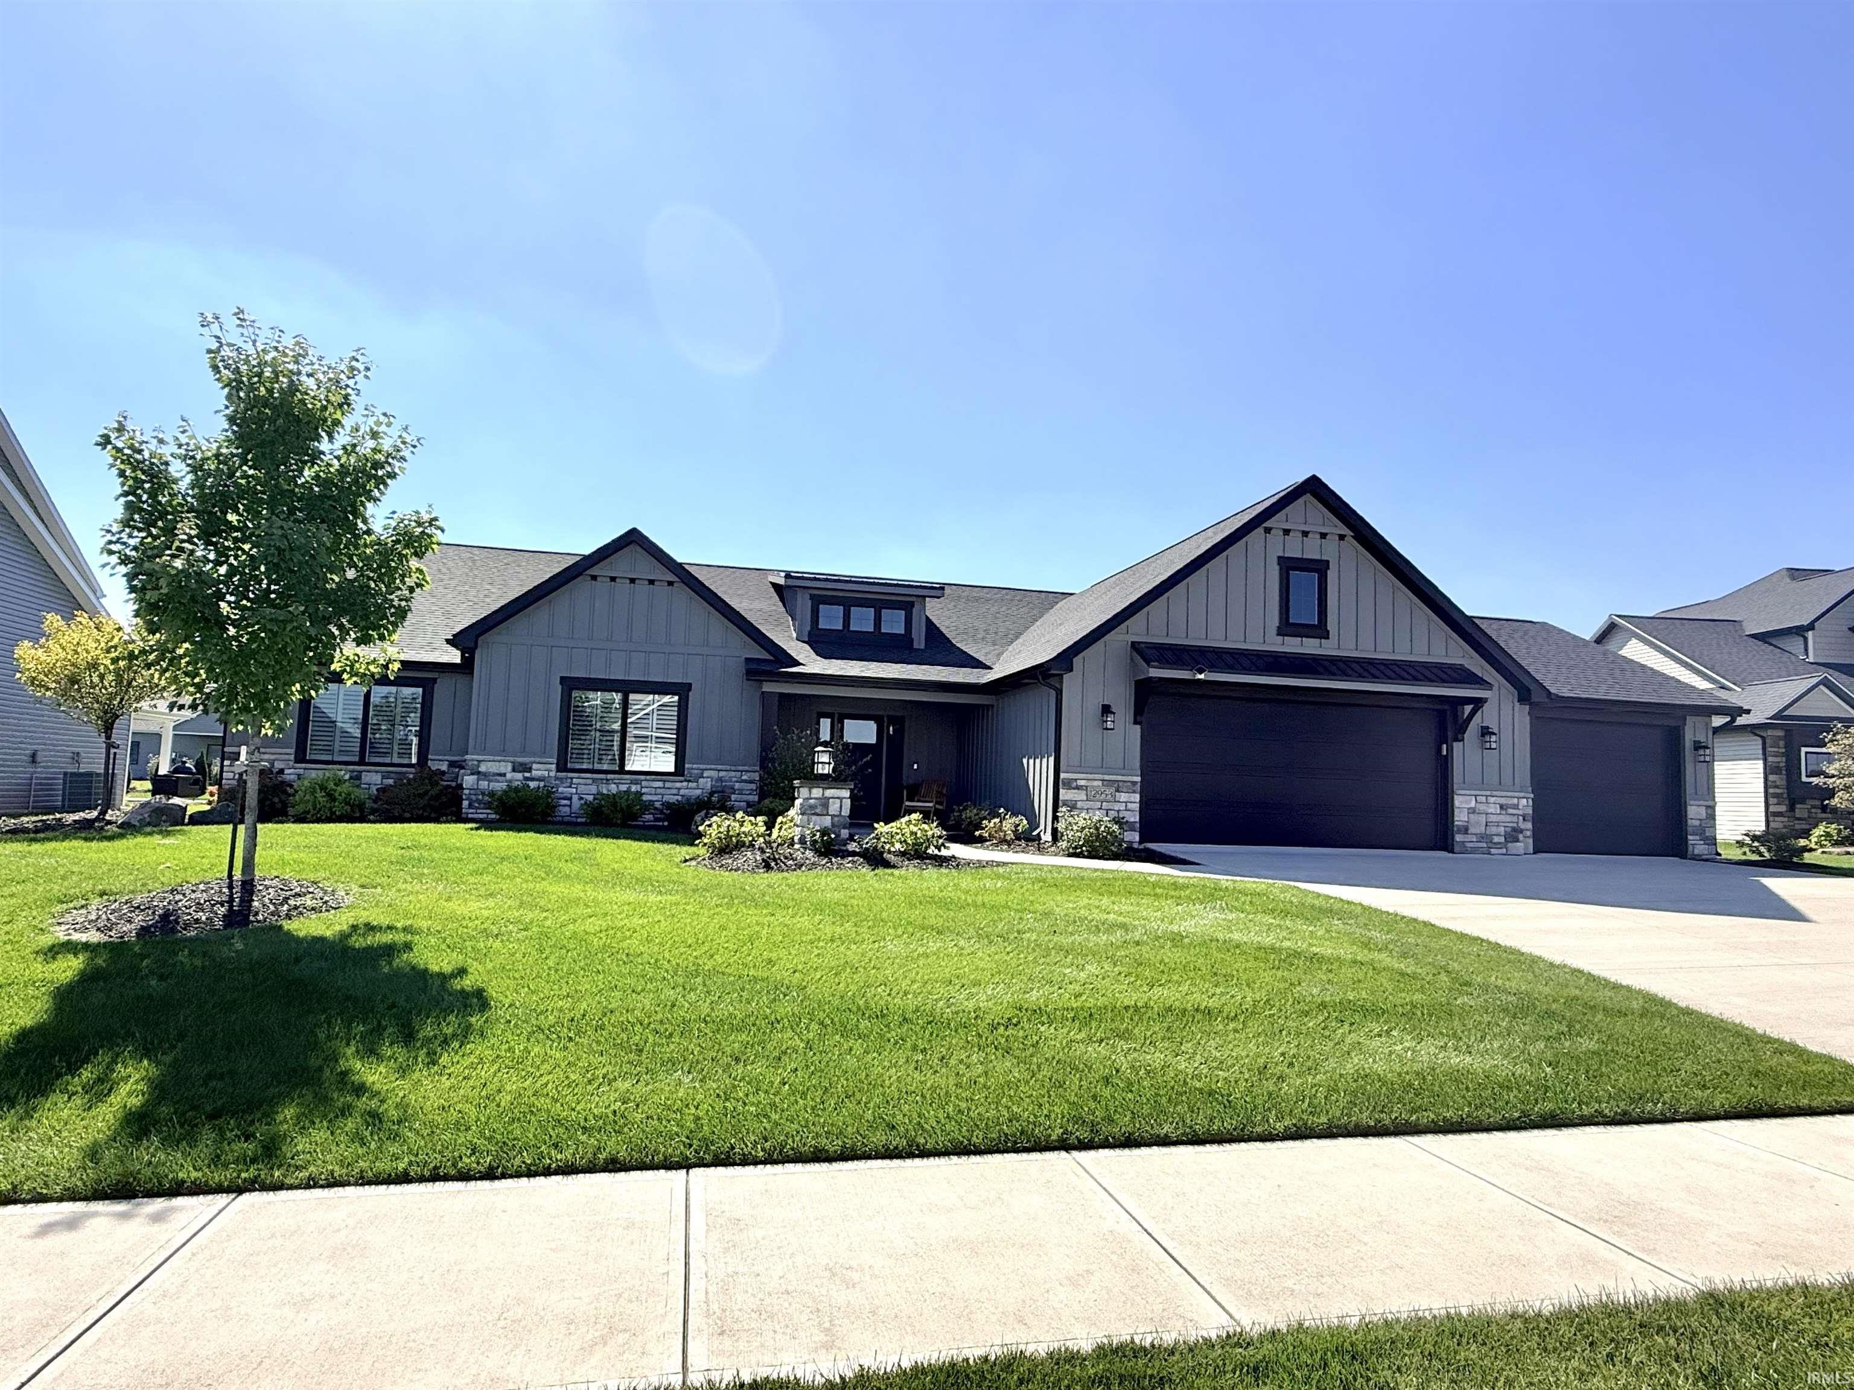
A rare blend of custom craftsmanship, functional design, and peaceful pond views — this stunning 3 bedroom, 3 full bath home in desirable Sage Pointe offers the kind of flexibility and thoughtful upgrades buyers dream about. Filled with natural light from oversized windows throughout, the property also offers the rare advantage of never having neighbors behind you. The inviting covered front porch and covered rear patio feature durable epoxy finishes, creating ideal spaces to relax or entertain outdoors. Inside, the open-concept layout is complemented by insulated window treatments throughout the home that will remain with the property. The beautifully designed kitchen features a massive L-shaped pantry complete with extensive shelving and convenient outlets, while all kitchen appliances remain with the home. As you enter from the oversized 3-car garage, you'll find custom lockers/drop zone storage. In the garage, there's LED light strips brightening the space, and exceptional overall storage throughout the home. The main-level den includes a closet, making it a perfect office or potential 4th bedroom option. The spacious laundry room offers additional cabinetry and even a built-in ironing station for added convenience. The primary suite was designed with comfort in mind and features a large walk-in closet, private toilet room, and an impressive tiled walk-in shower with bench seating. Upstairs, the finished upper half-story offers endless flexibility as a rec room, guest suite, or additional bedroom complete with its own attached full bath and huge walk-in closet. A walk-in attic provides even more easily accessible storage space. Additional highlights include irrigation, a gas line for your patio grill, video doorbell that remains, and a negotiable snowblower. This nearly new custom home combines quality finishes, flexible living space, and peaceful surroundings in one exceptional package.
- Houzeo last checked: 8 hours ago (October 7, 2026 at 6:00 am)
- Listing updated: June 30, 2026 at 12:52 am
- Listing Provided by: Erin Hyndman (260) 437-0903 | Mike Thomas Assoc., Inc
- Source: Indiana Regional MLS-IN | MLS#: 202618133

Property Details
Status
Pending
Type
Manufactured Mobile Home
No. of Stories
-
County
--
City
Neighborhood
--
Year Built
2023
HOA Fees
-
Finished Area
2,411 sqft
Lot Size
12,750 sqft lot
Basement Area
- sqft
MLS Name
Indiana Regional MLS
MLS Number
202618133
MLS Status
Pending
Days on Market
145

Continue Your Journey in App
Find your dream home, receive real-time updates, and many more!
Download App
Continue Your Journey in App
Find your dream home, receive real-time updates, and many more!
Location
HOA Management
N/A
HOA Fees
$740/
Disclaimer: Amenities are based on third-party information and may vary; buyers must independently verify all amenities, as information is deemed reliable but not guaranteed.
Facts & Features
Rooms
Bedrooms & bathrooms
Bedrooms: 4
Bathrooms: 3
Interior
Sewer
City
Appliances
Dishwasher, Microwave, Refrigerator, Washer, Electric Cooktop, Gas Oven, Gas Water Heater
Interior Features
Attic Pull Down Stairs, Storage, High Ceilings, Ceiling Fan(s), Closet(s) Walk In, Countertops Solid Surf, Disposal, Dryer Hook Up Gas/elec
Cooling
Central Air
Heating
Natural Gas, Forced Air
Construction
Year Built
Year Built: 2023
Home type
Manufactured On Land
Construction Materials
Shingle Siding, Stone, Vinyl Siding
Utilities & Energy
Basement
Slab
Water Source
City
Fireplace Features
Great Room, Gas Log
Other Features
Subdivision Name
Sage Pointe
Lot Features
Level, Planned Unit Development
Price History
| Date | Event | Price |
|---|---|---|
06/28/2026 Source: | Pending | $534,900 $222/sqft |
06/23/2026 Source: | Price Decreased | $534,900 -10.84% $222/sqft |
05/13/2026 Source: | Price Increased | $599,900 +12.15% $249/sqft |

Nearby Homes


Find Homes by Property Features in Fort Wayne, IN


IDX information is provided exclusively for consumer's personal, non-commercial use and may not be used for any purpose other than to identify prospective properties that consumers may be interested in purchasing. Data is deemed reliable but is not guaranteed accurate by the MLS.
 Advertising Broker: Jonah Hartsburg | Hoosier Hub Realty