- Overview
- Description
- Property Details
- Location
- Facts & Features
- Getting Around
- Nearby Homes



$550,000
Monthly Est:$2,738
 3 Beds
 2 Baths
2 full baths
 1,802sqft
1397 83rd Avenue N, St Petersburg, FL 33702
$550,000
$2,738/moEst:
Get Pre-Approved
Single Family Residence
Built in 1964
$-- HOA
7,479 sqft lot
$305/sq.ft
Description
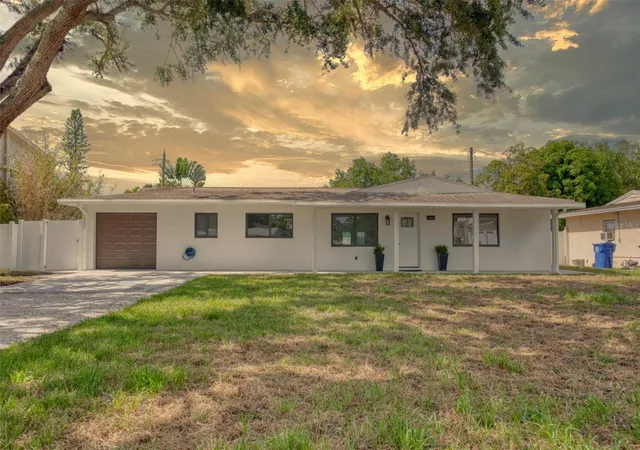
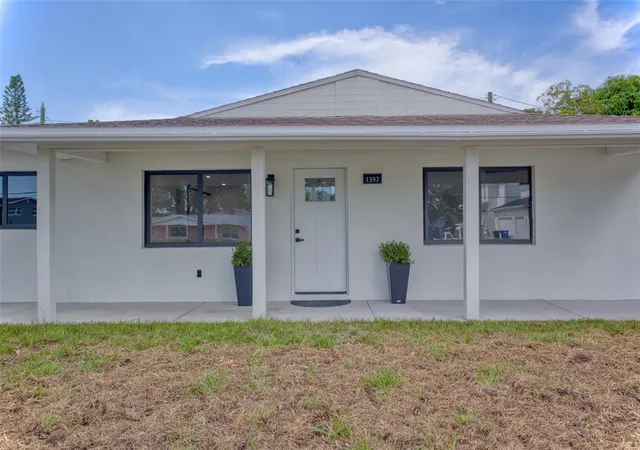
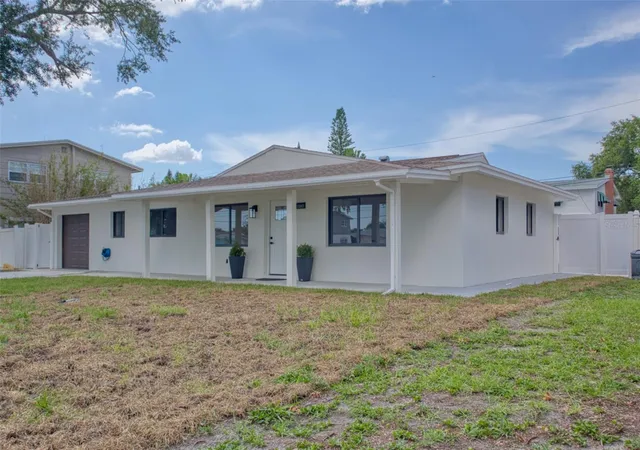
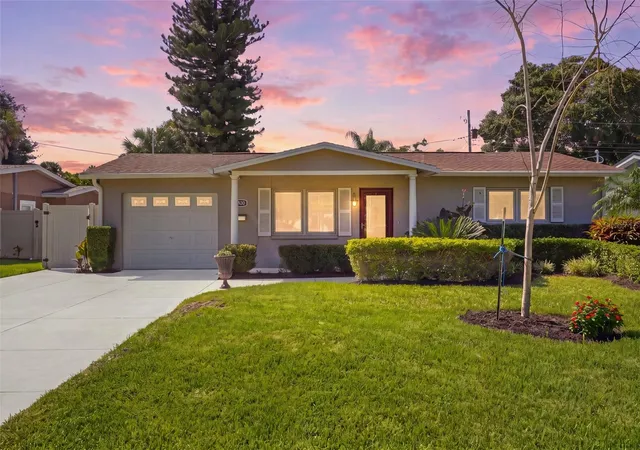
STUNNINGLY RENOVATED MODERN OASIS WITH POOL IN DESIRABLE WINSTON PARK!
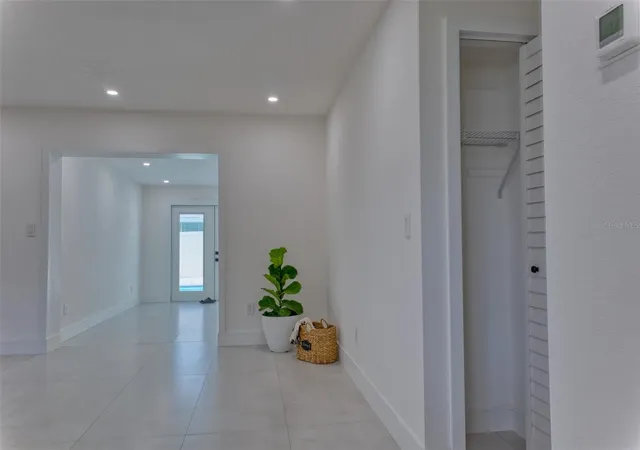
Welcome to this beautifully transformed, move-in-ready residence showcasing high-quality craftsmanship and contemporary design in St. Petersburg's highly sought-after Winston Park neighborhood. Offering a spacious open-concept floor plan, this property boasts over 1,800 sq. ft. of pristine heated living space and 2,295 sq. ft. of total area. Featuring 3 bedrooms, 2 bathrooms, an attached garage, and a sparkling private pool, this home is the epitome of the Florida lifestyle.
No expense was spared in this top-to-bottom renovation. The heart of the home features a fully reimagined kitchen equipped with brand-new stainless steel appliances, premium countertops, and modern cabinetry, seamlessly transitioning into updated, spa-like bathrooms. The interior is bathed in natural light, complemented by brand-new flooring, sleek modern LED lighting, and stylish ceiling fans throughout.
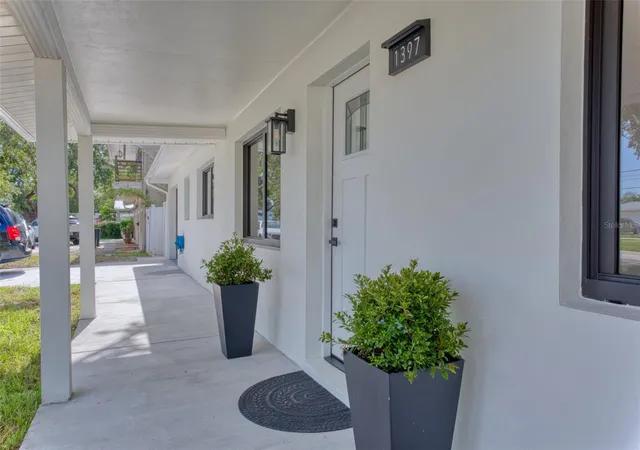
Major mechanical and structural upgrades provide ultimate peace of mind, including a brand-new energy-efficient HVAC system, a new water heater, and new high-impact windows and doors. The entire property shines with fresh interior and exterior paint.
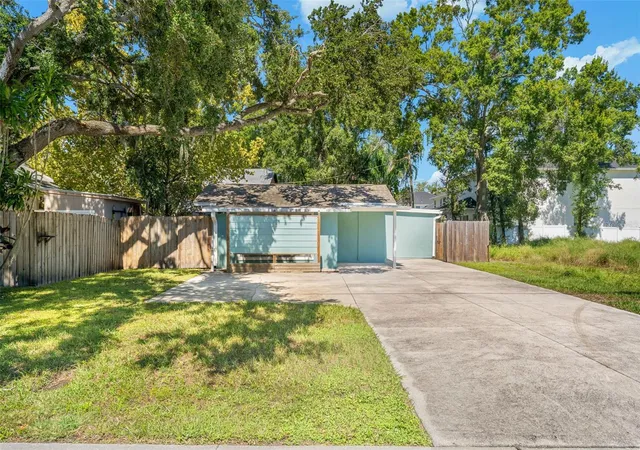
Step outside to your private outdoor retreat! The exterior improvements feature a newly installed, low-maintenance PVC privacy fence, a freshly serviced pool, and gorgeous new pavers surrounding the deck—perfect for weekend entertaining or relaxing under the sun. Unbeatably located near the vibrant 4th Street corridor, premier shopping, dining, parks, and downtown St. Pete, this home is completely vacant and ready for its new owners. Schedule your private showing today before it’s gone!
- Houzeo last checked: 3 hours ago
- Listing updated: September 25, 2026 at 7:53 pm
- Listing Provided by: Jose Mena Martinez (786) 817-3071 | 3D HOME REALTY LLC (813) 455-6828
- Source: Stellar MLS-FL | MLS#: TB8528020

Property Details
Status
Active
Type
Single Family Residence
No. of Stories
1
County
City
Neighborhood
--
Year Built
1964
HOA Fees
-
Finished Area
1,802 sqft
Lot Size
7,479 sqft lot
Basement Area
- sqft
MLS Name
Stellar MLS
MLS Number
TB8528020
MLS Status
Active
Days on Market
102
Cumulative Days on Market
73

Continue Your Journey in App
Find your dream home, receive real-time updates, and many more!
Download App
Continue Your Journey in App
Find your dream home, receive real-time updates, and many more!
Location
Facts & Features
Rooms
Bedrooms & bathrooms
Bedrooms: 3
Bathrooms: 2
Family Room
Level: First
Area: 305.23 Square Feet
Dimensions: 13.1x23.3
Kitchen
Level: First
Area: 119.29 Square Feet
Dimensions: 7.9x15.1
Primary Bedroom
Level: First
Area: 142.55 Square Feet
Dimensions: 10.11x14.1
Primary Bathroom
Level: First
Area: 48.30 Square Feet
Dimensions: 4.6x10.5
Great Room
Level: First
Area: 321.20 Square Feet
Dimensions: 14.6x22
Bonus Room
Level: First
Area: 143.56 Square Feet
Dimensions: 9.7x14.8
Bedroom 1
Level: First
Area: 127.00 Square Feet
Dimensions: 10x12.7
Bathroom 1
Level: First
Area: 39.50 Square Feet
Dimensions: 5x7.9
Interior
Sewer
Public Sewer
Exterior Features
Other
Cooling
Central Air
Window Features
Aluminum Frames, Double Pane Windows, Energy Star Qualified Windows
Flooring
Tile
Heating
Central, Electric
Interior Features
Ceiling Fans(s)
Appliances
Dishwasher, Electric Water Heater, Microwave, Range, Refrigerator
Construction
Year Built
Year Built: 1964
Home type
Single Family Residence
Roof
Shingle
Foundation Details
Slab
Property Condition
Completed
Construction Materials
Block
Utilities & Energy
Laundry Features
In Garage, Inside
Utilities
Electricity Available, Electricity Connected, Public, Water Available, Water Connected
Water Source
None
Pool Features
Gunite, In Ground
Parking Features
Driveway, Garage Door Opener
Other Features
Subdivision Name
Winston Park
Price History
| Date | Event | Price |
|---|---|---|
09/14/2026 Source: | Price Decreased | $550,000 -7.56% $305/sqft |
08/13/2026 Source: | Listed for Sale | $595,000 $330/sqft |
08/12/2026 Source: | Contingent (Active Under Contract) | $595,000 $330/sqft |

Nearby Homes

Find Homes by Property Features in St Petersburg, FL
Nearby New Homes For Sale

Based on information from Stellar MLS® through Oct 23, 2026, 06:45AM as submitted to and distributed by MLS GRID. All data is obtained from various sources and may not have been verified by the broker or MLS GRID. Supplied Open House Information is subject to change without notice. All information should be independently reviewed and verified for accuracy. Properties may or may not be listed by the office/agent presenting the information. IDX information is provided exclusively for consumers’ personal non-commercial use. It may not be used for any purpose other than to identify prospective properties consumers may be interested in purchasing. The data is deemed reliable but is not guaranteed by MLS GRID. The use of the MLS GRID Data may be subject to an end-user license agreement prescribed by the Member Participant’s applicable MLS, if any, and as amended from time to time. © 2026 Stellar MLS. All Rights Reserved.
 Advertising Broker: Fred McGill | Simple Showing, Inc
