- Overview
- Description
- Property Details
- Location
- Facts & Features
- Getting Around
- Nearby Homes




$449,000
Monthly Est:$2,235
 3 Beds
 2 Baths
2 full baths
 1,312sqft
6726 12th Street N, Saint Petersburg, FL 33702
$449,000
$2,235/moEst:
Get Pre-Approved
Single Family Residence
Built in 1953
$-- HOA
7,501 sqft lot
$342/sq.ft
Description
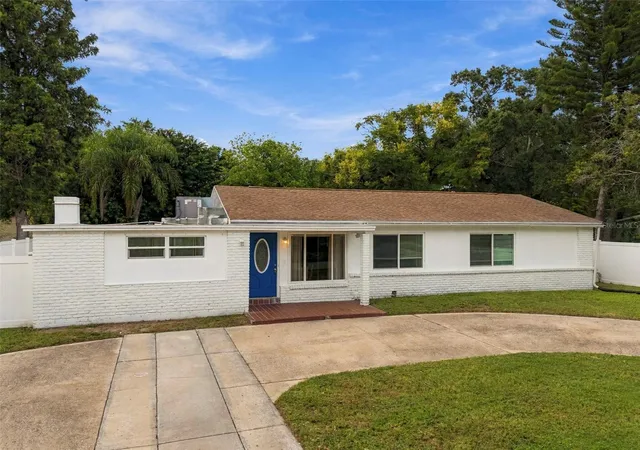
THE POOL HOME BUYERS WISH THEY'D FOUND FIRST IN ST PETE | Most buyers think about what's hiding behind the walls. At this St. Pete pool home, the answers are already documented. Since 2023, the owner has invested more than $60,000 into the systems that matter most: a complete HVAC replacement in 2023, including the unit and all-new ductwork, a major electrical upgrade, brand-new insulation, a fully replaced sewer line to the city connection with a 10-year warranty, a new pool pump and filter, fresh stucco and exterior paint, and a new water heater. Even better, this home stayed dry through the 2024 storm season and comes with notably low flood insurance costs, the kind of peace of mind that's hard to find in Florida right now.
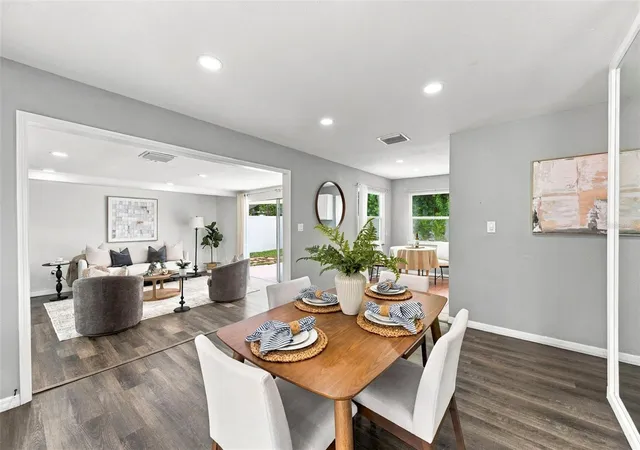
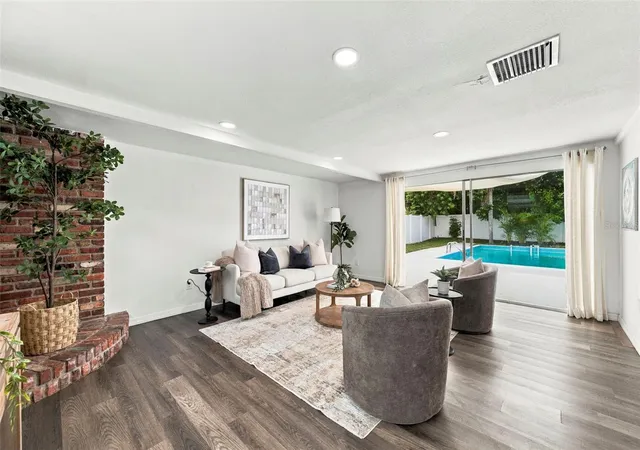
Inside, 1,312 square feet of single-level living flows from the open living room into the eat-in kitchen, where solid surface counters and refreshed cabinetry meet a brand-new 2026 oven, plus a range hood and refrigerator added in 2023. A formal dining room sets the stage for holiday dinners and game nights. The primary suite is a true retreat, with two large closets, a renovated private bath, and a laundry room just beyond with a new 2024 washer and dryer and its own door to the backyard, perfect for post-swim towels and easy wash days. Two more bedrooms give you room for guests, a home office, or a growing household, and new LED lighting, updated outlets and switches, and easy-care flooring mean you can unpack and start living.
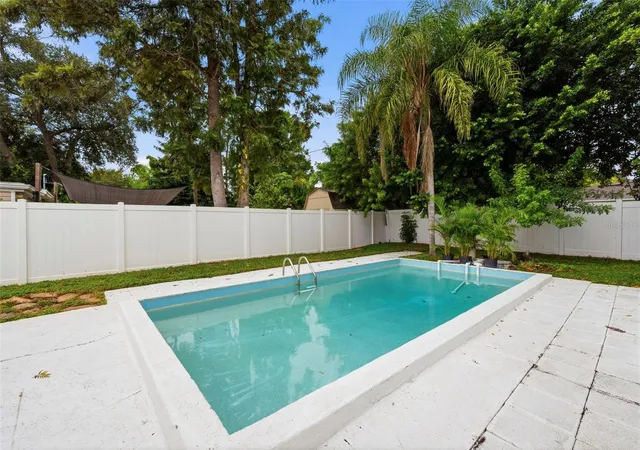
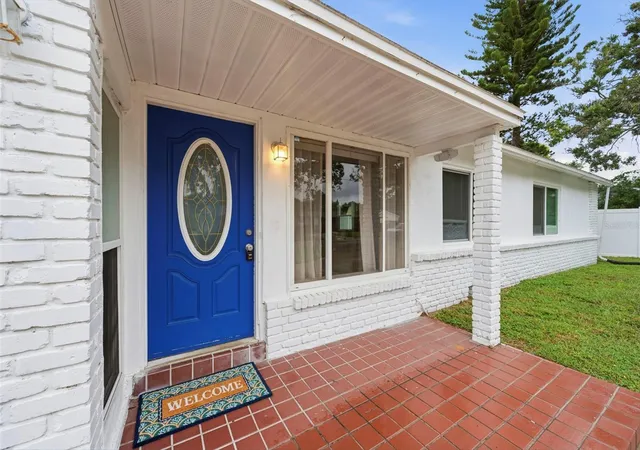
Slide open the doors from the living room and the oversized backyard becomes your everyday escape. The private in-ground pool is framed by a patio ready for lounge chairs and sunset grilling, all on a 7,500 square foot lot with vinyl fencing and a storage shed for beach gear and tools. Out front, a circular driveway adds curb appeal and easy parking. With no HOA and room for pets of every size, the rules here are yours.
Then there's the location. You're about five miles from downtown St. Pete, where the Pier, waterfront dining, museums, and nightlife are waiting, and minutes from the shops and restaurants along 4th Street North and the trails at Weedon Island Preserve and Sawgrass Lake Park. St. Pete-Clearwater and Tampa International airports are both under 30 minutes away, so visits home (and visitors here) are easy.
Whether you're trading snow shovels for pool floats or stepping into your first home, a renovated pool home with this much documented investment won't sit long. Schedule your private showing before someone else gets the keys.
- Houzeo last checked: 10 minutes ago
- Listing updated: October 8, 2026 at 1:30 am
- Listing Provided by: Leisa Mohler-Erickson (239) 789-7106 , Matthew Erickson | COMPASS FLORIDA LLC (727) 380-2067
- Source: Stellar MLS-FL | MLS#: TB8555259

Property Details
Status
Active
Type
Single Family Residence
No. of Stories
1
County
City
Neighborhood
--
Year Built
1953
HOA Fees
-
Finished Area
1,312 sqft
Lot Size
7,501 sqft lot
Basement Area
- sqft
MLS Name
Stellar MLS
MLS Number
TB8555259
MLS Status
Active
Days on Market
1

Continue Your Journey in App
Find your dream home, receive real-time updates, and many more!
Download App
Continue Your Journey in App
Find your dream home, receive real-time updates, and many more!
Location
Facts & Features
Rooms
Bedrooms & bathrooms
Bedrooms: 3
Bathrooms: 2
Primary Bedroom
Level: First
Area: 252.00 Square Feet
Dimensions: 18x14
Kitchen
Level: First
Area: 168.00 Square Feet
Dimensions: 12x14
Living Room
Level: First
Area: 270.00 Square Feet
Dimensions: 15x18
Bedroom 2
Level: First
Area: 108.00 Square Feet
Dimensions: 12x9
Bedroom 3
Level: First
Area: 99.00 Square Feet
Dimensions: 9x11
Dining Room
Level: First
Area: 209.00 Square Feet
Dimensions: 11x19
Interior
Sewer
Public Sewer
Heating
Central
Appliances
Dishwasher, Dryer, Exhaust Fan, Range, Refrigerator, Washer
Window Features
Thermal Windows
Flooring
Laminate, Tile
Interior Features
Eat In Kitchen, Open Floorplan, Solid Surface Counters, Thermostat, Window Treatments
Cooling
Central Air
Construction
Year Built
Year Built: 1953
Home type
Single Family Residence
Foundation Details
Slab
Construction Materials
Block, Stucco
Roof
Membrane, Shingle
Architectural Style
Florida
Property Condition
Completed
Utilities & Energy
Laundry Features
Laundry Room
Pool Features
In Ground
Utilities
Cable Connected, Electricity Connected, Sewer Connected, Water Connected
Parking Features
Circular Driveway, Driveway
Water Source
Public
Other Features
Lot Features
City Limits, Near Public Transit, Paved
Patio And Porch Features
Patio
Vegetation
Mature Landscaping
Subdivision Name
Meadow Lawn
Price History
| Date | Event | Price |
|---|---|---|
10/08/2026 Source: | Listed for Sale | $449,000 $342/sqft |

Nearby Homes
Find Homes by Property Features in Saint Petersburg, FL
Nearby New Homes For Sale

Based on information from Stellar MLS® through Oct 08, 2026, 06:30AM as submitted to and distributed by MLS GRID. All data is obtained from various sources and may not have been verified by the broker or MLS GRID. Supplied Open House Information is subject to change without notice. All information should be independently reviewed and verified for accuracy. Properties may or may not be listed by the office/agent presenting the information. IDX information is provided exclusively for consumers’ personal non-commercial use. It may not be used for any purpose other than to identify prospective properties consumers may be interested in purchasing. The data is deemed reliable but is not guaranteed by MLS GRID. The use of the MLS GRID Data may be subject to an end-user license agreement prescribed by the Member Participant’s applicable MLS, if any, and as amended from time to time. © 2026 Stellar MLS. All Rights Reserved.
 Advertising Broker: Fred McGill | Simple Showing, Inc