- Overview
- Description
- Property Details
- Location
- Facts & Features
- Getting Around
- Nearby Homes




$499,000
Monthly Est:$2,484
 3 Beds
 3 Baths
2 full baths + 1 half bath
 1,534sqft
6337 Cedar St NE, Saint Petersburg, FL 33702
$499,000
$2,484/moEst:
Get Pre-Approved
Single Family Residence
Built in 2004
$-- HOA
6,983 sqft lot
$325/sq.ft
Description
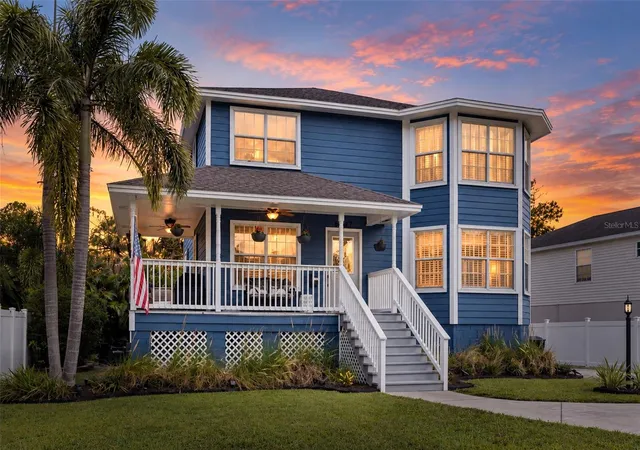
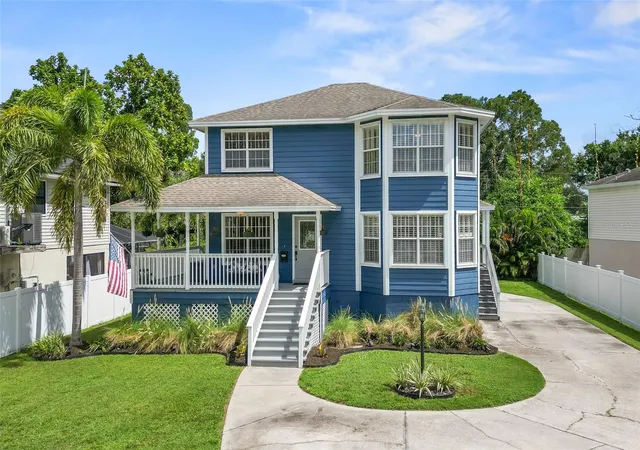
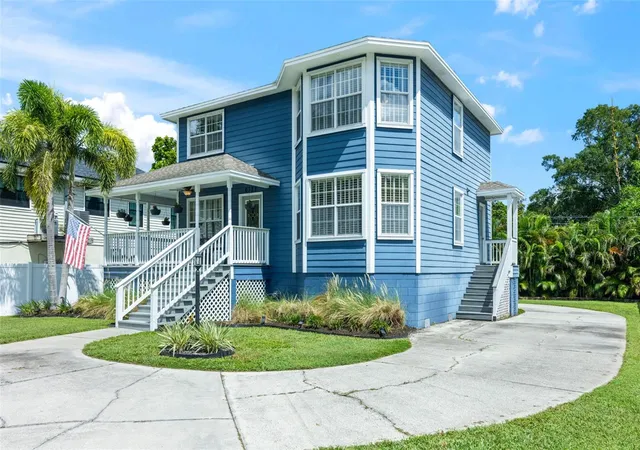
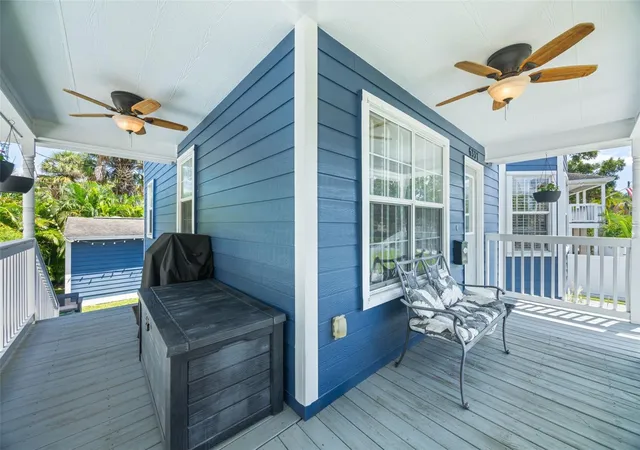
Not your typical St. Pete home. From the moment you see the deep navy exterior, crisp white trim, and welcoming wraparound porch, you know this home is something special.
Inside, the character continues with hardwood floors throughout the main level, crown molding, abundant natural light, and thoughtful updates that give the home a warmth and polish rarely found in the typical Florida floor plan. The beautifully remodeled kitchen features white shaker cabinetry, quartz countertops, and a fresh, timeless look that feels equally suited to everyday living and entertaining.
The main floor offers plenty of space to gather, along with a convenient powder room for guests—leaving the two full baths upstairs private to the bedroom level. Upstairs, you’ll find three bedrooms and two full baths, including a primary suite with its own en suite bath.
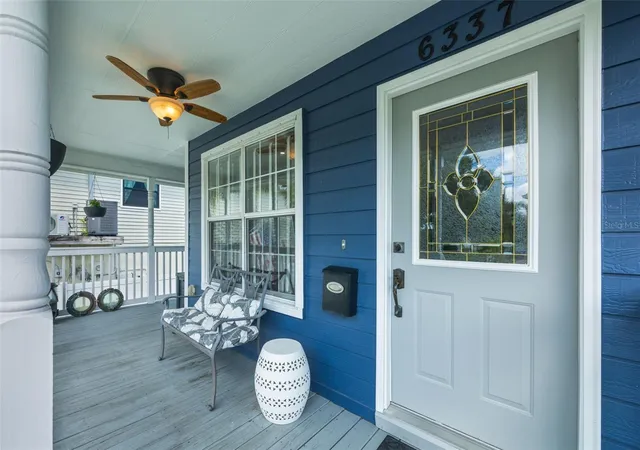
The large L-shaped covered porch creates an outdoor living space all its own—a place for morning coffee, an evening drink, or simply enjoying the Florida weather in the shade.
The location makes everyday life just as appealing. You’re minutes from downtown St. Petersburg, with its restaurants, waterfront, arts and entertainment, while Tampa and Tampa International Airport are easily accessible across the bridge. The YMCA and Mangrove Bay Middle School are just a few blocks away.
With its two-story architecture, inviting porch, hardwood floors, beautifully updated kitchen, and classic navy-and-white exterior, this is a home with a personality all its own—and one that stands apart in St. Petersburg.
- Houzeo last checked: 2 minutes ago
- Listing updated: October 7, 2026 at 9:52 pm
- Listing Provided by: Christopher Smith (727) 224-4378 | DESTINATION FLORIDA RENTALS & REAL ESTATE (727) 866-7368
- Source: Stellar MLS-FL | MLS#: TB8555746

Property Details
Status
Active
Type
Single Family Residence
No. of Stories
2
County
City
Neighborhood
--
Year Built
2004
HOA Fees
-
Finished Area
1,534 sqft
Lot Size
6,983 sqft lot
Basement Area
- sqft
MLS Name
Stellar MLS
MLS Number
TB8555746
MLS Status
Active
Days on Market
1

Continue Your Journey in App
Find your dream home, receive real-time updates, and many more!
Download App
Continue Your Journey in App
Find your dream home, receive real-time updates, and many more!
Location
Facts & Features
Rooms
Bedrooms & bathrooms
Bedrooms: 3
Bathrooms: 3
Primary Bedroom
Level: Second
Bedroom 1
Level: Second
Bathroom 2
Level: Second
Dining Room
Level: First
Bonus Room
Level: First
Utility Room
Level: First
Living Room
Level: First
Kitchen
Level: First
Bathroom 1
Level: First
Bathroom 2
Level: Second
Primary Bathroom
Level: Second
Interior
Exterior Features
Balcony
Appliances
Dishwasher, Disposal, Microwave, Range, Refrigerator, Tankless Water Heater
Cooling
Central Air
Heating
Central, Electric
Sewer
Public Sewer
Interior Features
Ceiling Fans(s), Living Room/dining Room Combo, Primary Bedroom Upstairs, Solid Surface Counters, Solid Wood Cabinets, Window Treatments
Flooring
Carpet, Ceramic Tile, Hardwood
Construction
Year Built
Year Built: 2004
Home type
Single Family Residence
Property Condition
Completed
Construction Materials
Cement Siding, Hardi Plank Type
Foundation Details
Concrete Perimeter, Pillar/post/pier
Roof
Shingle
Utilities & Energy
Water Source
None
Utilities
Cable Connected, Electricity Connected, Public, Sewer Connected, Water Connected
Parking Features
Converted Garage, Ground Level
Laundry Features
Inside, Laundry Room
Other Features
Community Features
Street Lights
Subdivision Name
Florida Riviera 2
Price History
| Date | Event | Price |
|---|---|---|
10/07/2026 Source: | Listed for Sale | $499,000 +86.54% $325/sqft |
04/30/2021 Source: | Sold | $267,500 $174/sqft |

Nearby Homes
Find Homes by Property Features in Saint Petersburg, FL
Nearby New Homes For Sale

Based on information from Stellar MLS® through Oct 08, 2026, 07:15AM as submitted to and distributed by MLS GRID. All data is obtained from various sources and may not have been verified by the broker or MLS GRID. Supplied Open House Information is subject to change without notice. All information should be independently reviewed and verified for accuracy. Properties may or may not be listed by the office/agent presenting the information. IDX information is provided exclusively for consumers’ personal non-commercial use. It may not be used for any purpose other than to identify prospective properties consumers may be interested in purchasing. The data is deemed reliable but is not guaranteed by MLS GRID. The use of the MLS GRID Data may be subject to an end-user license agreement prescribed by the Member Participant’s applicable MLS, if any, and as amended from time to time. © 2026 Stellar MLS. All Rights Reserved.
 Advertising Broker: Fred McGill | Simple Showing, Inc