- Overview
- Description
- Property Details
- Location
- Facts & Features
- Getting Around
- Nearby Homes



$874,900
Monthly Est:$4,355
 3 Beds
 3 Baths
2 full baths + 1 half bath
 1,970sqft
9460 Treasure Ln NE, Saint Petersburg, FL 33702
$874,900
$4,355/moEst:
Get Pre-Approved
Single Family Residence
Built in 1956
$-- HOA
7,667 sqft lot
$444/sq.ft
Description
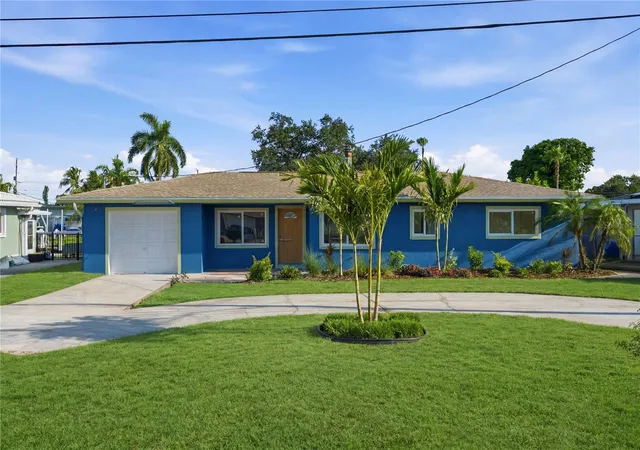
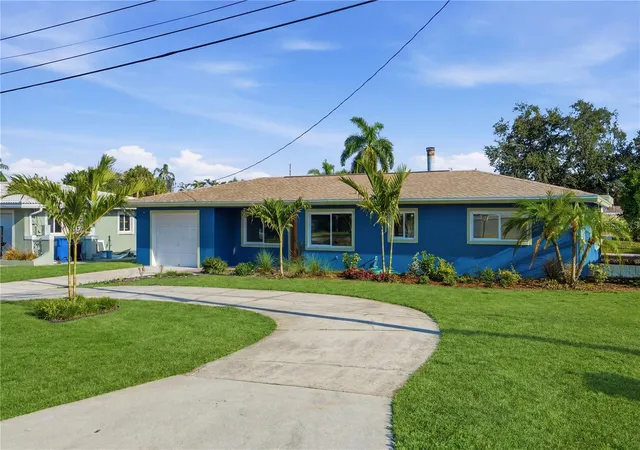
Experience elevated FLORIDA WATERFRONT LIVING in the highly sought-after SUN PLAZA ISLES community of RIVIERA BAY. This FULLY RENOVATED WATERFRONT HOME offers spacious indoor living areas, modern updates, a BRAND-NEW ROOF, and a BRAND-NEW BOAT DOCK on a DEEP-WATER CANAL with DIRECT ACCESS TO TAMPA BAY. With NO HOA and NO CDD FEES, this exceptional property offers the rare combination of SPACE, PRIVACY, BOATING ACCESS, and a MOVE-IN READY lifestyle just minutes from DOWNTOWN ST. PETERSBURG and PINELLAS COUNTY BEACHES.
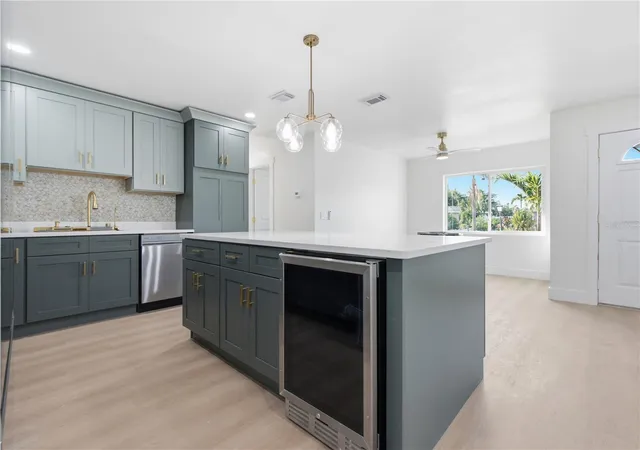
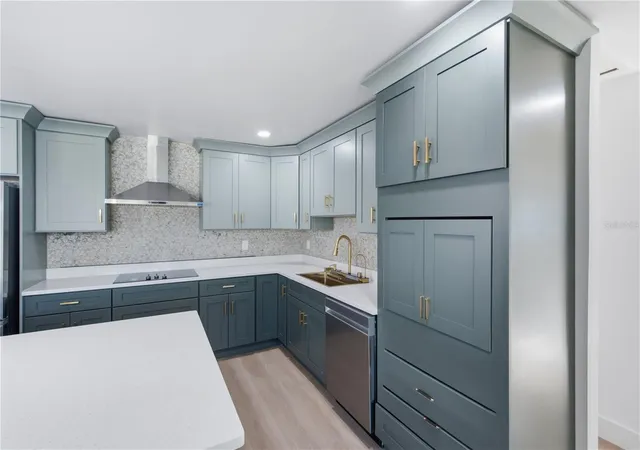
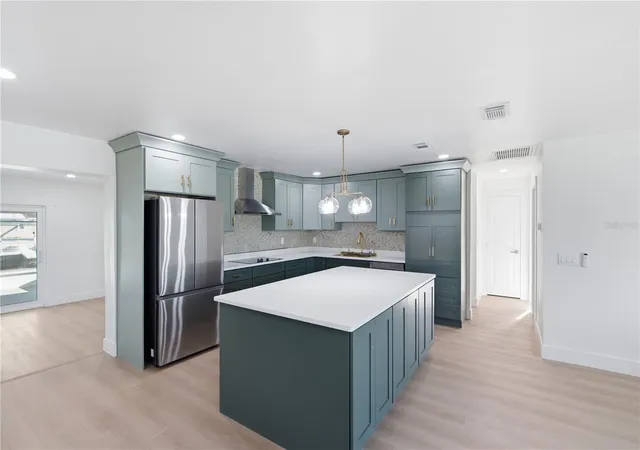
Inside, the OPEN-CONCEPT FLOOR PLAN is filled with natural light and showcases WIDE-PLANK LUXURY FLOORING, RECESSED LED LIGHTING, modern finishes, and a beautifully updated DESIGNER KITCHEN with CUSTOM CABINETRY, QUARTZ COUNTERTOPS, an OVERSIZED ISLAND, STAINLESS STEEL APPLIANCES, and abundant storage. Spacious living and dining areas flow seamlessly toward the waterfront, creating an ideal setting for both everyday FAMILY LIVING and ENTERTAINING.
The PRIVATE PRIMARY SUITE offers a peaceful retreat, while the additional bedrooms provide flexibility for FAMILY, GUESTS, or a HOME OFFICE. RENOVATED BATHROOMS, updated finishes, and thoughtful improvements throughout make this home truly MOVE-IN READY.
Step outside and enjoy the ultimate FLORIDA LIFESTYLE from your own backyard. The BRAND-NEW BOAT DOCK provides convenient access to TAMPA BAY, WEEDON ISLAND, DOWNTOWN ST. PETERSBURG, local sandbars, and the GULF beyond. Whether you enjoy BOATING, FISHING, WATERFRONT ENTERTAINING, or simply relaxing by the water, this home delivers a true LIFESTYLE UPGRADE.
Located minutes from DOWNTOWN ST. PETERSBURG, PINELLAS COUNTY BEACHES, parks, restaurants, shopping, waterfront destinations, and major bridges connecting you throughout the TAMPA BAY AREA, this exceptional WATERFRONT HOME offers the perfect balance of SPACE, PRIVACY, CONVENIENCE, and FLORIDA COASTAL LIVING. A rare opportunity for buyers seeking a SPACIOUS MOVE-UP HOME, a PRIVATE WATERFRONT RETREAT, and the freedom of NO HOA and NO CDD FEES.
- Houzeo last checked: 12 hours ago
- Listing updated: October 6, 2026 at 12:36 am
- Listing Provided by: Norman Alcantara (813) 382-7121 , Danymar Alca Alcala | HOME PRIME REALTY LLC (813) 497-4441
- Source: Stellar MLS-FL | MLS#: TB8528278

Property Details
Status
Active
Type
Single Family Residence
No. of Stories
1
County
City
Neighborhood
--
Year Built
1956
HOA Fees
-
Finished Area
1,970 sqft
Lot Size
7,667 sqft lot
Basement Area
- sqft
MLS Name
Stellar MLS
MLS Number
TB8528278
MLS Status
Active
Days on Market
89
Cumulative Days on Market
87

Continue Your Journey in App
Find your dream home, receive real-time updates, and many more!
Download App
Continue Your Journey in App
Find your dream home, receive real-time updates, and many more!
Location
Facts & Features
Rooms
Bedrooms & bathrooms
Bedrooms: 3
Bathrooms: 3
Living Room
Level: First
Area: 278.00 Square Feet
Dimensions: 20x13.9
Kitchen
Level: First
Area: 169.00 Square Feet
Dimensions: 13x13
Primary Bedroom
Level: First
Area: 300.00 Square Feet
Dimensions: 12x25
Bedroom 1
Level: First
Bedroom 2
Level: First
Interior
Heating
Central, Exhaust Fan
Appliances
Built In Oven, Convection Oven, Cooktop, Dishwasher, Disposal, Exhaust Fan, Freezer, Refrigerator, Trash Compactor, Wine Refrigerator
Flooring
Ceramic Tile, Laminate, Vinyl
Window Features
Blinds, Insulated Windows
Interior Features
Attic Ventilator, Ceiling Fans(s), Eat In Kitchen, Kitchen/family Room Combo, Living Room/dining Room Combo, Solid Surface Counters, Solid Wood Cabinets, Thermostat, Walk In Closet(s), Window Treatments
Exterior Features
Lighting, Rain Gutters, Sprinkler Metered
Sewer
Public Sewer
Cooling
Central Air
Construction
Year Built
Year Built: 1956
Home type
Single Family Residence
Construction Materials
Block, Stucco
Roof
Metal, Shingle
Foundation Details
Slab
Architectural Style
Florida, Ranch
Utilities & Energy
Water Source
Public
Laundry Features
In Garage, Laundry Room
Utilities
Cable Available, Electricity Available, Public
Parking Features
Driveway
Fireplace Features
Family Room, Gas, Primary Bedroom
Other Features
Lot Features
Flood Zone, City Limits, Street Dead End, Paved
Patio And Porch Features
Covered, Porch, Rear Porch
Subdivision Name
Sun Plaza Isles
Price History
| Date | Event | Price |
|---|---|---|
09/10/2026 Source: | Price Decreased | $874,900 -0.47% $444/sqft |
08/14/2026 Source: | Price Decreased | $879,000 -2.22% $446/sqft |
07/11/2026 Source: | Price Increased | $899,000 +2.75% $456/sqft |
07/11/2026 Source: | Listed for Sale | $874,900 $444/sqft |

Nearby Homes
Find Homes by Property Features in Saint Petersburg, FL
Nearby New Homes For Sale

Based on information from Stellar MLS® through Oct 07, 2026, 06:00AM as submitted to and distributed by MLS GRID. All data is obtained from various sources and may not have been verified by the broker or MLS GRID. Supplied Open House Information is subject to change without notice. All information should be independently reviewed and verified for accuracy. Properties may or may not be listed by the office/agent presenting the information. IDX information is provided exclusively for consumers’ personal non-commercial use. It may not be used for any purpose other than to identify prospective properties consumers may be interested in purchasing. The data is deemed reliable but is not guaranteed by MLS GRID. The use of the MLS GRID Data may be subject to an end-user license agreement prescribed by the Member Participant’s applicable MLS, if any, and as amended from time to time. © 2026 Stellar MLS. All Rights Reserved.
 Advertising Broker: Fred McGill | Simple Showing, Inc