- Overview
- Description
- Property Details
- Location
- Facts & Features
- Getting Around
- Nearby Homes



$355,000
Monthly Est:$1,767
 3 Beds
 2 Baths
2 full baths
 1,456sqft
13971 SE 82nd Lane, Dunnellon, FL 34431
$355,000
$1,767/moEst:
Get Pre-Approved
Single Family Residence
Built in 2023
$-- HOA
4.76 acres lot
$244/sq.ft
Description
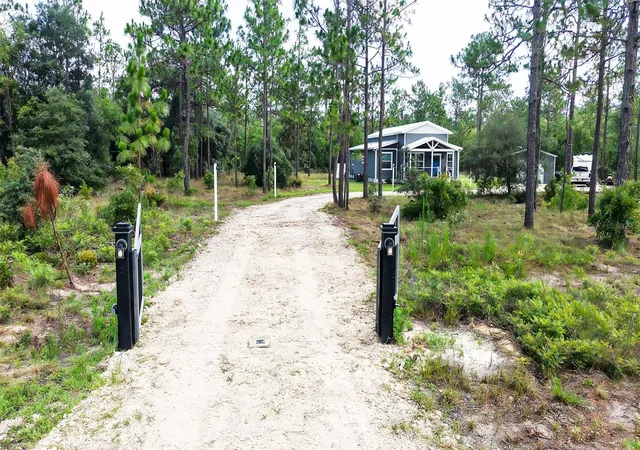
Five Acres. A Pool. Bring Your Horses. And an STR Market Scoring 93/100 on AirDNA.
This is not your average Levy County listing — and it is not for your average buyer.
Can't visit in person? Walk every room and every acre with our full 360° virtual tour.
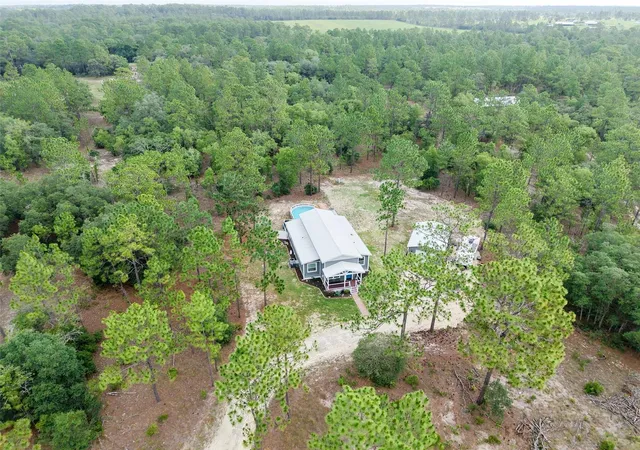
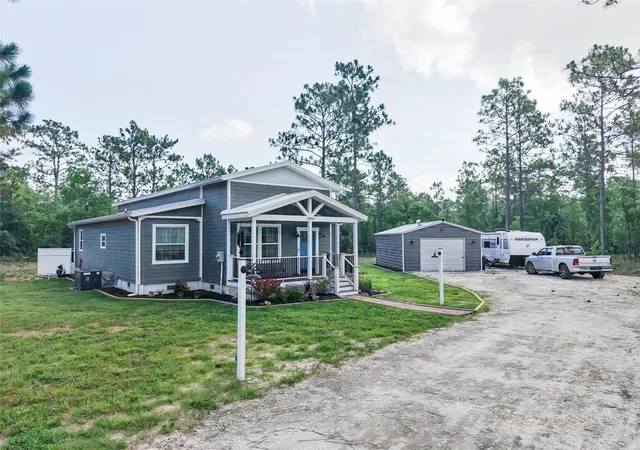
Built in 2023, this one-of-a-kind hybrid home features corten steel container wings joined by a traditionally framed center — metal roof, Flood Zone X, well and septic, and a structure that doesn't flinch in a Florida storm.
Inside: 1,456 sq ft, luxury vinyl floors, Energy Star windows, central air, and all appliances included.
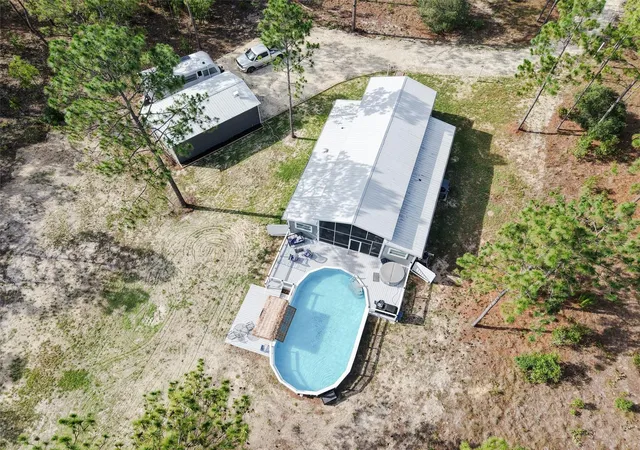
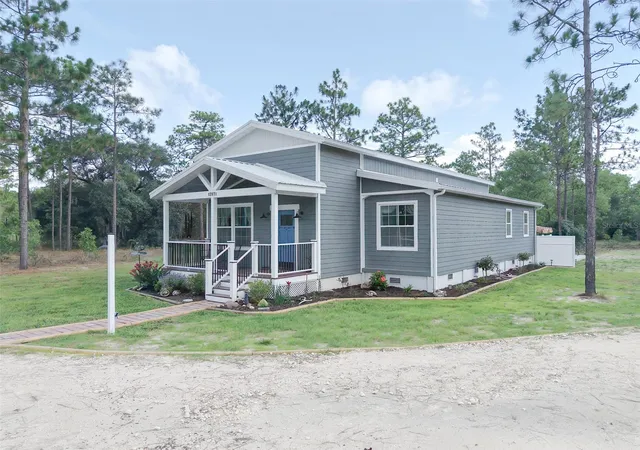
Outside: above-ground pool with deck, screened lanai, covered front porch, and an 18x30 garage/outbuilding on 4.76 fully usable agricultural acres.
For the end-use buyer, this is the horse property you've been waiting for — bring your horses, your chickens, your livestock, and finally stop paying boarding fees.
For the investor, horses and acreage are a powerful Airbnb differentiator — guests booking rural Florida retreats actively search for properties where they can bring their own horses or simply experience that lifestyle up close.
The bedrooms are boutique by design — intentional and efficient, exactly what Airbnb guests booking a one-of-a-kind rural Florida retreat expect. Dunnellon's STR market backs it up: $219 avg nightly rate, 51% occupancy, 16.1% revenue growth YOY. Full investor pro forma available upon request.
Highlights: 3 Bed / 2 Bath | 1,456 Sq Ft | 4.76 Acres | ARR Zoning | Horses & Livestock Welcome | Pool & Deck | 18x30 Garage | Screened Lanai | No HOA | No Flood Insurance Required | Full 360° Tour Available
- Houzeo last checked: 12 hours ago
- Listing updated: September 19, 2026 at 2:22 am
- Listing Provided by: Ann-Marie Bortz (352) 602-3713 | THE KEYES COMPANY (954) 475-9813
- Source: Stellar MLS-FL | MLS#: OM726829

Property Details
Status
Active
Type
Single Family Residence
No. of Stories
-
County
City
Neighborhood
--
Year Built
2023
HOA Fees
-
Finished Area
1,456 sqft
Lot Size
4.76 acres lot
Basement Area
- sqft
MLS Name
Stellar MLS
MLS Number
OM726829
MLS Status
Active
Days on Market
112
Cumulative Days on Market
81

Continue Your Journey in App
Find your dream home, receive real-time updates, and many more!
Download App
Continue Your Journey in App
Find your dream home, receive real-time updates, and many more!
Location
Facts & Features
Rooms
Bedrooms & bathrooms
Bedrooms: 3
Bathrooms: 2
Kitchen
Level: First
Area: 221.00 Square Feet
Dimensions: 17x13
Dining Room
Level: First
Area: 187.00 Square Feet
Dimensions: 17x11
Bedroom 1
Level: First
Area: 112.00 Square Feet
Dimensions: 8x14
Primary Bedroom
Level: First
Area: 168.00 Square Feet
Dimensions: 8x21
Bathroom 1
Level: First
Area: 56.00 Square Feet
Dimensions: 8x7
Primary Bathroom
Level: First
Area: 112.00 Square Feet
Dimensions: 8x14
Laundry
Level: First
Area: 40.00 Square Feet
Dimensions: 8x5
Balcony/Porch/Lanai
Level: First
Area: 221.00 Square Feet
Dimensions: 17x13
Bedroom 2
Level: First
Area: 112.00 Square Feet
Dimensions: 8x14
Living Room
Level: First
Area: 272.00 Square Feet
Dimensions: 17x16
Interior
Cooling
Central Air
Window Features
Energy Star Qualified Windows, Low Emissivity Windows
Appliances
Dishwasher, Dryer, Range, Refrigerator, Washer
Interior Features
Ceiling Fans(s), Living Room/dining Room Combo
Flooring
Luxury Vinyl
Exterior Features
Private Entrance, Private Mailbox
Sewer
Septic Tank
Heating
Central
Construction
Year Built
Year Built: 2023
Home type
Single Family Residence
Foundation Details
Slab
Construction Materials
Hardi Plank Type, Metal Siding
Roof
Metal
Architectural Style
Custom
Utilities & Energy
Laundry Features
Laundry Room
Utilities
Electricity Connected, Underground Utilities
Pool Features
Above Ground
Security Features
Smoke Detector(s)
Water Source
Well
Other Features
Patio And Porch Features
Covered, Deck, Front Porch, Rear Porch, Screened
Vegetation
Wooded
Subdivision Name
Rainbow Heights
Price History
| Date | Event | Price |
|---|---|---|
09/03/2026 Source: | Contingent (Active Under Contract) | $355,000 $244/sqft |
09/03/2026 Source: | Listed for Sale | $355,000 -3.79% $244/sqft |
08/19/2026 Source: | Price Decreased | $369,000 -2.64% $253/sqft |
07/14/2026 Source: | Price Decreased | $379,000 -5.01% $260/sqft |
06/19/2026 Source: | Price Increased | $399,000 +2.57% $274/sqft |

Show more
Nearby Homes
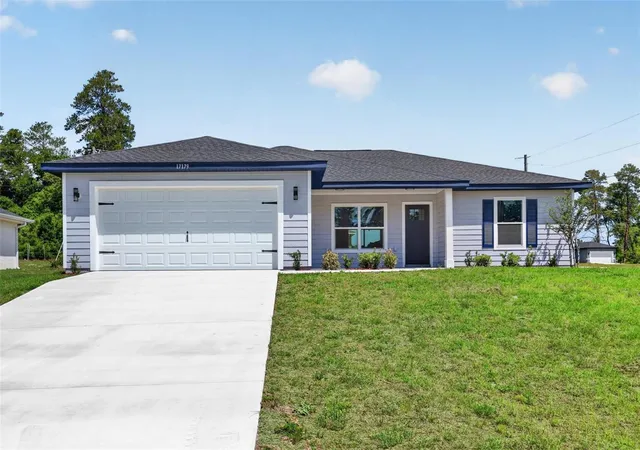
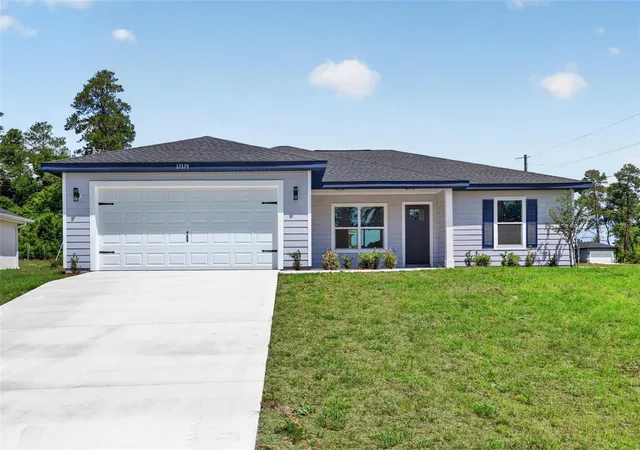
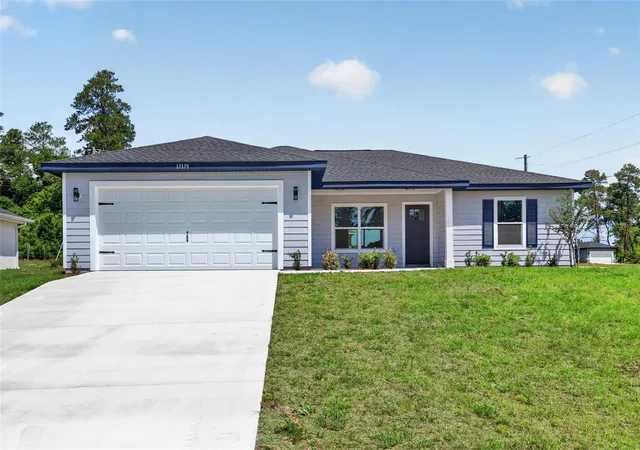
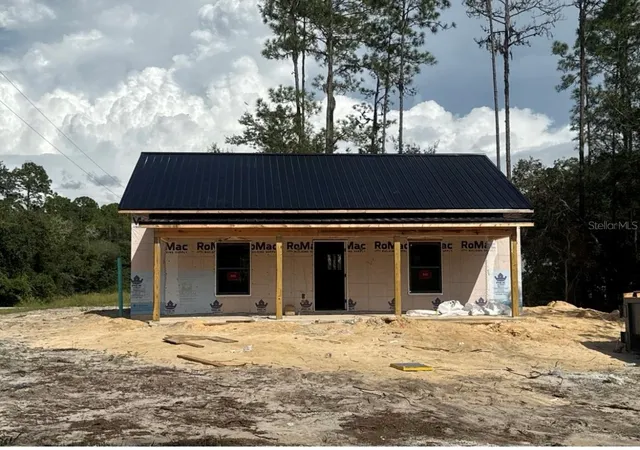
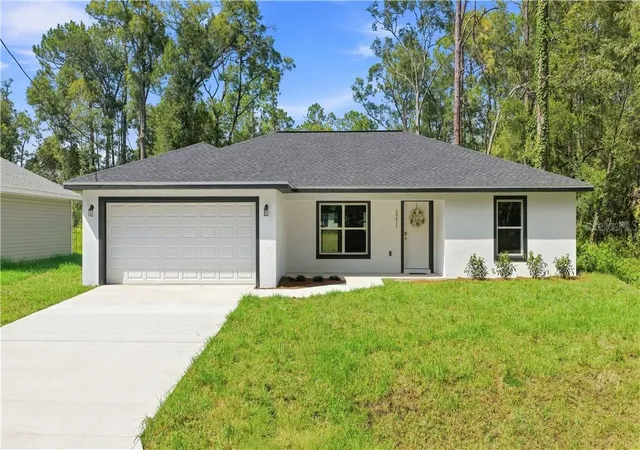
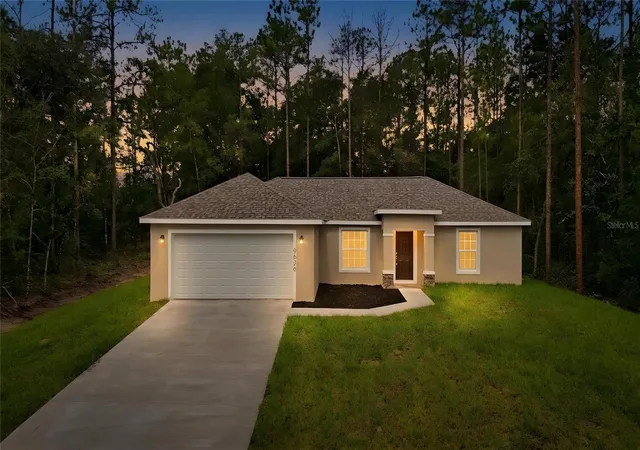
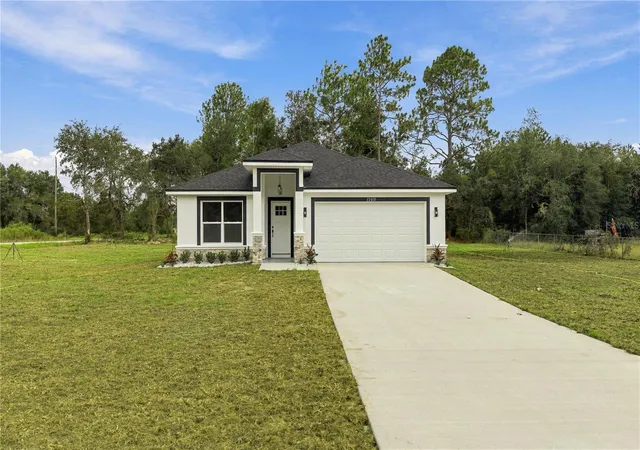
Find Homes by Property Features in Dunnellon, FL
Nearby New Homes For Sale

Based on information from Stellar MLS® through Oct 09, 2026, 02:30PM as submitted to and distributed by MLS GRID. All data is obtained from various sources and may not have been verified by the broker or MLS GRID. Supplied Open House Information is subject to change without notice. All information should be independently reviewed and verified for accuracy. Properties may or may not be listed by the office/agent presenting the information. IDX information is provided exclusively for consumers’ personal non-commercial use. It may not be used for any purpose other than to identify prospective properties consumers may be interested in purchasing. The data is deemed reliable but is not guaranteed by MLS GRID. The use of the MLS GRID Data may be subject to an end-user license agreement prescribed by the Member Participant’s applicable MLS, if any, and as amended from time to time. © 2026 Stellar MLS. All Rights Reserved.
 Advertising Broker: Fred McGill | Simple Showing, Inc