- Overview
- Description
- Property Details
- Location
- Facts & Features
- Getting Around
- Nearby Homes



$315,000
Monthly Est:$1,568
 2 Beds
 2 Baths
2 full baths
 2,014sqft
8156 SW 204th Court, Dunnellon, FL 34431
$315,000
$1,568/moEst:
Get Pre-Approved
Single Family Residence
Built in 1988
$-- HOA
20,240 sqft lot
$156/sq.ft
Description
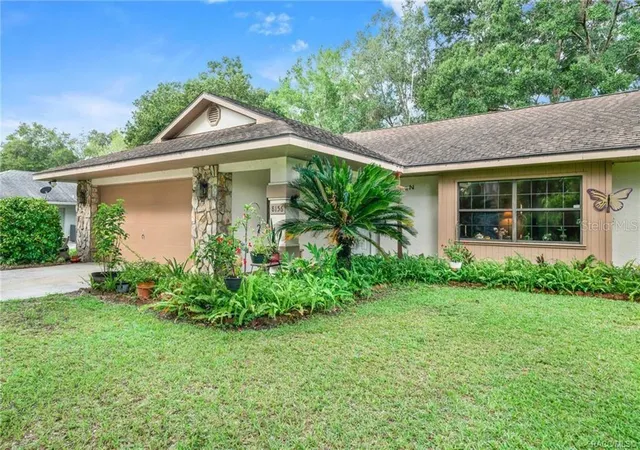
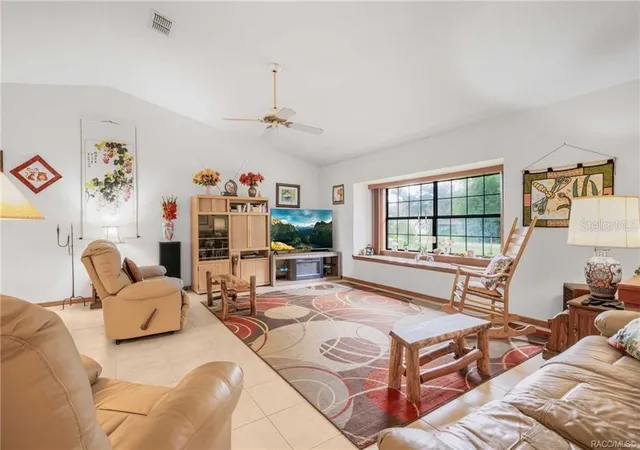
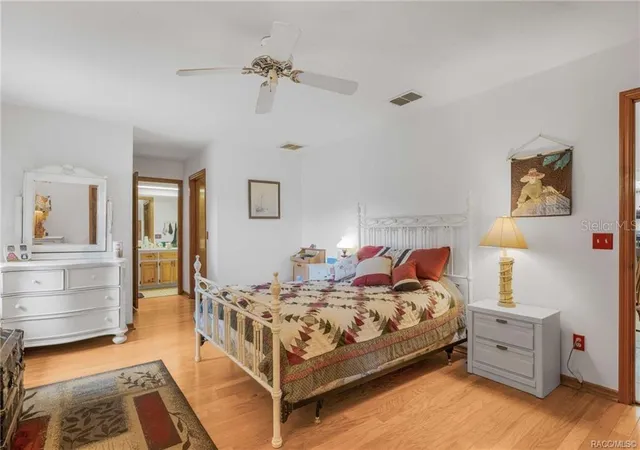
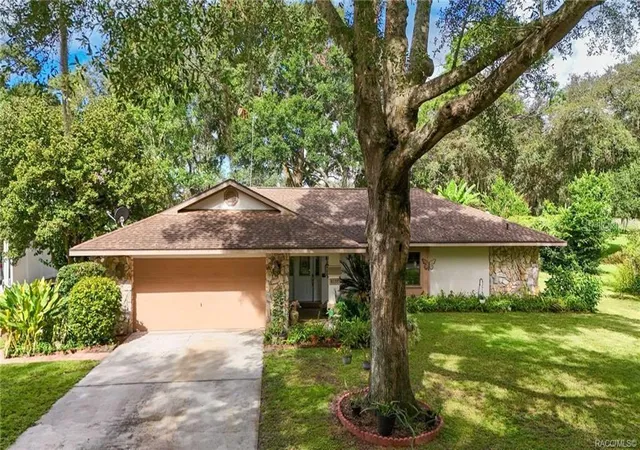
THE GREEN, GREEN GRASS OF HOME! Backing directly to the 2ND HOLE OF ZENSPRINGS GOLF CLUB, this 2BD/2BA PLUS LARGE AIR-CONDITIONED FLORIDA ROOM offering FLEX SPACE for an OFFICE, DEN, HOBBY ROOM or additional LIVING AREA, 2,014 sqft CONCRETE BLOCK/STUCCO ranch w/attached 2-car garage sits on .46 ACRE in Rainbow’s End Estates & delivers a golf-course setting WITHOUT the added strings. NO HOA & NO MANDATORY GOLF MEMBERSHIP! Mature shade trees, fruit trees & flowering landscaping create a park-like backdrop, while NO REAR NEIGHBORS keeps the view focused on the course. Inside, the SPLIT FLOOR PLAN offers generously sized bedrooms w/WALK-IN CLOSETS, 36" DOORWAYS for added convenience & accessibility, plus WOOD FLOORING in the primary bedroom. The open living area provides plenty of room to gather, but the LARGE AIR-CONDITIONED FLORIDA ROOM OVERLOOKING THE COURSE is where the possibilities really open up. Home office? Craft room? Den? Game room? You’ve got options! Storage & workspace are another BIG win here. BRING THE TOYS, TOOLS & PROJECTS! The 16x30 STEEL-CONSTRUCTION WORKSHOP features a 6" CONCRETE FLOOR plus 60-AMP/220-VOLT POWER for larger electric tools, while an additional GARDEN SHED provides even more room for lawn equipment & outdoor gear. Recent improvements keep adding to the list: NEW FRONT DOOR w/matching sidelights (8/2025), NEW A/C (9/2025), NEW WASHING MACHINE (6/2026), NEW ENERGY-EFFICIENT WATER HEATER (9/2026), NEW WELL PRESSURE TANK (9/2026) & NEW GARBAGE DISPOSAL (9/2026). A GENERATOR in the garage is negotiable; Seller states it can run the whole home & has a designated garage-wall plug. The property is on WELL & SEPTIC, NO FLOOD ZONE & offers the kind of elbow room that makes .46 acre feel useful. And the LOCATION? GOLF CENTRAL GOLF CLUB, formerly Rainbow’s End, is right out back, while nearby RAINBOW SPRINGS STATE PARK & THE RAINBOW RIVER put some of the area’s best outdoor recreation within easy reach. Enjoy kayaking, paddling, snorkeling, tubing & nature trails, w/KP HOLE PARK, DOWNTOWN DUNNELLON, SHOPPING & DINING nearby. For the equestrian enthusiast, the renowned WORLD EQUESTRIAN CENTER – OCALA (WEC) is approximately 15 MILES AWAY, offering premier equestrian competitions, world-class arenas, dining, shopping & year-round events. GOLF OUT BACK, THE RAINBOW RIVER NEARBY, WORLD-CLASS EQUESTRIAN SPORT WITHIN EASY REACH & A WORKSHOP READY FOR WHATEVER YOU LIKE TO BUILD, STORE OR TINKER WITH... THIS PROPERTY HAS A STORY ALL ITS OWN!
- Houzeo last checked: 6 minutes ago
- Listing updated: October 2, 2026 at 10:49 am
- Listing Provided by: Lynn Harris (352) 269-8499 | ERA AMERICAN SUNCOAST REALTY (352) 726-5855
- Source: Stellar MLS-FL | MLS#: TB8553602

Property Details
Status
Active
Type
Single Family Residence
No. of Stories
-
County
City
Neighborhood
--
Year Built
1988
HOA Fees
-
Finished Area
2,014 sqft
Lot Size
20,240 sqft lot
Basement Area
- sqft
MLS Name
Stellar MLS
MLS Number
TB8553602
MLS Status
Active
Days on Market
6
Cumulative Days on Market
1

Continue Your Journey in App
Find your dream home, receive real-time updates, and many more!
Download App
Continue Your Journey in App
Find your dream home, receive real-time updates, and many more!
Location
Facts & Features
Rooms
Bedrooms & bathrooms
Bedrooms: 2
Bathrooms: 2
Living Room
Level: First
Area: 416.00 Square Feet
Dimensions: 16x26
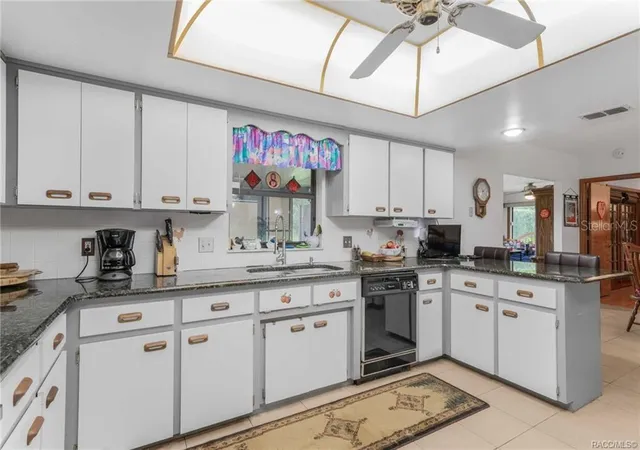
Kitchen
Level: First
Area: 168.00 Square Feet
Dimensions: 12x14
Primary Bedroom
Level: First
Area: 322.00 Square Feet
Dimensions: 23x14
Interior
Exterior Features
Rain Gutters
Sewer
Septic Tank
Heating
Heat Pump
Appliances
Dishwasher, Disposal, Dryer, Electric Water Heater, Microwave, Range, Range Hood, Refrigerator, Washer
Window Features
Blinds, Double Pane Windows
Flooring
Tile, Wood
Interior Features
Ceiling Fans(s), Eat In Kitchen, Vaulted Ceiling(s), Walk In Closet(s)
Cooling
Central Air
Construction
Year Built
Year Built: 1988
Home type
Single Family Residence
Foundation Details
Block, Slab
Construction Materials
Block, Concrete, Stucco
Roof
Shingle
Architectural Style
Ranch
Utilities & Energy
Laundry Features
Inside
Security Features
Smoke Detector(s)
Utilities
Cable Connected, Electricity Connected
Parking Features
Driveway, Garage Door Opener
Water Source
Well
Other Features
Vegetation
Mature Landscaping, Trees/landscaped
Subdivision Name
Rainbow's End Estates
Price History
| Date | Event | Price |
|---|---|---|
10/01/2026 Source: | Listed for Sale | $315,000 $156/sqft |

Nearby Homes

Find Homes by Property Features in Dunnellon, FL
Nearby New Homes For Sale

Based on information from Stellar MLS® through Oct 08, 2026, 07:15AM as submitted to and distributed by MLS GRID. All data is obtained from various sources and may not have been verified by the broker or MLS GRID. Supplied Open House Information is subject to change without notice. All information should be independently reviewed and verified for accuracy. Properties may or may not be listed by the office/agent presenting the information. IDX information is provided exclusively for consumers’ personal non-commercial use. It may not be used for any purpose other than to identify prospective properties consumers may be interested in purchasing. The data is deemed reliable but is not guaranteed by MLS GRID. The use of the MLS GRID Data may be subject to an end-user license agreement prescribed by the Member Participant’s applicable MLS, if any, and as amended from time to time. © 2026 Stellar MLS. All Rights Reserved.
 Advertising Broker: Fred McGill | Simple Showing, Inc