Savvy Avenue
Powered by 
- 0
- 1
- Overview
- Description
- Property Details
- Location
- Facts & Features
- Getting Around
- Nearby Homes




$865,000
Monthly Est:$4,305
 3 Beds
 3 Baths
1 full bath
 2,936sqft
13973 Hummingbird Dr, Park Rapids, MN 56470
$865,000
$4,305/moEst:
Get Pre-Approved
Single Family Residence
Built in 2004
$-- HOA
0.79 acre lot
$295/sq.ft
Description
Potato Lake, Fully-Furnished, Lake House Ready!
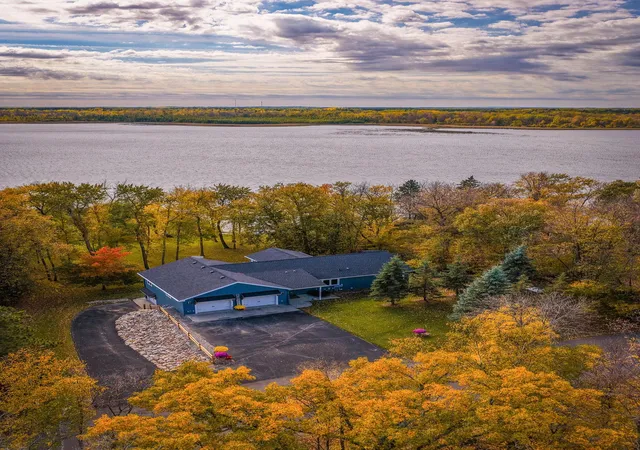
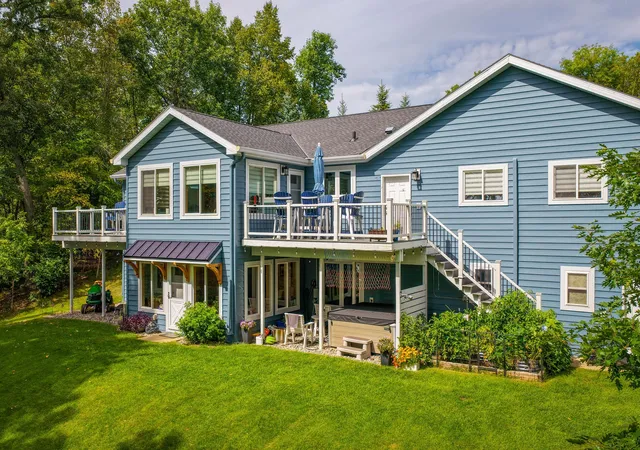
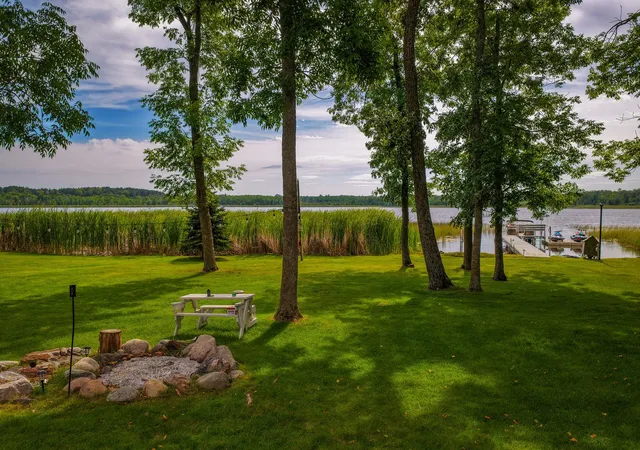
Completely remodeled in 2020 with many mechanical updates since, offered fully furnished with a dock, pontoon lift, jet ski lifts and hot tub included, this 3-bedroom, 3-bath lake home takes the work of owning a Lake House. The spacious, open floor plan is designed for gathering, while two levels of lakeside four-season porches, decks, and patios provide plenty of places to enjoy the views.
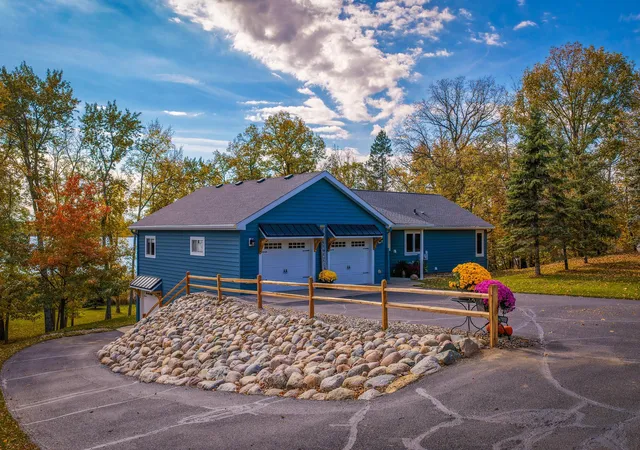
The bunkhouse for your guests is accessed through the oversized attached double garage. The paved driveway that was newly seal-coated, and brand a new beautiful split rail fence, stairs and landscaping complete the property.
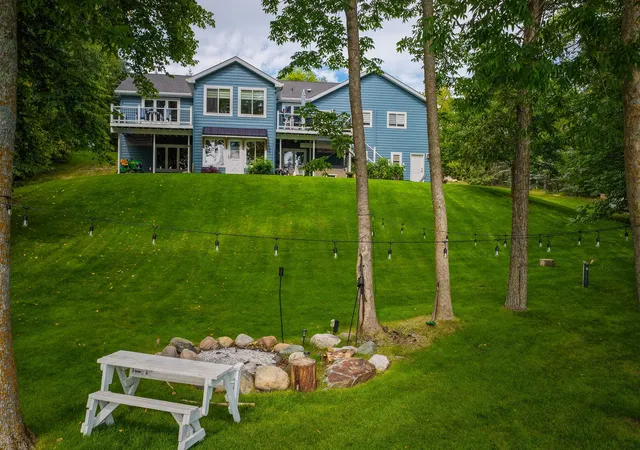
Situated on nearly an acre with mature trees and 150 feet of natural shoreline, the property offers gentle elevation leading to a level lakeside area, making access to the water easy and enjoyable. Potato Lake is part of one of the area's most desirable lake chains, offering over 3,300 acres of water to explore.
No remodeling projects. No furniture shopping. No waiting to enjoy lake life. Just pack your bags, invite your favorite people, and start making memories at the lake.
- Houzeo last checked: 12 hours ago
- Listing updated: October 9, 2026 at 7:05 pm
- Listing Provided by: Kristine Walsh (218) 255-0096 | eXp Realty (320) 500-4397
- Source: Northstar MLS-MN | MLS#: 7155686

Property Details
Status
Active
Type
Single Family Residence
No. of Stories
-
County
City
Neighborhood
--
Year Built
2004
HOA Fees
-
Finished Area
2,936 sqft
Lot Size
0.79 acre lot
Basement Area
- sqft
MLS Name
Northstar MLS
MLS Number
7155686
Days on Market
1

Continue Your Journey in App
Find your dream home, receive real-time updates, and many more!
Download App
Continue Your Journey in App
Find your dream home, receive real-time updates, and many more!
Location
Facts & Features
Rooms
Bedrooms & bathrooms
Bedrooms: 3
Bathrooms: 3
Bathroom
Level: Main
Area: 35.00 Square Feet
Dimensions: 5'4" x 7'9"
Bathroom
Level: Main
Area: 36.00 Square Feet
Dimensions: 4'10" x 9'9"
Bathroom
Level: Basement
Area: 40.00 Square Feet
Dimensions: 5'1" x 8'8"
Bonus Room
Level: Main
Area: 209.00 Square Feet
Dimensions: 19'5" x 11'2"
Bonus Room
Level: Basement
Area: 84.00 Square Feet
Dimensions: 7'6" x 12'11"
Bonus Room
Level: Basement
Area: 154.00 Square Feet
Dimensions: 14'11" x 11'3"
Dining Room
Level: Main
Area: 72.00 Square Feet
Dimensions: 8'1" x 9'8"
Bedroom
Level: Main
Area: 182.00 Square Feet
Dimensions: 14'3" x 13'7"
Garage
Level: Main
Area: 567.00 Square Feet
Dimensions: 27'4" x 21'4"
Garage
Level: Basement
Area: 121.00 Square Feet
Dimensions: 11'8" x 11'3"
Kitchen
Level: Main
Area: 169.00 Square Feet
Dimensions: 13'8" x 13'3"
Laundry
Level: Main
Area: 25.00 Square Feet
Dimensions: 5'4" x 5'5"
Living Room
Level: Main
Area: 234.00 Square Feet
Dimensions: 18'11" x 13'3"
Recreation Room
Level: Basement
Area: 520.00 Square Feet
Dimensions: 40'8" x 13'3"
Bedroom 2
Level: Main
Area: 117.00 Square Feet
Dimensions: 9'9" x 13'7"
Sun Room
Level: Main
Area: 154.00 Square Feet
Dimensions: 14'11" x 11'6"
Sun Room
Level: Basement
Area: 154.00 Square Feet
Dimensions: 14'11" x 11'6"
Bedroom 3
Level: Basement
Area: 156.00 Square Feet
Dimensions: 13'4" x 12'11"
Utility Room
Level: Basement
Area: 84.00 Square Feet
Dimensions: 7'8" x 12'11"
Interior
Heating
Baseboard, Forced Air
Cooling
Central Air
Exterior Features
Metal
Appliances
Cooktop, Dishwasher, Dryer, Water Filtration System, Microwave, Range, Refrigerator, Stainless Steel Appliances, Washer, Wine Cooler
Sewer
Private Sewer
Construction
Year Built
Year Built: 2004
Home type
Single Family Residence
Foundation Details
Poured Concrete
Roof
Age 8 Years Or Less, Asphalt
Utilities & Energy
Basement
Finished
Water Source
Well
Parking Features
Attached Garage, Asphalt
Laundry Features
Main Level
Other Features
Lot Features
Tree Coverage Medium
Price History
| Date | Event | Price |
|---|---|---|
10/09/2026 Source: | Listed for Sale | $865,000 +137.31% $295/sqft |
04/09/2021 Source: | Sold | $364,500 -1.22% $124/sqft |
04/09/2021 Source: | Listing Removed | $369,000 $126/sqft |

Getting Around 13973 Hummingbird Dr
Bike Score®

Somewhat Bikeable
25/100
Walk Score®

Car-Dependent
1/100
Data provided by Redfin
Nearby Homes

Find Homes by Property Features in Park Rapids, MN
Nearby New Homes For Sale

Based on information submitted to the MLS GRID from the REGIONAL MULTIPLE LISTING SERVICE OF MINNESOTA, INC through Oct 09, 2026, 02:31PM. IDX information is provided exclusively for consumers’ personal, non-commercial use. It may not be used for any purpose other than to identify prospective properties consumers may be interested in purchasing. The data is deemed reliable but is not guaranteed by MLS GRID. The use of the MLS GRID Data may be subject to an end-user license agreement prescribed by the Member Participant’s applicable MLS, if any and as amended from time to time. All data is obtained from various sources and may not have been verified by the broker or MLS GRID. Supplied Open House Information is subject to change without notice. All information should be independently reviewed and verified for accuracy. Properties may or may not be listed by the office/agent presenting the information.
Information deemed reliable but not guaranteed. The property data presented reflects information otherwise available from public records. The real estate broker participating in MLS and providing this information may not have represented the buyer or seller in some or all of the transactions. Listings courtesy of Northstar MLS as distributed by MLS GRID. © 2026 Regional Multiple Listing Service of Minnesota, Inc. All Rights Reserved.
 Advertising Broker: Moe Mossa (Savvy Avenue) (612) 490-1268 | Savvy Avenue, LLC