Savvy Avenue
Powered by 
- 19
- Overview
- Description
- Property Details
- Location
- Facts & Features
- Getting Around
- Nearby Homes
 No HOA

Street View
$529,000
Monthly Est:$2,633
 3 Beds
 3 Baths
1 full bath + 1 half bath
 2,796sqft
14844 129th Avenue, Park Rapids, MN 56470
$529,000
$2,633/moEst:
Get Pre-Approved
Single Family Residence
Built in 1920
$-- HOA
17.42 acres lot
$189/sq.ft
Description
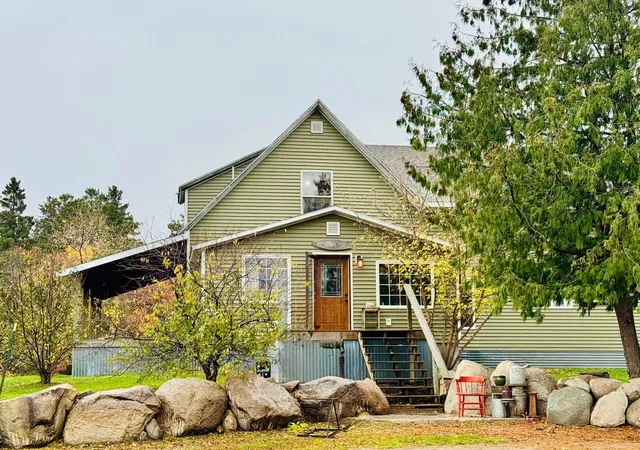
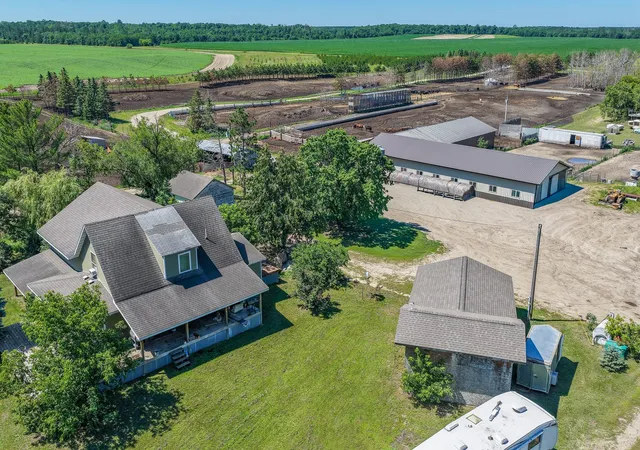
Maybe you grew up in the country and have been looking for a way back. A place where there’s room for family gatherings, animals, a garden and a little more independence—without giving up the convenience of being close to town.
This property offers that opportunity.
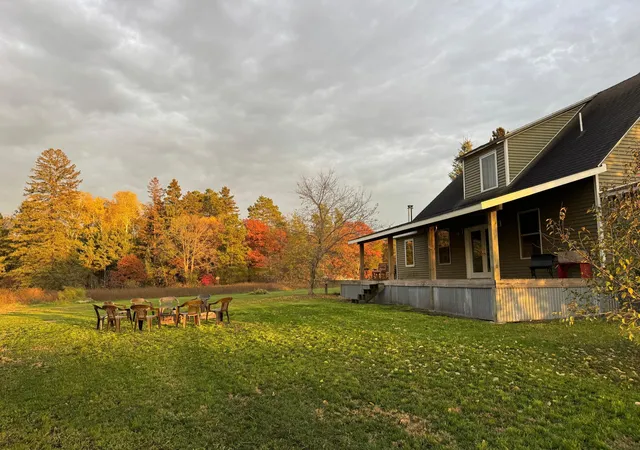
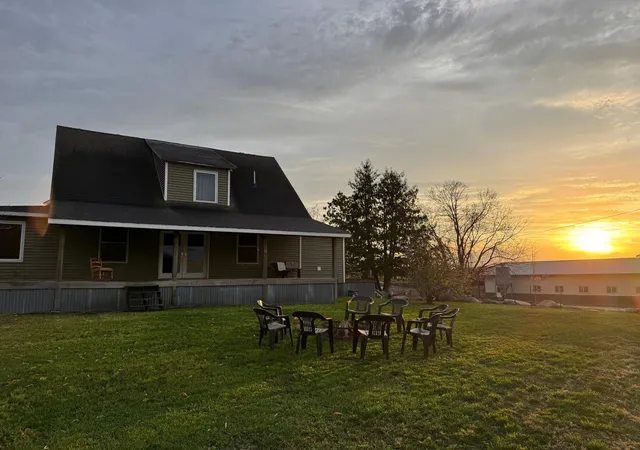
Bordered on the north by the Strait River, and adjoining approximately 20 acres of landlocked State land to the east, the setting feels wonderfully removed from the pace of everyday life. There’s room here for horses, livestock, gardens, equipment and the kind of outdoor lifestyle that’s difficult to recreate on a typical country lot.
The home was made for gathering. There’s enough space to host Thanksgiving dinner with the extended family, welcome everyone home for the holidays or simply enjoy a house where people can spread out and stay awhile.
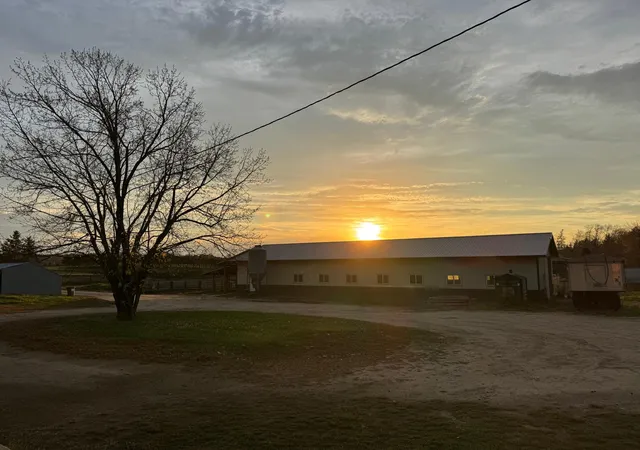
For anyone who needs a serious heated shop and storage, this property provides room to work on vehicles, repair equipment, tackle projects and keep the tools and toys out of the weather.
An additional insulated building adds another layer of possibility. Previously used as a country farmers market store, it could become a homeschool classroom, studio, workshop, small business space or the starting point for something entirely new. Pair it with horses or other farm animals and you could even envision an educational space where children can learn about animals, agriculture and country life firsthand.
If you've spent years in town, moved away from the farm, or lived in a city long enough to know you're ready for something quieter, this may feel familiar in all the right ways. Space to work. Space for animals. Space for family. A river along the property, woods beyond it and the freedom to create a lifestyle that feels a little more like coming home.
- Houzeo last checked: 2 hours ago
- Listing updated: November 3, 2026 at 11:51 pm
- Listing Provided by: Kristine Walsh (218) 255-0096 | eXp Realty (320) 500-4397
- Source: Northstar MLS-MN as distributed by MLS GRID | MLS#: 7112060

Property Details
Status
Active
Type
Single Family Residence
No. of Stories
-
County
City
Neighborhood
--
Year Built
1920
HOA Fees
-
Finished Area
2,796 sqft
Lot Size
17.42 acres lot
Basement Area
- sqft
MLS Name
Northstar MLS
MLS Number
7112060
Days on Market
83

Continue Your Journey in App
Find your dream home, receive real-time updates, and many more!
Continue Your Journey in App
Find your dream home, receive real-time updates, and many more!
Location
Facts & Features
Rooms
Bedrooms & bathrooms
Bedrooms: 3
Bathrooms: 3
Bathroom
Level: Upper
Area: 77.00 Square Feet
Dimensions: 7'2" x 11'10"
Dining Room
Level: Main
Area: 322.00 Square Feet
Dimensions: 14'5" x 23'1"
Family Room
Level: Upper
Area: 551.00 Square Feet
Dimensions: 29'1" x 19'8"
Bedroom
Level: Main
Area: 209.00 Square Feet
Dimensions: 11'7" x 19'8"
Foyer
Level: Main
Area: 84.00 Square Feet
Dimensions: 7'1" x 12'7"
Kitchen
Level: Main
Area: 190.00 Square Feet
Dimensions: 10'5" x 19'7"
Laundry
Level: Main
Area: 63.00 Square Feet
Dimensions: 7'3" x 9'1"
Living Room
Level: Main
Area: 322.00 Square Feet
Dimensions: 14'9" x 23'1"
Primary Bathroom
Level: Main
Area: 48.00 Square Feet
Dimensions: 6'5" x 8'9"
Other
Level: Lower
Area: 143.00 Square Feet
Dimensions: 11'7" x 13'4"
Pantry (Walk-In)
Level: Main
Area: 60.00 Square Feet
Dimensions: 6'6" x 10'7"
Bedroom 2
Level: Upper
Area: 154.00 Square Feet
Dimensions: 11'7" x 14'7"
Storage
Level: Lower
Area: 99.00 Square Feet
Dimensions: 11'6" x 9'9"
Sun Room
Level: Main
Area: 207.00 Square Feet
Dimensions: 9'7" x 23'1"
Bedroom 3
Level: Upper
Area: 154.00 Square Feet
Dimensions: 11'7" x 14'7"
Utility Room
Level: Lower
Area: 391.00 Square Feet
Dimensions: 17'3" x 23'1"
Interior
Exterior Features
Vinyl
Heating
Forced Air, Fireplace(s)
Cooling
Window Unit(s)
Appliances
Dishwasher, Dryer, Electric Water Heater, Refrigerator, Washer, Water Softener Owned
Sewer
Private Sewer
Construction
Year Built
Year Built: 1920
Home type
Single Family Residence
Foundation Details
Block
Roof
Age Over 8 Years
Utilities & Energy
Basement
Unfinished
Parking Features
Gravel
Water Source
4 Inch Submersible
Other Features
Lot Features
Property Adjoins Public Land, Suitable For Horses
Price History
| Date | Event | Price |
|---|---|---|
11/03/2026 Source: | Listed for Sale | $529,000 $189/sqft |

Nearby Homes
Find Homes by Property Features in Park Rapids, MN

Based on information submitted to the MLS GRID from the REGIONAL MULTIPLE LISTING SERVICE OF MINNESOTA, INC through Nov 05, 2026, 12:46PM. IDX information is provided exclusively for consumers’ personal, non-commercial use. It may not be used for any purpose other than to identify prospective properties consumers may be interested in purchasing. The data is deemed reliable but is not guaranteed by MLS GRID. The use of the MLS GRID Data may be subject to an end-user license agreement prescribed by the Member Participant’s applicable MLS, if any and as amended from time to time. All data is obtained from various sources and may not have been verified by the broker or MLS GRID. Supplied Open House Information is subject to change without notice. All information should be independently reviewed and verified for accuracy. Properties may or may not be listed by the office/agent presenting the information.
Information deemed reliable but not guaranteed. The property data presented reflects information otherwise available from public records. The real estate broker participating in MLS and providing this information may not have represented the buyer or seller in some or all of the transactions. Listings courtesy of Northstar MLS as distributed by MLS GRID. © 2026 Regional Multiple Listing Service of Minnesota, Inc. All Rights Reserved.
 Advertising Broker: Moe Mossa (Savvy Avenue) (612) 490-1268 | Savvy Avenue, LLC
