- Overview
- Description
- Property Details
- Location
- Facts & Features
- Getting Around
- Nearby Homes


Street View
$348,743
Monthly Est:$1,736
 4 Beds
 3 Baths
3 full baths
 2,559sqft
14 Archie St, Piedmont, SC 29673
$348,743
$1,736/moEst:
Get Pre-Approved
Single Family Residence
Built in 1892
$-- HOA
0.34 acre lot
$136/sq.ft
Description
Step into a piece of Piedmont history! Built in 1892, this charming 4 bedroom, 3 bath home beautifully blends timeless character with thoughtful modern updates. As you walk through the front door, you’re immediately greeted by an amazing staircase that sets the tone for the craftsmanship found throughout the home. Beautiful ornamental millwork, original hardwood floors, and distinctive architectural details showcase the character and charm of a bygone era. The updated kitchen offers modern functionality while complementing the historic character of the home, and additional updates upstairs provide comfortable living space for today’s lifestyle. Major improvements include updated electrical and plumbing, along with a roof replaced in 2018, allowing you to enjoy the beauty of a historic home with many important updates already completed. With four bedrooms and three full baths, there’s plenty of room for family, guests, a home office, or flexible living space. Flooring throughout includes beautiful original hardwoods along with LVP in select areas for added durability and easy maintenance. Located in the heart of Piedmont, this one of a kind 1892 home is filled with history, craftsmanship, character, and possibilities. Located in Anderson County and within the highly regarded Wren School District, this home offers a wonderful combination of historic charm and convenient Upstate living. Enjoy easy access to shopping, dining, and everyday conveniences, while being conveniently located between Greenville and Anderson. From the impressive staircase to the intricate millwork and original hardwood floors, this is a home you truly need to experience in person. Give me a call to schedule your private showing and discover everything this historic Piedmont beauty has to offer!
- Houzeo last checked: 12 hours ago
- Listing updated: October 1, 2026 at 3:47 pm
- Listing Provided by: Melissa Powell (864) 985-3434 DRE #122119 | Howard Hanna Allen Tate/Pine to Palm Realty (864) 293-7000
- Source: Western Upstate MLS-SC | MLS#: 20306694

Property Details
Status
Active
Type
Single Family Residence
No. of Stories
2
County
City
Neighborhood
--
Year Built
1892
HOA Fees
-
Finished Area
2,559 sqft
Lot Size
0.34 acre lot
Basement Area
- sqft
MLS Name
Western Upstate MLS
MLS Number
20306694
MLS Status
Active
Days on Market
1

Continue Your Journey in App
Find your dream home, receive real-time updates, and many more!
Download App
Continue Your Journey in App
Find your dream home, receive real-time updates, and many more!
Location
Facts & Features
Rooms
Bedrooms & bathrooms
Bedrooms: 4
Bathrooms: 3
Bathroom
Level: Upper
Area: 40.00 Square Feet
Dimensions: 5x8
Bedroom4
Level: Upper
Area: 256.00 Square Feet
Dimensions: 16x16
Bedroom3
Level: Upper
Area: 221.00 Square Feet
Dimensions: 17x13
Bathroom
Level: Main
Area: 48.00 Square Feet
Dimensions: 8x6
Bedroom2
Level: Main
Area: 255.00 Square Feet
Dimensions: 17x15
PrimaryBathroom
Level: Main
Area: 48.00 Square Feet
Dimensions: 8x6
PrimaryBedroom
Level: Main
Area: 210.00 Square Feet
Dimensions: 14x15
Laundry
Level: Main
Area: 78.00 Square Feet
Dimensions: 6x13
Kitchen
Level: Main
Area: 182.00 Square Feet
Dimensions: 14x13
DiningRoom
Level: Main
Area: 384.00 Square Feet
Dimensions: 24x16
LivingRoom
Level: Main
Area: 256.00 Square Feet
Dimensions: 16x16
Interior
Flooring
Hardwood, Luxury Vinyl Plank
Appliances
Dryer, Dishwasher, Electric Oven, Electric Range, Electric Water Heater, Microwave, Refrigerator, Washer
Exterior Features
Paved Driveway, Porch
Sewer
Public Sewer
Interior Features
Ceiling Fans, Entrance Foyer, Granite Counters, High Ceilings, Bath In Primary Bedroom, Main Level Primary, Tub Shower, Cable Tv, Walk In Closets, Walk In Shower, Window Treatments, Breakfast Area
Heating
Gas
Window Features
Blinds
Cooling
Central Air, Electric, Gas
Construction
Year Built
Year Built: 1892
Home type
Single Family Residence
Architectural Style
Traditional
Roof
Architectural, Shingle
Foundation Details
Crawlspace
Construction Materials
Vinyl Siding
Utilities & Energy
Parking Features
None, Driveway
Laundry Features
Washer Hookup, Electric Dryer Hookup
Security Features
Smoke Detectors
Basement
None, Crawl Space
Water Source
Public
Utilities
Electricity Available, Natural Gas Available, Sewer Available, Water Available, Cable Available
Other Features
Lot Features
Gentle Sloping, Not In Subdivision, Outside City Limits, Sloped, Trees
Patio And Porch Features
Front Porch
Community Features
Short Term Rental Allowed
Price History
| Date | Event | Price |
|---|---|---|
10/01/2026 Source: | Listed for Sale | $348,743 $0/sqft |

Nearby Homes


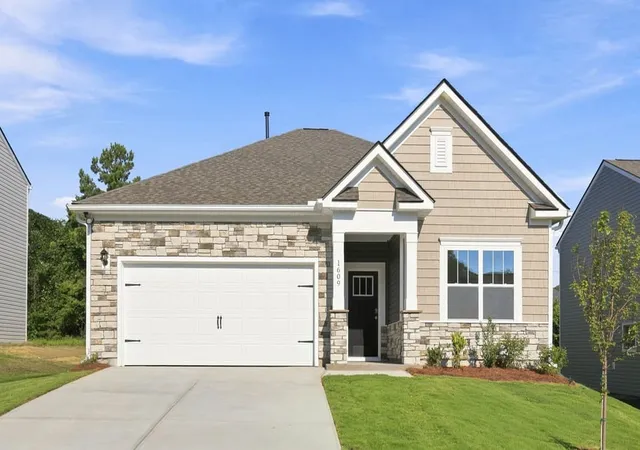
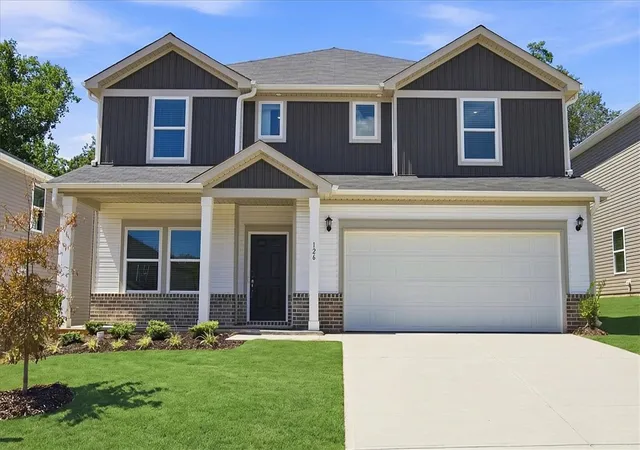
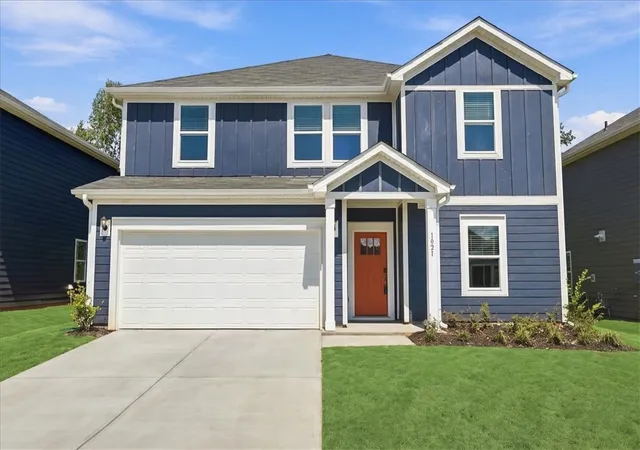
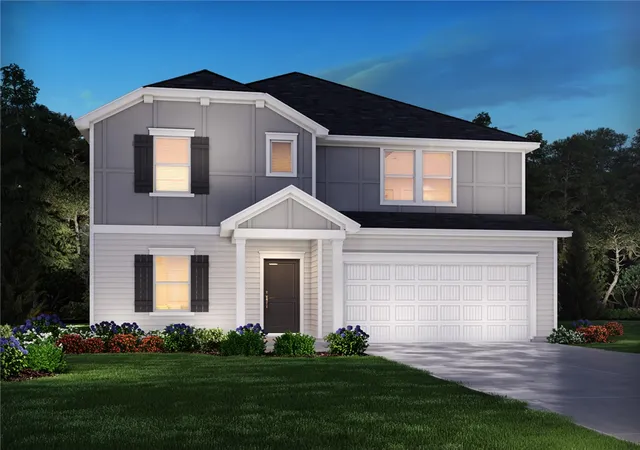

Find Homes by Property Features in Piedmont, SC
Nearby New Homes For Sale

Based on information from the Western Upstate MLS through Oct 01, 2026, 02:45PM. This information is deemed reliable, but not guaranteed. Neither the Western Upstate Association of REALTORS® Inc. or the Western Upstate MLS of South Carolina Inc., nor the listing broker, nor their agents are responsible for the accuracy of the information. The buyer is responsible for verifying all information. This information is provided by the Western Upstate Association of REALTORS® Inc. and the Western Upstate MLS of South Carolina Inc. for use by its members and is not intended for the use for any other purpose. The data relating to real estate for sale on this website comes in part from the Broker Reciprocity Program of the Western Upstate Association of REALTORS® Inc. and the Western Upstate MLS of South Carolina Inc. © 2026 Western Upstate MLS of South Carolina Inc. All Rights Reserved.
 Advertising Broker: Nicholas Huscroft | Chosen Realty