- Overview
- Description
- Property Details
- Location
- Facts & Features
- Getting Around
- Nearby Homes

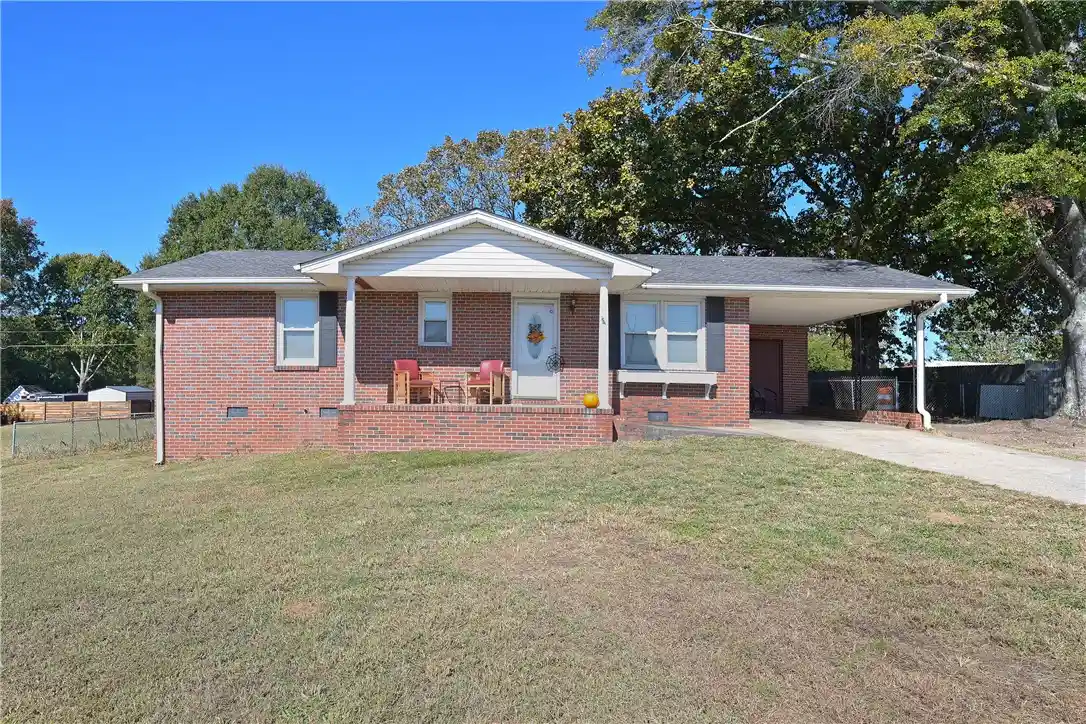


Street View
$199,900
Monthly Est:$995
 2 Beds
 2 Baths
1 full bath + 1 half bath
 --sqft
143 Spearman Dr, Piedmont, SC 29673
$199,900
$995/moEst:
Get Pre-Approved
Single Family Residence
Built in -
$-- HOA
-- sqft lot
--/sqft
Description
RARE OPPORTUNITY! Here's your chance to own an all brick ranch with a HUGE detached garage (42' X 27') in the highly sought after Anderson School District 1... for under 200K! PRICED TO MOVE! You haven't seen this kind of value around Wren High School all year and you probably won't see it again. 143 Spearman Drive offers 2 Beds and 1.5 Baths, an attached carport and a large detached garage (over 1,100 sq ft) the owner used for his mechanic business. The garage/building is built strong with a thick concrete foundation and cinder block walls. Despite having only one garage door I'm told the owner has fit up to 5 cars inside. The home features a convenient 2 bedroom floor plan. The roof is approximately 11 years old and the HVAC is new as of 2024. These two big-ticket items should be good for years to come, which is a very positive feature of the home. Enjoy the nice covered front porch with a concrete floor. Step inside the home to find a comfortable living room with a trey ceiling. Through the living room you'll find a spacious kitchen with dedicated pantry and eat-in dining space. Off the kitchen is a half bath/powder room which connects to the laundry room. Off the back of the kitchen are double doors leading to a deck and a nice level yard... close to half an acre! No HOA! To the left of the kitchen are two comfortable bedrooms with good size closets and a full bath in the hall. This sturdy brick ranch is waiting for someone to make it their own with cosmetic updates and some maintenance items such as refreshing the deck, but it is priced accordingly. Another positive note about the home is that although it's next door to Spearman Elementary, traffic is not an issue! School drop off and pickup traffic flows into the opposite side of the school making life more convenient at this fantastic home. Speaking of convenience... this location is IDEAL! With easy access to the interstate and located between Greenville, Anderson, and Easley... this location is basically the center of the world! Don't miss your opportunity! This won't last long. Book a showing today!
- Houzeo last checked: 6 minutes ago
- Listing updated: October 30, 2026 at 8:11 am
- Listing Provided by: Aaron Bowen (864) 221-8057 DRE #86811 | Keller Williams Easley/Powd (864) 295-8090
- Source: Western Upstate MLS-SC | MLS#: 20308809

Property Details
Status
Active
Type
Single Family Residence
No. of Stories
1
County
City
Neighborhood
--
Year Built
-
HOA Fees
-
Finished Area
- sqft
Lot Size
-- sqft lot
Basement Area
- sqft
MLS Name
Western Upstate MLS
MLS Number
20308809
MLS Status
Active
Days on Market
1

Continue Your Journey in App
Find your dream home, receive real-time updates, and many more!
Continue Your Journey in App
Find your dream home, receive real-time updates, and many more!
Location
Facts & Features
Rooms
Bedrooms & bathrooms
Bedrooms: 2
Bathrooms: 2
Bedroom2
Level: Main
Area: 156.00 Square Feet
Dimensions: 13x12
PrimaryBedroom
Level: Main
Area: 143.00 Square Feet
Dimensions: 13x11
DiningRoom
Level: Main
Area: 110.00 Square Feet
Dimensions: 11x10
Kitchen
Level: Main
Area: 143.00 Square Feet
Dimensions: 13x11
LivingRoom
Level: Main
Area: 192.00 Square Feet
Dimensions: 16x12
Interior
Interior Features
Laminate Countertop
Heating
Central, Electric, Heat Pump
Flooring
Hardwood, Laminate, Tile, Vinyl
Sewer
Septic Tank
Cooling
Central Air, Electric
Exterior Features
Deck, Porch
Appliances
Electric Oven, Electric Range, Microwave
Construction
Year Built
-
Home type
Single Family Residence
Foundation Details
Crawlspace
Construction Materials
Brick
Architectural Style
Ranch
Roof
Architectural, Shingle
Utilities & Energy
Basement
None, Crawl Space
Water Source
Public
Parking Features
Attached Carport, Detached, Garage, Driveway
Other Features
Lot Features
Not In Subdivision, Outside City Limits
Patio And Porch Features
Deck, Front Porch
Price History
| Date | Event | Price |
|---|---|---|
10/29/2026 Source: | Listed for Sale | $199,900 $0/sqft |

Nearby Homes






Find Homes by Property Features in Piedmont, SC
Nearby New Homes For Sale

Based on information from the Western Upstate MLS through Oct 30, 2026, 09:00AM. This information is deemed reliable, but not guaranteed. Neither the Western Upstate Association of REALTORS® Inc. or the Western Upstate MLS of South Carolina Inc., nor the listing broker, nor their agents are responsible for the accuracy of the information. The buyer is responsible for verifying all information. This information is provided by the Western Upstate Association of REALTORS® Inc. and the Western Upstate MLS of South Carolina Inc. for use by its members and is not intended for the use for any other purpose. The data relating to real estate for sale on this website comes in part from the Broker Reciprocity Program of the Western Upstate Association of REALTORS® Inc. and the Western Upstate MLS of South Carolina Inc. © 2026 Western Upstate MLS of South Carolina Inc. All Rights Reserved.
 Advertising Broker: Nicholas Huscroft | Chosen Realty
